****PRICE REDUCTION****Newly built 2023 Fleetwood (Canyon Lake Model) Manufactured Home. Offering 2 bedrooms and 2 full bathrooms, this meticulously maintained home features a bright open-concept design, abundant natural light, custom window treatments, and thoughtfully integrated storage throughout. Nestled within one of Tustin's most sought-after family communities, residents enjoy resort-style amenities including two pools, a spacious clubhouse, and convenience on-site car wash facilities. Ideally located near the 5 and 55 freeways, John Wayne Airport (SNA), Santa Ana Zoo, the home also offers easy access to premier shopping, dining, entertainment, and local attractions. Upgrades include~ Eufy security camera system, smart locks, Nest thermostat, Stainless Steel Whirlpool refrigerator, range and dishwasher, LG washer and dryer with pedestals, heavy-duty metal storage unit with dual entry doors, beautiful patio bench for extra storage, and a sturdy outdoor all-weather deck box for additional storage. Don't miss out on this great opportunity! Schedule your private showing today.
For sale
Price cut: $25K (10/8)
$275,000
122 E Balboa Ln, Tustin, CA 92780
2beds
1,000sqft
Manufactured Home, Mobile Home
Built in 2023
-- sqft lot
$-- Zestimate®
$275/sqft
$-- HOA
What's special
- 25 days
- 330
- 15
Zillow last checked:
Listing updated:
Listed by:
Nancy Cooper DRE # 01799570 909-815-1978,
4-Sure Realty Group 310-817-6798
Source: CLAW,MLS#: 26991789
Facts & features
Interior
Bedrooms & bathrooms
- Bedrooms: 2
- Bathrooms: 2
- Full bathrooms: 2
Rooms
- Room types: Dining Area
Bedroom
- Level: Main
Bathroom
- Features: Double Vanity(s), Shower Over Tub
Kitchen
- Features: Formica Counters
Heating
- Central
Cooling
- Ceiling Fan(s), Air Conditioning, Central Air
Appliances
- Included: Gas Cooking Appliances, Gas Oven, Range, Refrigerator, Washer, Dryer, Range/Oven, Exhaust Fan, Dishwasher, Disposal, Gas Water Heater
- Laundry: Laundry Area, Inside
Features
- Open Floorplan, Turnkey, Ceiling Fan(s), Dining Area
- Flooring: Carpet, Vinyl
- Windows: Custom Window Covering, Double Pane Windows
- Has fireplace: No
- Fireplace features: None
Interior area
- Total structure area: 1,000
- Total interior livable area: 1,000 sqft
Property
Parking
- Total spaces: 3
- Parking features: Attached Carport, Guest, RV Possible
- Carport spaces: 3
Accessibility
- Accessibility features: None
Features
- Stories: 1
- Entry location: Ground Level w/steps
- Patio & porch: Covered Porch, Front Porch
- Pool features: In Ground, Community
- Spa features: In Ground, Community
- Fencing: Other
- View description: None
- Waterfront features: None
- Park: Tustin Village Mobile Home Park
Lot
- Features: Street Lighting, Sidewalks, Close to Clubhouse
Details
- Additional structures: Manufactured Home
- Parcel number: 89196930
- Lease amount: $2,350
- Special conditions: Standard
Construction
Type & style
- Home type: MobileManufactured
- Property subtype: Manufactured Home, Mobile Home
Materials
- Masonite
- Roof: Shingle
Condition
- Year built: 2023
Utilities & green energy
- Sewer: Other
- Water: District
- Utilities for property: Cable Available
Green energy
- Energy generation: Solar
Community & HOA
Community
- Security: Exterior Security Lights, Gated Community, Carbon Monoxide Detector(s), Smoke Detector(s), Security Lights, Security System Owned, Resident Manager, Gated, 24 Hour Security, Alarm System
HOA
- Amenities included: None
Location
- Region: Tustin
Financial & listing details
- Price per square foot: $275/sqft
- Tax assessed value: $3,312
- Annual tax amount: $32
- Date on market: 10/1/2026
- Exclusions: Furnishings -Negotiable outside of escrow.
- Body type: Double Wide
Estimated market value
Not available
Estimated sales range
Not available
Not available
Price history
| Date | Event | Price |
|---|---|---|
| 10/8/2026 | Price change | $275,000-8.3%$275/sqft |
Source:  CLAW #26991789 Report a problem | ||
| 10/1/2026 | Listed for sale | $299,999$300/sqft |
Source: CLAW #26991789 Report a problem | ||
Public tax history
| Year | Property taxes | Tax assessment |
|---|---|---|
| 2024 | $32 | $3,312 |
| 2023 | -- | $3,312 |
| 2022 | -- | $3,312 |
| 2021 | -- | $3,312 |
| 2020 | -- | $3,312 |
| 2019 | -- | $3,312 |
| 2018 | -- | $3,312 |
| 2017 | -- | $3,312 |
| 2016 | -- | $3,312 |
| 2015 | -- | $3,312 |
| 2014 | $34 | $3,312 |
| 2013 | -- | $3,312 |
| 2012 | -- | $3,312 |
| 2001 | -- | -- |
| 2000 | -- | -- |
Find assessor info on the county website
Monthly payment
Climate risks
Neighborhood: 92780
Nearby schools
Schools provided by the listing agent
- District: Tustin Unified
Source: CLAW. This data may not be complete. We recommend contacting the local school district to confirm school assignments for this home.

Similar homes
- $274,0003 bd2 ba1.3k sqft123 Madrid, Tustin, CA 92780For Sale
 MLS ID #OC26089251, Carolina Montenegro, Seven Gables Real Estate. CRMLS
- $205,0002 bd2 ba1k sqft122 S Colombo Ln #77, Tustin, CA 92780For Sale
 MLS ID #PW26114366, Arthur Cervantes, Arthur Cervantes Properties Inc. CRMLS
- $175,0003 bd2 ba1k sqft138 E Balboa Ln, Tustin, CA 92780For Sale
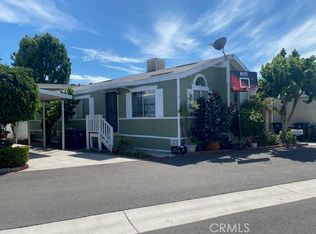 MLS ID #PW26198037, Julia Alfahoum, New Century Realtors. CRMLS
- $185,0003 bd2 ba960 sqft122 S Portola Ln, Tustin, CA 92780For Sale
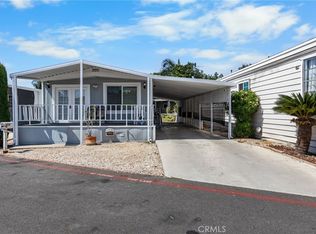 MLS ID #PW26201799, Eric Figueroa, R.E.D. Real Estate Downtown. CRMLS
Local buyer's agents are ready to help
