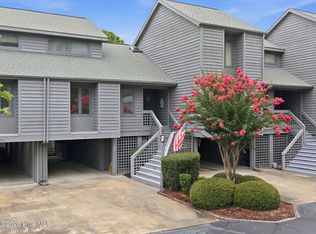
Boat More. Maintain Less. Enjoy easy, low-maintenance living with your own private boat slip, access to a deep-water marina, boat ramp, pool, pickleball, tennis, & more--all within the community of Pamlico Plantation. Beautifully maintained 2-bedroom, 2-bath townhome offers carefree, low-maintenance living with exceptional waterfront access and resort-style amenities. Inside, you'll find vaulted ceilings, Mohawk Redwood flooring, a spacious great room with a wood or gas fireplace; a beautifully renovated owner's bath featuring a tiled walk-in shower and quartz vanity. Relax on the screened porch or enjoy peaceful pond views from the upper deck, with a covered lower deck for shaded outdoor living. Whether you're looking for a full-time home or a carefree weekend retreat, this is your opportunity to enjoy the best of waterfront living.
For sale
Price cut: $5K (5/28)
$345,000
122 Forecastle Court, Washington, NC 27889
2beds
1,143sqft
Townhouse
Built in 1986
1,742 Square Feet Lot
$-- Zestimate®
$302/sqft
$458/mo HOA
What's special
Wood or gas fireplaceBoat rampVaulted ceilingsMohawk redwood flooringTiled walk-in showerPrivate boat slipScreened porch
- 150 days |
- 360 |
- 15 |
Zillow last checked:
Listing updated:
Listed by:
Cynthia Gail Kenefick 252-945-3030,
Coldwell Banker Sea Coast Advantage - Washington
Source: Hive MLS,MLS#: 100553778 Originating MLS: Washington-Beaufort County Board of Realtors
Originating MLS: Washington-Beaufort County Board of RealtorsLoading...
Facts & features
Interior
Bedrooms & bathrooms
- Bedrooms: 2
- Bathrooms: 2
- Full bathrooms: 2
Rooms
- Room types: Bedroom 1, Dining Room, Living Room, Bedroom 2, Laundry, Other
Bedroom 1
- Level: Main
Bedroom 2
- Description: Screened Porch; Screened Porch
Other
- Description: Screen Porch
Heating
- Heat Pump, Fireplace(s), Electric
Cooling
- Central Air, Ceiling Fan(s), Heat Pump
Appliances
- Included: Built-In Microwave, Washer, Self Cleaning Oven, Refrigerator, Dryer, Dishwasher, Electric Range
- Laundry: Laundry Room
Features
- Master Downstairs, Vaulted Ceiling(s), High Ceilings, Entrance Foyer, Ceiling Fan(s), Pantry, Walk-in Shower, Blinds/Shades
- Flooring: Carpet, Other
- Windows: Thermal Windows
- Basement: None
- Attic: Storage,Floored,Walk-In
Interior area
- Total structure area: 1,143
- Total interior livable area: 1,143 sqft
Video & virtual tour
Property
Parking
- Parking features: Golf Cart Parking, Parking Lot, Covered, Additional Parking, Lighted, On Site, Paved, Storage, Underhouse
Features
- Levels: One and One Half
- Patio & porch: Covered, Deck, Screened, Front Porch, Rear Porch
- Exterior features: Cluster Mailboxes
- Pool features: See Remarks
- Fencing: None
- Has view: Yes
- View description: Lake, Pond
- Has water view: Yes
- Water view: Lake,Pond
- Waterfront features: Water Access Comm, Pond
- Frontage type: Pond Front
Lot
- Size: 1,742 Square Feet
- Dimensions: 24 x 65 x 24 x 65
- Features: Open Lot, Interior Lot, Level, Boat Slip, Water Access Comm
Details
- Parcel number: 36630
- Zoning: R
- Special conditions: Standard
Construction
Type & style
- Home type: Townhouse
- Property subtype: Townhouse
Materials
- Wood Siding, Wood Frame
- Foundation: Other, Slab, Pilings
- Roof: Architectural Shingle
Condition
- New construction: No
- Year built: 1986
Details
- Warranty included: Yes
Utilities & green energy
- Sewer: Public Sewer
- Water: County Water
- Utilities for property: Cable Available, Water Connected
Community & HOA
Community
- Security: Security Lights, Smoke Detector(s)
- Subdivision: Pamlico Plantation
HOA
- Has HOA: Yes
- Amenities included: Roof Maintenance, Waterfront Community, Barbecue, Basketball Court, Boat Dock, Boat Slip - Assigned, Cabana, Clubhouse, Pool, Dog Park, Gated, Maintenance Common Areas, Maintenance Grounds, Maintenance Roads, Maintenance Structure, Management, Marina, Master Insure, Meeting Room, Park, Party Room, Pest Control, Pickleball, Picnic Area, Playground, Racquetball, Ramp, RV Parking, RV/Boat Storage, Security, Sewer, Storage, Street Lights, Tennis Court(s), Termite Bond, Trail(s), Trash, Water, Cable TV
- HOA fee: $1,850 annually
- HOA name: Pamlico Plantation Property Owners Assoc.
- HOA phone: 252-946-2390
- Second HOA fee: $3,650 annually
- Second HOA name: Pamlico Plantation Property Owners Assoc.
- Second HOA phone: 252-946-2390
Location
- Region: Washington
Financial & listing details
- Price per square foot: $302/sqft
- Tax assessed value: $238,978
- Annual tax amount: $1,274
- Date on market: 5/15/2026
- Cumulative days on market: 150 days
- Listing agreement: Exclusive Right To Sell
- Listing terms: Cash,Conventional,FHA
- Road surface type: Paved
Estimated market value
Not available
Estimated sales range
Not available
Not available
Price history
| Date | Event | Price |
|---|---|---|
| 5/28/2026 | Price change | $345,000-1.4%$302/sqft |
Source:  Hive MLS #100553778 Report a problem Hive MLS #100553778 Report a problem | ||
| 5/15/2026 | Listed for sale | $350,000$306/sqft |
Source: Hive MLS #100553778 Report a problem | ||
| 5/7/2026 | Pending sale | $350,000$306/sqft |
Source: Hive MLS #100553778 Report a problem | ||
| 4/15/2026 | Price change | $350,000-1.4%$306/sqft |
Source: Hive MLS #100553778 Report a problem | ||
| 2/14/2026 | Listed for sale | $355,000+82.1%$311/sqft |
Source: Hive MLS #100553778 Report a problem | ||
| 12/14/2020 | Sold | $195,000-2.5%$171/sqft |
Source: Hive MLS #100242550 Report a problem | ||
| 11/3/2020 | Pending sale | $199,900$175/sqft |
Source: The Rich Company #100242550 Report a problem | ||
| 10/23/2020 | Listed for sale | $199,900+37.9%$175/sqft |
Source: The Rich Company #100242550 Report a problem | ||
| 12/19/2018 | Sold | $145,000-9.3%$127/sqft |
Source: Hive MLS #100134764 Report a problem | ||
| 12/19/2018 | Listed for sale | $159,900$140/sqft |
Source: Century 21 The Realty Group Washington #100134764 Report a problem | ||
| 12/19/2018 | Pending sale | $159,900$140/sqft |
Source: Century 21 The Realty Group Washington #100134764 Report a problem | ||
Public tax history
| Year | Property taxes | Tax assessment |
|---|---|---|
| 2025 | $1,275 +12.4% | $238,978 +49.8% |
| 2024 | $1,134 +1.4% | $159,522 |
| 2023 | $1,118 +12.2% | $159,522 |
| 2022 | $997 -22.6% | $159,522 |
| 2021 | $1,288 -0.8% | $159,522 |
| 2020 | $1,299 | $159,522 |
| 2019 | -- | $159,522 |
| 2018 | -- | $159,522 -2% |
| 2017 | -- | $162,751 |
| 2016 | -- | $162,751 |
| 2015 | -- | -- |
| 2014 | $1,057 | -- |
| 2013 | $1,057 | $162,751 |
| 2011 | -- | -- |
| 2010 | -- | -- |
Find assessor info on the county website
Monthly payment
Est. payment
Payment breakdown
Explore the cost of this home by adjusting the details. Changes won't be saved.Climate risks
Neighborhood: 27889
Nearby schools
GreatSchools rating
- 7/10Bath ElementaryGrades: K-8Distance: 7.9 mi
- 5/10Northside HighGrades: 9-12Distance: 12.8 mi
Schools provided by the listing agent
- Elementary: Bath Elementary
- Middle: Bath Elementary
- High: Northside High School
Source: Hive MLS. This data may not be complete. We recommend contacting the local school district to confirm school assignments for this home.
- $354,9002 bd3 ba1.5k sqft123 Forecastle Ct, Washington, NC 27889For Sale
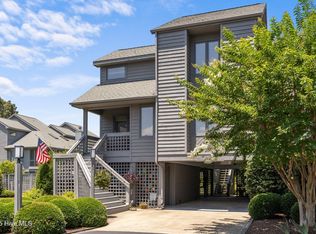
- $340,0003 bd2 ba1.4k sqft121 Forecastle Ct, Washington, NC 27889Sold
- $325,0003 bd2 ba1.5k sqft124 Forecastle Ct, Washington, NC 27889Sold

- $340,0003 bd2 ba1.5k sqft125 Forecastle Ct, Washington, NC 27889Sold

- $410,0003 bd3 ba1.5k sqft120 Forecastle Ct, Washington, NC 27889Sold
- $410,0003 bd3 ba1.6k sqft120 Forecastle Ct #120, Washington, NC 27889Sold
- $325,0002 bd2 ba1.1k sqft119 Forecastle Ct, Washington, NC 27889Off Market
- $359,0003 bd3 ba1.4k sqft131 Paddle Wheel Cir, Washington, NC 27889Sold
A local agent can set up tours, give advice and negotiate with sellers.
A local lender can help you make sure your offer is ready when you are.
Similar homes
- $354,9002 bd3 ba1.5k sqft123 Forecastle Court, Washington, NC 27889For Sale
 MLS ID #100586052, Cynthia Gail Kenefick, Coldwell Banker Sea Coast Advantage - Washington. Hive MLS
 - $299,9003 bd2 ba1.3k sqft1156 S Asbury Church Road, Washington, NC 27889For Sale
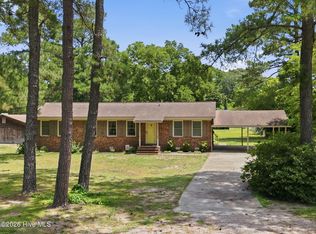 MLS ID #100587134, Deborah Bland Manning, The Rich Company. Hive MLS
 - $330,0002 bd1 ba1.3k sqft6655 Clarks Neck Road, Washington, NC 27889For Sale
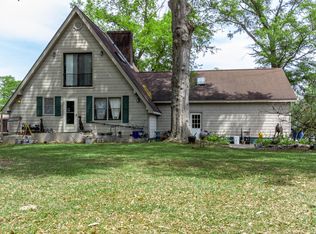 MLS ID #100566812, Shane Noblin, eXp Realty. Hive MLS
 - $269,0003 bd2 ba1.2k sqft682 Cherry Road, Washington, NC 27889For Sale
 MLS ID #100586571, Danyel Hartley, eXp Realty. Hive MLS
 - $289,9003 bd2 ba1.2k sqft126 Edgewater Road, Washington, NC 27889For SaleMLS ID #100577052, Alexis Brooks Linson, United Country Respess Real Estate. Hive MLS
- $345,0003 bd2 ba1.4k sqft2831 Whichards Beach Road, Chocowinity, NC 27817For SaleMLS ID #100582350, Brenda Evans, Berkshire Hathaway HomeServices Prime Properties. Hive MLS
- $298,9003 bd3 ba1.6k sqft56 Pirate Cove Road, Washington, NC 27889For SaleMLS ID #100576744, Nan McLendon, The Rich Company. Hive MLS
- $346,0003 bd2 ba1.7k sqft414 E 2nd Street, Washington, NC 27889For SaleMLS ID #100537652, Gerri McKinley, Coldwell Banker Sea Coast Advantage - Washington. Hive MLS
- $299,0003 bd3 ba1.6k sqft259 Clarks Neck Road, Washington, NC 27889For SaleMLS ID #100576187, Devin Moore, Innovation Properties, LLC. Hive MLS
- $289,0003 bd3 ba1.4k sqft127 Hillingdale Drive, Washington, NC 27889For SaleMLS ID #100576665, Susan Leggett, eXp Realty. Hive MLS
- $309,0003 bd2 ba1.4k sqft4717 Virginia Dare Drive, Washington, NC 27889For SaleMLS ID #100583768, Camesha Brown, Keller Williams Realty Points East. Hive MLS
- $205,0003 bd2 ba1.6k sqft86 Mel Lane, Washington, NC 27889For SaleMLS ID #100505747, Evie Browning Dixon, The Rich Company. Hive MLS
- $285,0002 bd2 ba1.3k sqft415 E 5th Street, Washington, NC 27889For SaleMLS ID #100566703, Justin Wayne Giles, United Country Respess Real Estate. Hive MLS
- $360,0003 bd2 ba1.5k sqft4969 N Boyd Road, Pinetown, NC 27865For SaleMLS ID #100581937, Christy Wallace, eXp Realty. Hive MLS
- $267,0003 bd2 ba1.5k sqft420 Aberdeen Drive, Washington, NC 27889For SaleMLS ID #100569344, Tammy Adell Berry, Berkshire Hathaway HomeServices Prime Properties. Hive MLS
- $299,9003 bd2 ba1.5k sqft1045 River Road, Blounts Creek, NC 27814For SaleMLS ID #100576760, Stephen Atkins Il, Experience Realty-Waterfront Professionals. Hive MLS
- $268,0002 bd2 ba1.3k sqft310 E 12th Street, Washington, NC 27889For SaleMLS ID #100574985, Elizabeth Hardee Wilder, United Country Respess Real Estate. Hive MLS
- $330,0003 bd3 ba1.6k sqft231 Eureka Avenue, Washington, NC 27889For SaleMLS ID #100566291, Maria D. Wilson, Coldwell Banker Sea Coast Advantage - Washington. Hive MLS
- $410,0003 bd2 ba1.7k sqft46 Riverview Drive, Chocowinity, NC 27817For SaleMLS ID #100564484, Misti Clark Hignite, Keller Williams Realty Points East. Hive MLS
- $189,9003 bd2 ba1.4k sqft110 Landon Drive, Washington, NC 27889For SaleMLS ID #100571027, Tammy Adell Berry, Berkshire Hathaway HomeServices Prime Properties. Hive MLS
