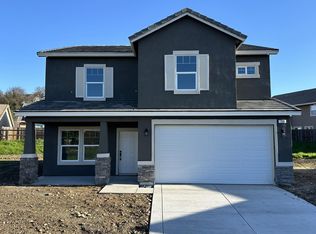
Welcome to 122 Gold Creek Court, a stunning brand-new build in the prestigious gated Gold Creek Estates. This 1,688 square foot home offers an open-concept design, great floor plan, seamlessly blending the kitchen, living area with cozy fireplace and dining areas into one bright, spacious great room. The kitchen is a dream with brand new appliances, walk-in pantry (including electrical outlets and cabinets). With 3 bedrooms, 2.5 baths, spacious laundry room, every detail exudes comfort and style. The yard is super low maintenance with the front yard is beautifully cared for by the HOA, while you enjoy the freedom of creating your own backyard oasis. Gold Creek Club house, with pool & fitness center is just steps from your front door, for year round enjoyment. Just a mile from Hogan Lake, you'll have endless water activities, fishing, jet skiing, and more. Enjoy the beautiful, award-winning La Contenta Golf Course, just a cart drive to the course. After golf, partake at the restaurant or bar overlooking the course. Don't miss your chance to embrace the perfect blend of lakes, gold country living and golf course luxury! Come play where you live.
Active
Price cut: $15K (7/2)
$449,999
122 Gold Creek Ct, Valley Springs, CA 95252
--beds
0baths
1,688sqft
:
Get pre-qualified$3,121/mo
Single Family Residence
Built in 2026
5,662 Square Feet Lot
$449,700 Zestimate®
$267/sqft
$166/mo HOA
What's special
Cozy fireplaceBrand new appliancesOpen-concept designGreat floor planBright spacious great roomSpacious laundry roomWalk-in pantry
- 38 days |
- 269 |
- 11 |
Likely to sell faster than
Zillow last checked:
Listing updated:
Listed by:
Stephanie Hull-Goldberg DRE #01278406 209-329-1299,
Century 21 Tri-Dam Realty
Source: MetroList Services of CA,MLS#: 226076093Originating MLS: MetroList Services, Inc.
Facts & features
Interior
Bedrooms & bathrooms
- Bathrooms: 0
Dining room
- Features: Dining/Living Combo
Kitchen
- Features: Quartz Counter, Stone Counters, Island w/Sink, Kitchen/Family Combo
Heating
- Central, Natural Gas
Cooling
- Ceiling Fan(s), Central Air
Appliances
- Laundry: Electric Dryer Hookup, Gas Dryer Hookup, Ground Floor, Inside Room
Features
- Flooring: Laminate
- Number of fireplaces: 1
- Fireplace features: Electric, Family Room
Interior area
- Total structure area: 0
- Total interior livable area: 1,688 sqft
Property
Parking
- Total spaces: 2
- Parking features: Garage Faces Front
- Garage spaces: 2
Lot
- Size: 5,662 Square Feet
- Features: Sprinklers In Front, Close to Clubhouse, Court, Curb(s), Dead End, Landscape Front, Low Maintenance
Details
- Parcel number: 073052016000
- Zoning: R1-MH-PD
- Special conditions: Standard
Construction
Type & style
- Home type: SingleFamily
- Property subtype: Single Family Residence
Materials
- Stucco, Frame
- Foundation: Slab
- Roof: Cement,Tile
Condition
- Year built: 2026
Utilities & green energy
- Electric: 220 Volts
- Sewer: Public Sewer
- Water: Public, Water District
- Utilities for property: Public, Electric, Natural Gas Connected
Community & HOA
Community
- Features: Gated
HOA
- Has HOA: Yes
- Amenities included: Pool, Recreation Room, Fitness Center, Trail(s), Gym
- Services included: Common Areas, Pool, Recreation Facility, Road, Maintenance Grounds
- HOA fee: $166 monthly
Location
- Region: Valley Springs
Financial & listing details
- Price per square foot: $267/sqft
- Tax assessed value: $25,000
- Annual tax amount: $289
- Price range: $450K - $450K
- Date on market: 6/17/2026
Estimated market value
$449,700
$427,000 - $472,000
$2,725/mo
Price history
| Date | Event | Price |
|---|---|---|
| 7/2/2026 | Price change | $449,999-3.2%$267/sqft |
Source: MetroList Services of CA #226076093 Report a problem | ||
| 6/17/2026 | Listed for sale | $464,999$275/sqft |
Source: MetroList Services of CA #226076093 Report a problem | ||
| 6/12/2026 | Listing removed | $464,999$275/sqft |
Source: MetroList Services of CA #226008028 Report a problem | ||
| 6/1/2026 | Pending sale | $464,999$275/sqft |
Source: MetroList Services of CA #226008028 Report a problem | ||
| 4/22/2026 | Price change | $464,999-2.1%$275/sqft |
Source: MetroList Services of CA #226008028 Report a problem | ||
| 3/10/2026 | Price change | $474,999-2.1%$281/sqft |
Source: MetroList Services of CA #226008028 Report a problem | ||
| 1/23/2026 | Listed for sale | $485,000+592.9%$287/sqft |
Source: MetroList Services of CA #226008028 Report a problem | ||
| 10/2/2024 | Sold | $70,000$41/sqft |
Source: MetroList Services of CA #224600624 Report a problem | ||
| 8/21/2024 | Pending sale | $70,000$41/sqft |
Source: CCARMLS #202401080 Report a problem | ||
| 6/20/2024 | Listed for sale | $70,000$41/sqft |
Source: CCARMLS #202401080 Report a problem | ||
Public tax history
| Year | Property taxes | Tax assessment |
|---|---|---|
| 2025 | $289 +1.8% | $25,000 |
| 2024 | $284 -3.4% | $25,000 |
| 2023 | $294 -3.8% | $25,000 |
| 2022 | $306 +30.7% | $25,000 +25% |
| 2021 | $234 -2.6% | $20,000 |
| 2020 | $240 -4.9% | $20,000 |
| 2019 | $253 +2.4% | $20,000 |
| 2018 | $247 +30.1% | $20,000 +33.3% |
| 2017 | $190 -1.7% | $15,000 |
| 2016 | $193 +0.4% | $15,000 |
| 2015 | $192 | $15,000 |
| 2014 | -- | $15,000 |
| 2013 | -- | $15,000 |
| 2012 | -- | $15,000 |
| 2011 | -- | $15,000 -44.6% |
| 2010 | -- | $27,078 -0.2% |
| 2009 | -- | $27,143 +2% |
| 2008 | -- | $26,611 +2% |
| 2007 | -- | $26,090 +2% |
| 2006 | -- | $25,579 +2% |
| 2005 | -- | $25,078 |
Find assessor info on the county website
Monthly payment
Est. payment
Payment breakdown
Explore the cost of this home by adjusting the details. Changes won't be saved.Climate risks
Neighborhood: 95252
Nearby schools
GreatSchools rating
- 2/10Valley Springs Elementary SchoolGrades: K-5Distance: 1 mi
- 3/10Toyon Middle SchoolGrades: 6-8Distance: 4.6 mi
- 5/10Calaveras High SchoolGrades: 8-12Distance: 8 mi
- $25,000-- bd-- ba-- sqft114 Gold Creek Ct, Valley Springs, CA 95252Off Market
- $499,0004 bd3 ba2.2k sqft130 Gold Creek Ct, Valley Springs, CA 95252Sold
- $492,2004 bd3 ba3.1k sqft120 Happy Jack Ct, Valley Springs, CA 95252Off Market
- $498,0003 bd3 ba2.7k sqft112 Happy Jack Ct, Valley Springs, CA 95252Sold
- $446,0004 bd3 ba2k sqft175 Gold Creek Dr, Valley Springs, CA 95252Off Market
- $470,5004 bd3 ba2k sqft175 Gold Creek Dr #42, Valley Springs, CA 95252Off Market
- $25,000-- bd-- ba-- sqft106 Gold Creek Ct, Valley Springs, CA 95252Off Market
- $435,0003 bd2 ba1.6k sqft0 Gold Creek Dr, Valley Springs, CA 95252Off Market
A local agent can set up tours, give advice and negotiate with sellers.
Similar homes
- $459,0004 bd2 ba2.1k sqft165 Bullion Hill Dr, Valley Springs, CA 95252For Sale
 MLS ID #226078552, Jessica Neelans. MetroList Services of CA
 - $465,0003 bd3 ba1.9k sqft109 Gold Dust Dr, Valley Springs, CA 95252For Sale
 MLS ID #226032553, Kyle Ballard. MetroList Services of CA
 - $400,0003 bd2 ba1.5k sqft43 Saint Andrews Rd, Valley Springs, CA 95252For Sale
 MLS ID #226069325, Justin Edwards. MetroList Services of CA
 - $395,0003 bd2 ba1.3k sqft121 Gold Nugget Dr, Valley Springs, CA 95252For Sale
 MLS ID #226078934, Jessica Neelans. MetroList Services of CA
 - $529,0003 bd2 ba2.2k sqft324 Augusta Ct, Valley Springs, CA 95252For SaleMLS ID #226081050, Sara Cooper. MetroList Services of CA
- $545,0004 bd3 ba2.3k sqft2302 Lake View Cir, Valley Springs, CA 95252For SaleMLS ID #226092210, Cynthia Wrench. MetroList Services of CA
- $450,0002 bd3 ba1.7k sqft3326 Hartvickson Ln, Valley Springs, CA 95252For SaleMLS ID #226022997, Tori Leicht. MetroList Services of CA
- $459,9003 bd2 ba2.3k sqft2442 Huckleberry Ln, Valley Springs, CA 95252For SaleMLS ID #226034282, Kim Thomas. MetroList Services of CA
- $410,0003 bd2 ba1.6k sqft2133 S Highway 26, Valley Springs, CA 95252For SaleMLS ID #226046817, Cristy Love Ramirez. MetroList Services of CA
- $429,9003 bd2 ba1.3k sqft2691 Dennis Ln, Valley Springs, CA 95252For SaleMLS ID #226078710, Melissa Palmer. MetroList Services of CA
- $520,0003 bd2 ba1.4k sqft5808 Thornicroft Dr, Valley Springs, CA 95252For SaleMLS ID #226084652, Lindsey Bear. MetroList Services of CA
- $520,0003 bd2 ba1.8k sqft2077 Greenbriar Rd, Valley Springs, CA 95252For SaleMLS ID #226084506, Raelene Mellinger. MetroList Services of CA
- $493,0004 bd2 ba1.8k sqft7067 Cane Ln, Valley Springs, CA 95252For SaleMLS ID #226046165, Darci Watson. MetroList Services of CA
- $455,0003 bd2 ba1.7k sqft9540 Almond, Valley Springs, CA 95252For SaleMLS ID #226057123, Kelly Kannel. MetroList Services of CA
- $555,0004 bd2 ba1.8k sqft2168 Quail Ct, Valley Springs, CA 95252For SaleMLS ID #226079892, Veronica Ceja. MetroList Services of CA
- $549,0004 bd2 ba2.1k sqft2778 Silverado Dr, Valley Springs, CA 95252For SaleMLS ID #226051447, Stephanie Fields. MetroList Services of CA
- $519,9993 bd2 ba1.8k sqft4294 Dunn Rd, Valley Springs, CA 95252For SaleMLS ID #226054445, Jade Pillsbury. MetroList Services of CA
- $574,9003 bd3 ba1.8k sqft2496 Danaher Dr, Valley Springs, CA 95252For SaleMLS ID #226067862, Dezzie McCurdy. MetroList Services of CA
- $567,0004 bd3 ba1.5k sqft2802 Dunn Rd, Valley Springs, CA 95252For SaleMLS ID #226070029, Mireya Bojorquez. MetroList Services of CA
- $549,9003 bd3 ba1.9k sqft8749 Stinson View Rd, Valley Springs, CA 95252For SaleMLS ID #226086409, Zachary Girard. MetroList Services of CA
Local buyer's agents are ready to help
