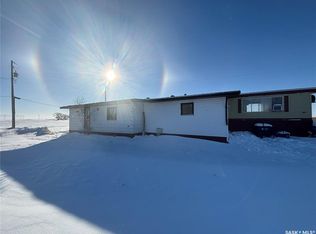
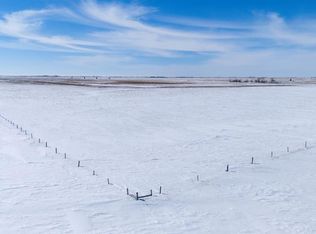
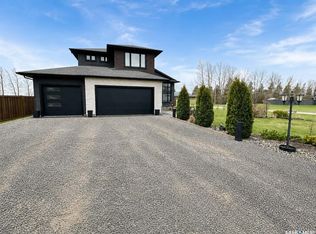
Looking for an affordable place to call home? This charming 1½-storey home offers plenty of space at a price that’s hard to beat! Featuring 3 bedrooms, 1.5 bathrooms and convenient main-floor laundry, the layout is practical and comfortable for everyday living. Outside, the mature treed yard offers a peaceful setting with lots of room to enjoy the outdoors, while two storage sheds provide plenty of space for tools, toys and seasonal items. Located in a quiet small-town setting, this is a great opportunity for first-time buyers, a young family or anyone looking to keep their mortgage affordable. With room to add your own style and make it yours, this could be the affordable home you’ve been waiting for.
Active
C$37,500
122 Main STREET, Creelman, SK S0G 0G4
3beds
2baths
1,260sqft
Single Family Residence
Built in 1926
-- sqft lot
$-- Zestimate®
C$30/sqft
C$-- HOA
What's special
Convenient main-floor laundryMature treed yardPeaceful setting
- 6 days
- 65
- 5
Zillow last checked:
Listing updated:
Listed by:
Bree Patterson,
RE/MAX Weyburn Realty 2011
Source: Saskatchewan REALTORS® Association,MLS®#: SK048068Originating MLS®#: Saskatchewan REALTORS® Association
Facts & features
Interior
Bedrooms & bathrooms
- Bedrooms: 3
- Bathrooms: 2
Bedroom
- Features: Room Floor: Laminate
- Level: Main
- Area: 145.76 Square Feet
- Dimensions: 12.7x11.7
Bedroom
- Features: Room Floor: Laminate
- Level: Second
- Area: 100.94 Square Feet
- Dimensions: 7.8x13.2
Bedroom
- Features: Room Floor: Laminate
- Level: Second
- Area: 149.37 Square Feet
- Dimensions: 13.1x11.5
Other
- Features: Room Floor: Linoleum
- Level: Main
- Area: 32.38 Square Feet
- Dimensions: 9.3x3.6
Other
- Features: Room Floor: Linoleum
- Level: Second
- Area: 45.06 Square Feet
- Dimensions: 5.3x8.7
Dining room
- Features: Room Floor: Linoleum
- Level: Main
- Area: 112.54 Square Feet
- Dimensions: 9.3x12.2
Family room
- Features: Room Floor: Laminate
- Level: Main
- Area: 217.22 Square Feet
- Dimensions: 19.2x11.4
Kitchen
- Features: Room Floor: Linoleum
- Level: Main
- Area: 141.56 Square Feet
- Dimensions: 15.2x9.4
Laundry
- Features: Room Floor: Laminate
- Level: Main
- Area: 53.77 Square Feet
- Dimensions: 7.5x7.3
Heating
- Forced Air, Natural Gas
Appliances
- Included: Water Heater, Gas Water Heater, Dryer, Refrigerator, Stove, Washer
Features
- Basement: Partial,Unfinished,Block,Concrete
- Has fireplace: No
Interior area
- Total structure area: 1,260
- Total interior livable area: 1,260 sqft
Property
Parking
- Total spaces: 4
- Parking features: Gravel
- Has uncovered spaces: Yes
Features
- Levels: One and One Half
- Stories: 1
- Exterior features: Lawn Back, Lawn Front
- Frontage length: 50.00
Lot
- Dimensions: 120
- Features: Rectangular Lot, Trees/Shrubs
Details
- Additional structures: Shed(s)
Construction
Type & style
- Home type: SingleFamily
- Property subtype: Single Family Residence
Materials
- Siding, Vinyl Siding
- Roof: Asphalt
Condition
- Year built: 1926
Community & HOA
Location
- Region: Creelman
Financial & listing details
- Price per square foot: C$30/sqft
- Annual tax amount: C$1,383
- Date on market: 9/11/2026
- Ownership: Freehold
Price history
| Date | Event | Price |
|---|---|---|
| 9/11/2026 | Listed for sale | C$37,500C$30/sqft |
Source: Saskatchewan REALTORS® Association #SK048068 Report a problem | ||
Public tax history
Tax history is unavailable.
Climate risks
Neighborhood: S0G
Nearby schools
GreatSchools rating
No schools nearby
We couldn't find any schools near this home.