Welcome to the desirable Burchfield model in Lions Head Woods, ideally situated on a premium lot backing to a peaceful wooded setting that offers privacy and tranquil views.
This well maintained estate sale presents an excellent opportunity for buyers to move in and enjoy as is or personalize over time to reflect their own style and preferences. A spacious foyer welcomes you into an open Living and Dining Room, creating a comfortable layout for everyday living and entertaining. The Kitchen features a vaulted ceiling and skylights, filling the space with natural light and enhancing the sense of openness.
Just beyond, the Family Room provides additional living space and access to the enclosed Sunroom and outdoor patio, perfect for enjoying the natural surroundings throughout the seasons. The generous Primary Suite offers a large walk in closet and ensuite bath with dual vanities. A second Bedroom, full Hall Bath, and Laundry Room with direct access to the attached one car garage complete the home.
Residents enjoy all that Lions Head Woods has to offer, including a vibrant clubhouse, pool, tennis courts, and a variety of recreational and social amenities. An exceptional opportunity to own in one of the area's most sought after active adult communities.
Pending
$359,000
122 Maplecrest Drive W, Lakewood, NJ 08701
2beds
1,894sqft
:
Get pre-qualified$2,775/mo
Adult Community
Built in 1987
1,742 Square Feet Lot
$356,500 Zestimate®
$190/sqft
$417/mo HOA
What's special
Enclosed sunroomLarge walk in closetOutdoor patioGenerous primary suiteSpacious foyerPrivacy and tranquil views
- 36 days |
- 164 |
- 6 |
Zillow last checked:
Listing updated:
Listed by:
Doreen DeMarco 732-241-5015,
Berkshire Hathaway HomeServices Fox & Roach - Holmdel
Source: MoreMLS,MLS#: 22618657
Facts & features
Interior
Bedrooms & bathrooms
- Bedrooms: 2
- Bathrooms: 2
- Full bathrooms: 2
Bedroom
- Area: 132
- Dimensions: 12 x 11
Bathroom
- Description: Hall
- Area: 64
- Dimensions: 8 x 8
Other
- Area: 32
- Dimensions: 4 x 8
Other
- Area: 208
- Dimensions: 16 x 13
Dining room
- Area: 144
- Dimensions: 12 x 12
Family room
- Area: 228
- Dimensions: 12 x 19
Foyer
- Area: 40
- Dimensions: 8 x 5
Kitchen
- Area: 132
- Dimensions: 11 x 12
Laundry
- Area: 60
- Dimensions: 5 x 12
Living room
- Area: 252
- Dimensions: 21 x 12
Sunroom
- Area: 117
- Dimensions: 13 x 9
Heating
- Forced Air
Cooling
- Central Air
Features
- Flooring: Ceramic Tile, Laminate
Interior area
- Total structure area: 1,894
- Total interior livable area: 1,894 sqft
Property
Parking
- Total spaces: 1
- Parking features: Paved, Driveway, On Street
- Attached garage spaces: 1
- Has uncovered spaces: Yes
Features
- Stories: 1
- Pool features: Community, Heated, In Ground
Lot
- Size: 1,742 Square Feet
- Features: Back to Woods
Details
- Parcel number: 1501440000000002122
Construction
Type & style
- Home type: SingleFamily
- Architectural style: Ranch
- Property subtype: Adult Community
- Attached to another structure: Yes
Materials
- Foundation: Slab
Condition
- Year built: 1987
Utilities & green energy
- Sewer: Public Sewer
Community & HOA
Community
- Senior community: Yes
- Subdivision: Lions Head Wds
HOA
- Has HOA: Yes
- Services included: Common Area, Pool, Snow Removal
- HOA fee: $417 monthly
Location
- Region: Lakewood
Financial & listing details
- Price per square foot: $190/sqft
- Tax assessed value: $154,600
- Annual tax amount: $4,000
- Date on market: 6/19/2026
- Inclusions: Washer, Window Treatments, Blinds/Shades, Ceiling Fan(s), Dishwasher, Dryer, Light Fixtures, Stove, Refrigerator
- Exclusions: personal belongings
Estimated market value
$356,500
$339,000 - $374,000
$2,425/mo
Price history
| Date | Event | Price |
|---|---|---|
| 7/16/2026 | Pending sale | $359,000$190/sqft |
Source:  MoreMLS #22618657 Report a problem MoreMLS #22618657 Report a problem | ||
| 6/19/2026 | Listed for sale | $359,000+59.6%$190/sqft |
Source: MoreMLS #22618657 Report a problem | ||
| 10/20/2008 | Sold | $225,000+5.1%$119/sqft |
Source: Public Record Report a problem | ||
| 2/16/2005 | Sold | $214,000$113/sqft |
Source: Public Record Report a problem | ||
Public tax history
| Year | Property taxes | Tax assessment |
|---|---|---|
| 2023 | $3,528 +0.2% | $154,600 |
| 2022 | $3,522 | $154,600 |
| 2021 | $3,522 +4.2% | $154,600 |
| 2020 | $3,380 +4.2% | $154,600 |
| 2019 | $3,244 +2.2% | $154,600 |
| 2018 | $3,172 -25.6% | $154,600 |
| 2017 | $4,266 +3.4% | $154,600 +6.2% |
| 2016 | $4,128 +5.4% | $145,600 |
| 2015 | $3,915 +8.9% | $145,600 |
| 2014 | $3,595 +7.4% | $145,600 |
| 2013 | $3,347 +1.3% | $145,600 |
| 2012 | $3,305 -1.6% | $145,600 |
| 2011 | $3,360 -22.6% | $145,600 |
| 2010 | $4,344 +12.9% | $145,600 -38.2% |
| 2009 | $3,847 +5.7% | $235,600 |
| 2008 | $3,640 -0.9% | $235,600 |
| 2007 | $3,673 -4.7% | $235,600 +84.6% |
| 2006 | $3,854 | $127,600 |
| 2004 | -- | $127,600 |
| 2003 | -- | $127,600 |
| 2002 | -- | $127,600 |
| 2001 | -- | $127,600 |
Find assessor info on the county website
Monthly payment
Est. payment
Payment breakdown
Explore the cost of this home by adjusting the details. Changes won't be saved.Climate risks
Neighborhood: Leisure Village East
Nearby schools
GreatSchools rating
- 5/10Oak Street Elementary SchoolGrades: 3-6Distance: 2.9 mi
- 6/10Lakewood Middle SchoolGrades: 7-8Distance: 3.9 mi
- 3/10Lakewood High SchoolGrades: 9-12Distance: 4.1 mi
Schools provided by the listing agent
- Middle: Lakewood
Source: MoreMLS. This data may not be complete. We recommend contacting the local school district to confirm school assignments for this home.
- $363,0002 bd2 ba1.7k sqft124 Maplecrest Dr W, Lakewood, NJ 08701Off Market
- $332,1002 bd2 ba1.7k sqft120 Maplecrest Dr W, Lakewood, NJ 08701Off Market
- $320,4002 bd2 ba1.7k sqft126 Maplecrest Dr W, Lakewood, NJ 08701Off Market
- $266,8002 bd2 ba-- sqft126 Maplecrest Dr W #1000, Lakewood, NJ 08701Off Market
- $330,8002 bd2 ba1.8k sqft118 Maplecrest Dr W, Lakewood, NJ 08701Off Market
- $321,4002 bd2 ba1.7k sqft121 Maplecrest Dr W, Lakewood, NJ 08701Off Market
- $322,1002 bd2 ba1.7k sqft123 Maplecrest Dr W, Lakewood, NJ 08701Off Market
- $344,5002 bd2 ba1.8k sqft119 Maplecrest Dr W, Lakewood, NJ 08701Off Market
A local agent can set up tours, give advice and negotiate with sellers.
A local lender can help you make sure your offer is ready when you are.
Similar homes
- $379,9002 bd2 ba1.7k sqft252 Martine Way, Lakewood, NJ 08701For Sale

 MLS ID #22620181, Mark Scatigna, Coldwell Banker Flanagan Realty. MoreMLS
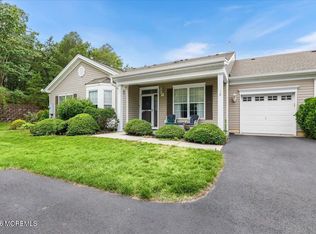
 - $405,0002 bd2 ba1.6k sqft38 Autumntide Drive, Lakewood, NJ 08701For Sale
 MLS ID #22619409, Tracey Carfora, Keller Williams Shore Properties. MoreMLS
 - $350,0002 bd2 ba1.2k sqft18 Deerchase Lane, Lakewood, NJ 08701For Sale
 MLS ID #22619975, Svetlana Kim, EXP Realty. MoreMLS
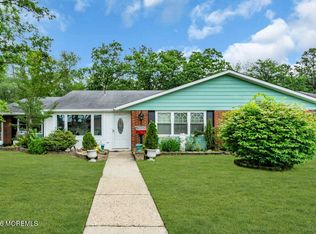
 - $355,0002 bd2 ba1.4k sqft716A Buckingham Drive, Lakewood, NJ 08701For Sale
 MLS ID #22619399, Emily H Smith, Crossroads Realty Sapphire Group. MoreMLS
 - $299,9002 bd2 ba1.4k sqft28 Golden Willows Avenue, Lakewood, NJ 08701For SaleMLS ID #22609085, Anthony Pansini, Compass NJ LLC, Jersey City. MoreMLS
- $299,0002 bd2 ba1.6k sqft603A Lake Point Drive, Lakewood, NJ 08701For SaleMLS ID #22619177, Ana Saginario, Keller Williams Realty Spring Lake. MoreMLS
- $399,0002 bd2 ba1.6k sqft419 Spring Meadow Drive, Lakewood, NJ 08701For SaleMLS ID #22613636, Laura Castella, Coldwell Banker Realty. MoreMLS
- $325,0002 bd2 ba1.4k sqft609B Lake Point Drive #B, Lakewood, NJ 08701For SaleMLS ID #22612259, Rachel Guarino, Weichert Realtors-Brick. MoreMLS
- $459,9002 bd2 ba1.5k sqft14 Ashford Drive, Brick, NJ 08723For SaleMLS ID #22622295, Laureen DiMatteo, Berkshire Hathaway HomeServices Fox & Roach - Spring Lake. MoreMLS
- $385,0002 bd2 ba1.6k sqft1579 Goldspire Road, Toms River, NJ 08755For SaleMLS ID #22620956, Danielle Coyle, RE/MAX Select. MoreMLS
- $330,0002 bd1 ba1k sqft4 Phillips Road, Brick, NJ 08724For SaleMLS ID #22622321, Susan V Bastardo, Coldwell Banker Realty. MoreMLS
- $475,0002 bd2 ba1.5k sqft2 Wellington Ln, Lakewood, NJ 08701For Sale
 MLS ID #NJOC2043652, Lynn Slavin, Coldwell Banker Residential Brokerage-Princeton Jct. Bright MLS
 - $389,0002 bd2 ba1.5k sqft1523 Heatherleaf Lane, Toms River, NJ 08755For SaleMLS ID #22608370, Darlene Walsh, Weichert Realtors-Brick. MoreMLS
- $415,0002 bd2 ba1.4k sqft19 Deer Run Lane, Brick, NJ 08724For SaleMLS ID #22622347, Sarah F Bandy, Jason Mitchell Real Estate New Jersey. MoreMLS
- $532,0002 bd2 ba1.7k sqft24 Greensprings Drive, Lakewood, NJ 08701For SaleMLS ID #22612494, Glen Levine, DeFelice Realty Group, LLC. MoreMLS
- $399,9002 bd2 ba1.2k sqft88 Riva Boulevard, Brick, NJ 08723For SaleMLS ID #22620916, Evan Vieira, Keller Williams Shore Properties. MoreMLS
- $199,9992 bd1 ba982 sqft1133A Argyll Circle, Lakewood, NJ 08701For SaleMLS ID #22604573, Christopher Acevedo, EXP Realty. MoreMLS
- $409,0002 bd2 ba1.6k sqft2760 Rockport Ln, Toms River, NJ 08755For Sale
 MLS ID #2616203R, DESPINA MATTOS. All Jersey MLS
 - $429,9002 bd2 ba1.7k sqft2674 Meadow Lake Drive, Toms River, NJ 08755For SaleMLS ID #22621391, Carol A Scott, ERA/ Byrne Realty. MoreMLS
- $399,9992 bd2 ba1.6k sqft2621 Meadow Lake Dr, Toms River, NJ 08755For SaleMLS ID #NJOC2041340, Mary Piccinich, RE/MAX at Barnegat Bay - Toms River. Bright MLS
