Come home to The Woodlands Hills, a serene master-planned community in Willis, TX, where nature meets modern living! With over 20 parks, scenic trails, a resort-style pool, and a strong sense of community, it's the perfect place for families to enjoy outdoor activities and make lasting memories, all while being close to Lake Conroe and top-rated schools. This stunning NEW construction Willow plan features 4 bedrooms, 3 full baths & a 2-car garage. The kitchen has gorgeous custom cabinets & sleek omega stone countertops. The main living areas feature vinyl plank flooring, with tile in the wet areas. You will fall in love with the primary bedroom's spacious walk-in closet, shower with seating, relaxing soaking tub & dual sinks! Enjoy your backyard oasis, featuring full sod, a sprinkler system & a covered patio. This home is under construction and will be ready June 2026, don't miss the chance to make it yours!
Pending
Price cut: $10K (6/18)
$349,990
122 Mockingbird Trails Dr, Willis, TX 77318
4beds
1,990sqft
:
Get pre-qualified$2,552/mo
Single Family Residence
Built in 2026
6,952 Square Feet Lot
$346,100 Zestimate®
$176/sqft
$84/mo HOA
What's special
Backyard oasisCovered patioSleek omega stone countertopsRelaxing soaking tubSprinkler system
- 101 days |
- 46 |
- 3 |
Zillow last checked:
Listing updated:
Listed by:
April Maki TREC #0524758 346-872-6195,
BrightLand Homes Brokerage
Source: HAR,MLS#: 56098302
Facts & features
Interior
Bedrooms & bathrooms
- Bedrooms: 4
- Bathrooms: 2
- Full bathrooms: 2
Rooms
- Room types: Family Room, Utility Room
Primary bathroom
- Features: Primary Bath: Double Sinks, Primary Bath: Separate Shower, Primary Bath: Soaking Tub, Secondary Bath(s): Tub/Shower Combo
Kitchen
- Features: Kitchen Island, Kitchen open to Family Room, Walk-in Pantry
Heating
- Natural Gas
Cooling
- Ceiling Fan(s), Electric
Appliances
- Included: Disposal, Gas Oven, Microwave, Gas Cooktop, Dishwasher
- Laundry: Electric Dryer Hookup, Washer Hookup
Features
- Formal Entry/Foyer, High Ceilings, En-Suite Bath, Primary Bed - 1st Floor, Walk-In Closet(s)
- Flooring: Carpet, Tile, Vinyl
- Doors: Insulated Doors
- Windows: Insulated/Low-E windows
Interior area
- Total structure area: 1,990
- Total interior livable area: 1,990 sqft
Property
Parking
- Total spaces: 2
- Parking features: Attached
- Attached garage spaces: 2
Features
- Stories: 1
- Patio & porch: Covered
- Exterior features: Sprinkler System
- Fencing: Back Yard
Lot
- Size: 6,952 Square Feet
- Dimensions: 56 x 123
- Features: Subdivided, 0 Up To 1/4 Acre
Details
- Parcel number: 802188
Construction
Type & style
- Home type: SingleFamily
- Architectural style: Traditional
- Property subtype: Single Family Residence
Materials
- Batts Insulation, Blown-In Insulation, Brick, Stone, Wood Siding
- Foundation: Slab
- Roof: Composition
Condition
- New construction: Yes
- Year built: 2026
Details
- Builder name: DRB Homes
Utilities & green energy
- Water: Water District
Green energy
- Green verification: HERS Index Score
- Energy efficient items: Attic Vents, Thermostat, Lighting, HVAC, HVAC>13 SEER
Community & HOA
Community
- Subdivision: The Woodlands Hills
HOA
- Has HOA: Yes
- HOA fee: $1,005 annually
Location
- Region: Willis
Financial & listing details
- Price per square foot: $176/sqft
- Tax assessed value: $40,600
- Annual tax amount: $900
- Date on market: 4/17/2026
- Listing terms: Cash,Conventional,FHA,VA Loan
- Road surface type: Concrete
Estimated market value
$346,100
$329,000 - $363,000
$2,546/mo
Price history
| Date | Event | Price |
|---|---|---|
| 7/7/2026 | Pending sale | $349,990$176/sqft |
Source:  HAR #56098302 Report a problem HAR #56098302 Report a problem | ||
| 6/18/2026 | Price change | $349,990-2.8%$176/sqft |
Source: HAR #56098302 Report a problem | ||
| 5/20/2026 | Price change | $359,990-5.3%$181/sqft |
Source: HAR #56098302 Report a problem | ||
| 5/4/2026 | Price change | $379,990-0.8%$191/sqft |
Source: HAR #56098302 Report a problem | ||
| 4/17/2026 | Listed for sale | $382,990$192/sqft |
Source: HAR #56098302 Report a problem | ||
Public tax history
| Year | Property taxes | Tax assessment |
|---|---|---|
| 2025 | $900 +612% | $40,600 +600% |
| 2024 | $126 | $5,800 |
Find assessor info on the county website
Monthly payment
Est. payment
Payment breakdown
Explore the cost of this home by adjusting the details. Changes won't be saved.Climate risks
Neighborhood: 77318
Nearby schools
GreatSchools rating
- 7/10W Lloyd Meador Elementary SchoolGrades: K-5Distance: 1.3 mi
- 5/10Robert P Brabham Middle SchoolGrades: 6-8Distance: 1.3 mi
- 5/10Willis High SchoolGrades: 9-12Distance: 1.7 mi
Schools provided by the listing agent
- Elementary: W. Lloyd Meador Elementary School
- Middle: Robert P. Brabham Middle School
- High: Willis High School
Source: HAR. This data may not be complete. We recommend contacting the local school district to confirm school assignments for this home.
- $496,200-- bd3 ba3.3k sqft126 Mockingbird Trails Dr, Willis, TX 77318Off Market
- $---- bd-- ba-- sqft118 Mockingbird Trails Dr, Willis, TX 77318Sold
- $---- bd3 ba3.4k sqft130 Mockingbird Trails Dr, Willis, TX 77318Sold
- $335,5004 bd3 ba2.1k sqft114 Mockingbird Trails Dr, Willis, TX 77318Off Market
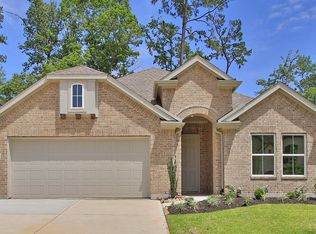
- $502,000-- bd-- ba-- sqft119 Mockingbird Trails Dr, Willis, TX 77318Off Market
- $396,000-- bd3 ba2.2k sqft110 Mockingbird Trails Dr, Willis, TX 77318Off Market
- $401,2004 bd3 ba2.2k sqft127 Mockingbird Trails Dr, Willis, TX 77318Off Market
- $460,600-- bd-- ba-- sqft115 Mockingbird Trails Dr, Willis, TX 77318Off Market
A local agent can set up tours, give advice and negotiate with sellers.
A local lender can help you make sure your offer is ready when you are.
Similar homes
- $347,9904 bd2 ba1.9k sqft301 Snow Goose Ct, Willis, TX 77318New Construction
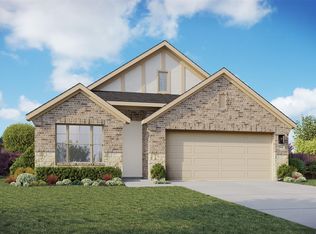 HAR
HAR - $336,9904 bd3 ba2k sqft230 Brecon Buff Dr, Willis, TX 77318New Construction
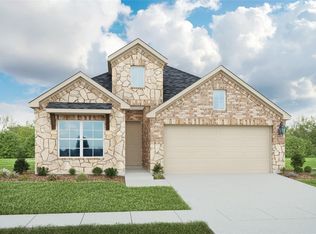 HAR
HAR - $371,9904 bd4 ba2.7k sqft243 Brecon Buff Dr, Willis, TX 77318New Construction
 HAR
HAR - $369,9904 bd4 ba2.7k sqft219 Brecon Buff Dr, Willis, TX 77318New Construction
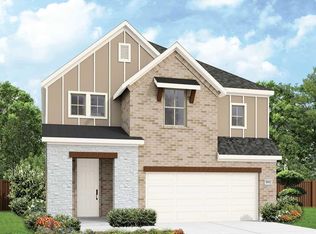 HAR
HAR - $399,0604 bd4 ba2.4k sqft707 Campbell Crossing Ct, Willis, TX 77318New ConstructionMLS ID #91657503, Jared Turner, Chesmar Homes. HAR
- $430,4974 bd4 ba2.4k sqft263 Mallards Rim, Willis, TX 77318New ConstructionMLS ID #68089856, Jared Turner, Chesmar Homes. HAR
- $319,8303 bd3 ba1.8k sqft520 Red Cascade Trl, Willis, TX 77318New ConstructionMLS ID #82886106, Jared Turner, Chesmar Homes. HAR
- $314,0903 bd3 ba1.8k sqft524 Red Cascade Trl, Willis, TX 77318New ConstructionHAR
- $279,9684 bd3 ba1.9k sqft12371 Sunset Canyon Way, Willis, TX 77318New ConstructionMLS ID #33030876, Cameron Galatas, eXp Realty LLC. HAR
- $309,4753 bd3 ba1.8k sqft536 Red Cascade Trl, Willis, TX 77318New ConstructionHAR
- $279,0004 bd3 ba2k sqft11624 Whirlaway Dr, Willis, TX 77318For SaleMLS ID #70824851, Savannah Taylor, eXp Realty LLC. HAR
- from $403,9904 bd4 ba2.4k sqftSan Francisco Plan, The Woodlands Hills, Willis, TX 77318New ConstructionChesmar Homes
- $505,2294 bd3 ba2.7k sqft215 Congo Bay Cir, Willis, TX 77318New ConstructionHAR
- $457,9274 bd3 ba2.4k sqft329 Rockrose Path, Willis, TX 77318New ConstructionHAR
- $269,9703 bd2 ba1.4k sqft9746 Enclave Ridge Rd, Willis, TX 77318New ConstructionMLS ID #19702738, Cameron Galatas, eXp Realty LLC. HAR
- $269,8903 bd2 ba1.4k sqft9718 Enclave Ridge Rd, Willis, TX 77318New ConstructionMLS ID #90523227, Cameron Galatas, eXp Realty LLC. HAR
- $325,0004 bd3 ba2.2k sqft12084 Mystic Aqua Dr, Conroe, TX 77304For SaleMLS ID #20998277, Earl Madere, Epique Realty LLC. HAR
- $214,9903 bd2 ba1.4k sqft9964 Enclave Grove Dr, Willis, TX 77318New ConstructionMLS ID #76655627, Cameron Galatas, eXp Realty LLC. HAR
- $215,9903 bd2 ba1.4k sqft9991 Enclave Grove Dr, Willis, TX 77318New ConstructionMLS ID #30763921, Cameron Galatas, eXp Realty LLC. HAR
- $449,9005 bd3 ba2.9k sqft216 Elianne Lace Ct, Willis, TX 77318For SaleMLS ID #80433794, Adam Olsen, eXp Realty, LLC. HAR
