Beautiful 4-bedroom, 3-bath home featuring a functional split floor plan with added privacy. One secondary bedroom includes its own ensuite bath, perfect for guests or multi-generational living. The spacious kitchen offers large wrap-around granite countertops and opens seamlessly to the living areas, ideal for entertaining. Vinyl flooring runs throughout all common spaces, paired with light and bright finishes that create an inviting feel. The primary suite includes a large soaking tub, separate shower, double sinks, and a generous walk-in closet. Enjoy the outdoors on the nice back patio with no back neighbors for added privacy. This home also features full brick exterior siding for durability and curb appeal. Located in a community with scenic walking trails, this home offers comfort, style, and convenience all in one.
For sale
Price cut: $7K (8/20)
$262,000
11624 Whirlaway Dr, Willis, TX 77318
4beds
2,099sqft
Single Family Residence
Built in 2023
6,011 Square Feet Lot
$260,000 Zestimate®
$125/sqft
$73/mo HOA
What's special
- 46 days |
- 195 |
- 13 |
Zillow last checked:
Listing updated:
Listed by:
Savannah Taylor TREC #0715566 936-242-2810,
eXp Realty LLC
Source: HAR,MLS#: 70824851
Facts & features
Interior
Bedrooms & bathrooms
- Bedrooms: 4
- Bathrooms: 3
- Full bathrooms: 3
Rooms
- Room types: Family Room, Utility Room
Primary bedroom
- Level: First
- Area: 195
- Dimensions: 15x13
Bedroom
- Level: First
- Area: 132
- Dimensions: 12X11
Bedroom
- Level: First
- Area: 143
- Dimensions: 13x11
Bedroom
- Level: First
- Area: 143
- Dimensions: 13X11
Heating
- Natural Gas
Cooling
- Ceiling Fan(s), Electric
Appliances
- Included: ENERGY STAR Qualified Appliances, Water Heater, Disposal, Gas Oven, Oven, Microwave, Gas Range, Dishwasher
- Laundry: Electric Dryer Hookup, Gas Dryer Hookup, Washer Hookup
Features
- Formal Entry/Foyer, Prewired for Alarm System, All Bedrooms Down
- Flooring: Carpet, Laminate, Vinyl
- Windows: Insulated/Low-E windows
Interior area
- Total structure area: 2,099
- Total interior livable area: 2,099 sqft
Property
Parking
- Total spaces: 2
- Parking features: Attached, Double-Wide Driveway
- Attached garage spaces: 2
Features
- Stories: 1
- Patio & porch: Covered, Patio/Deck
- Exterior features: Sprinkler System
- Fencing: Back Yard,Full
Lot
- Size: 6,011 Square Feet
- Features: Back Yard, Greenbelt, Subdivided, 0 Up To 1/4 Acre
Details
- Parcel number: 546297
Construction
Type & style
- Home type: SingleFamily
- Architectural style: Other
- Property subtype: Single Family Residence
Materials
- Brick
- Foundation: Slab
- Roof: Composition
Condition
- New construction: No
- Year built: 2023
Details
- Builder name: Century Communities
Utilities & green energy
- Sewer: Public Sewer
- Water: Public
Green energy
- Energy efficient items: Thermostat, Lighting, HVAC, HVAC>13 SEER
Community & HOA
Community
- Security: Prewired for Alarm System
- Subdivision: Lexington Heights
HOA
- Has HOA: Yes
- HOA fee: $875 annually
Location
- Region: Willis
Financial & listing details
- Price per square foot: $125/sqft
- Tax assessed value: $308,220
- Annual tax amount: $5,132
- Date on market: 7/6/2026
- Listing terms: Cash,Conventional,FHA,Texas Veterans Land Board,VA Loan
- Road surface type: Concrete
Estimated market value
$260,000
$247,000 - $273,000
$2,053/mo
Price history
| Date | Event | Price |
|---|---|---|
| 8/20/2026 | Price change | $262,000-2.6%$125/sqft |
Source:  HAR #70824851 Report a problem HAR #70824851 Report a problem | ||
| 8/5/2026 | Price change | $269,000-3.6%$128/sqft |
Source: HAR #70824851 Report a problem | ||
| 7/24/2026 | Price change | $279,000-5.7%$133/sqft |
Source: HAR #70824851 Report a problem | ||
| 7/6/2026 | Price change | $296,000-1%$141/sqft |
Source: HAR #70824851 Report a problem | ||
| 4/16/2026 | Price change | $299,000-1.6%$142/sqft |
Source: HAR #41390035 Report a problem | ||
| 3/17/2026 | Listed for sale | $304,000-0.3%$145/sqft |
Source: HAR #41390035 Report a problem | ||
| 6/29/2024 | Listing removed | -- |
Source: HAR #41560007 Report a problem | ||
| 5/1/2024 | Pending sale | $304,990$145/sqft |
Source: HAR #41560007 Report a problem | ||
| 3/22/2024 | Price change | $304,990-0.6%$145/sqft |
Source: HAR #41560007 Report a problem | ||
| 3/14/2024 | Price change | $306,685+0.4%$146/sqft |
Source: HAR #41560007 Report a problem | ||
| 12/18/2023 | Price change | $305,485+1.8%$146/sqft |
Source: HAR #41560007 Report a problem | ||
| 12/8/2023 | Price change | $299,990-1.8%$143/sqft |
Source: HAR #41560007 Report a problem | ||
| 12/4/2023 | Listed for sale | $305,485$146/sqft |
Source: HAR #41560007 Report a problem | ||
Public tax history
| Year | Property taxes | Tax assessment |
|---|---|---|
| 2025 | $5,132 +351.6% | $308,220 +353.3% |
| 2024 | $1,136 | $68,000 |
Find assessor info on the county website
Monthly payment
Est. payment
Payment breakdown
Explore the cost of this home by adjusting the details. Changes won't be saved.Climate risks
Neighborhood: 77318
Nearby schools
GreatSchools rating
- 7/10W Lloyd Meador Elementary SchoolGrades: K-5Distance: 2.7 mi
- 5/10Robert P Brabham Middle SchoolGrades: 6-8Distance: 2.9 mi
- 5/10Willis High SchoolGrades: 9-12Distance: 3.8 mi
Schools provided by the listing agent
- Elementary: W. Lloyd Meador Elementary School
- Middle: Robert P. Brabham Middle School
- High: Willis High School
Source: HAR. This data may not be complete. We recommend contacting the local school district to confirm school assignments for this home.
- $236,800-- bd2 ba1.4k sqft11732 Whirlaway Dr, Willis, TX 77318Off Market
- $325,9004 bd2 ba2.3k sqft11777 Whirlaway Dr, Willis, TX 77318Off Market
- $296,5004 bd3 ba2k sqft12030 Curlin Dr, Willis, TX 77318Off Market
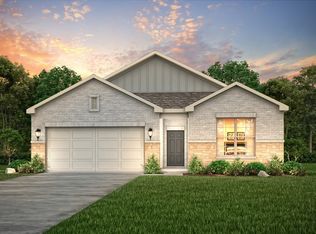
- $363,4105 bd3 ba2.4k sqft11612 Whirlaway Dr, Willis, TX 77318New Construction

- $246,6004 bd2 ba1.5k sqft11608 Whirlaway Dr, Willis, TX 77318Off Market
- $---- bd-- ba-- sqft12231 Danza Dr LOT 7, Willis, TX 77318Off Market
- $---- bd-- ba-- sqft12227 Danza Dr LOT 8, Willis, TX 77318Off Market
- $---- bd-- ba-- sqft12223 Danza Dr LOT 9, Willis, TX 77318Off Market
A local agent can set up tours, give advice and negotiate with sellers.
A local lender can help you make sure your offer is ready when you are.
Similar homes
- $--3 bd2 ba1.7k sqft11310 Cora Ln, Willis, TX 77318Auction
 ServiceLink Auction
 - $279,9684 bd3 ba1.9k sqft12371 Sunset Canyon Way, Willis, TX 77318New Construction
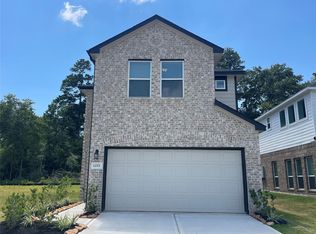 MLS ID #34233000, Cameron Galatas, eXp Realty LLC. HAR
 - $263,0003 bd3 ba1.7k sqft9975 Enclave Grove Dr, Willis, TX 77318New Construction
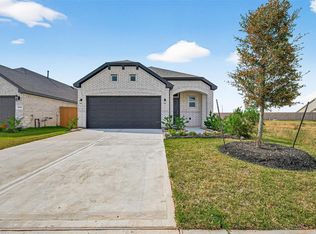 MLS ID #39986149, Cameron Galatas, eXp Realty LLC. HAR
 - $265,8053 bd3 ba1.7k sqft9987 Enclave Grove Dr, Willis, TX 77318New ConstructionMLS ID #93901282, Cameron Galatas, eXp Realty LLC. HAR
- $269,9703 bd2 ba1.4k sqft9746 Enclave Ridge Rd, Willis, TX 77318New ConstructionMLS ID #40917497, Cameron Galatas, eXp Realty LLC. HAR
- $365,0005 bd3 ba2.4k sqft115 Lukewood Cir, Willis, TX 77318For SaleMLS ID #2452381, Natasha Carroll, Natasha Carroll Realty. HAR
- $298,3704 bd3 ba1.8k sqft12612 Canyon Falls Blvd, Willis, TX 77318New ConstructionMLS ID #43229013, Cameron Galatas, eXp Realty LLC. HAR
- $259,5003 bd3 ba1.4k sqft408 W Marlin St, Willis, TX 77378New ConstructionMLS ID #84967263, Sarah Stoecker Wilgers, Stoecker Corporation. HAR
- $259,5003 bd3 ba1.4k sqft412 W Marlin St, Willis, TX 77378New ConstructionMLS ID #25487252, Sarah Stoecker Wilgers, Stoecker Corporation. HAR
- $264,0003 bd3 ba2k sqft13620 Collier Park Ln, Willis, TX 77378For SaleMLS ID #42065144, Kevin Meine, The Home Run Team, LLC. HAR
- $298,0004 bd2 ba1.8k sqft906 Golden Willow Ln, Conroe, TX 77304For SaleMLS ID #46002665, Leslie Hitt, CB&A, Realtors. HAR
- $235,0003 bd3 ba1.6k sqft13534 Luke Prairie Ct, Willis, TX 77378For SaleMLS ID #79371800, Bruce Sellers, Green & Associates Real Estate. HAR
- $261,5003 bd2 ba1.4k sqft2010 W Darlington Oak Ct, Conroe, TX 77304For SaleMLS ID #56553857, Jessica Ohagan, Grand Terra Realty. HAR
- $254,0004 bd3 ba1.8k sqft903 Crystal River Rd, Montgomery, TX 77316For SaleMLS ID #15688654, Madison Landry, CB&A, Realtors. HAR
- $330,0004 bd2 ba2.1k sqft9009 Zapata Way, Willis, TX 77378For SaleMLS ID #70893083, Wendy Welsh, Coldwell Banker Realty - Lake Conroe/Willis. HAR
- $319,8303 bd3 ba1.8k sqft520 Red Cascade Trl, Willis, TX 77318New ConstructionMLS ID #82886106, Jared Turner, Chesmar Homes. HAR
- $275,0003 bd2 ba1.9k sqft4429 Longleaf Timbers Ct, Conroe, TX 77304For SaleMLS ID #60021135, Carley Ricciardi, Better Homes and Gardens Real Estate Gary Greene - The Woodlands. HAR
- $221,9903 bd2 ba1.4k sqft9991 Enclave Grove Dr, Willis, TX 77318New ConstructionMLS ID #30763921, Cameron Galatas, eXp Realty LLC. HAR
- $214,9903 bd2 ba1.4k sqft9964 Enclave Grove Dr, Willis, TX 77318New ConstructionMLS ID #76655627, Cameron Galatas, eXp Realty LLC. HAR
- $325,0004 bd3 ba2.2k sqft12084 Mystic Aqua Dr, Conroe, TX 77304For SaleMLS ID #20998277, Earl Madere, Epique Realty LLC. HAR
