Step into the charm of historic Arcadia with this inviting 1938 FURNISHED home that beautifully blends timeless character with modern updates. From the welcoming front porch and convenient covered carport to the original wood floors, wood-accent ceilings, and cozy wood-burning fireplace, this home offers warmth and character from the moment you walk through the door. Thoughtfully remodeled and updated over the years, including additional rooms added in 2017, the home offers classic appeal with comfortable modern living. Featuring 3 bedrooms and 2 bathrooms, the layout includes a Jack-and-Jill-style bathroom connecting the first two bedrooms, while the private primary bedroom is tucked toward the back of the home with access to its own bathroom, which also has a separate entrance from the kitchen. The updated kitchen adds a unique touch with its charming checkerboard tile countertops. Two separate living areas and a dedicated dining room provide plenty of space to relax, entertain, and gather while maintaining a comfortable, open flow. Additional features include a generously sized laundry room with potential for extra storage, a utility space, or a home office, along with an attached exterior storage area perfect for yard tools, outdoor furniture, and more. Outside, enjoy a beautifully landscaped backyard with a wood privacy fence and paver patio, creating a welcoming space to unwind or entertain. As an added bonus, the home may be purchased fully furnished, offering a convenient move-in-ready opportunity. Full of character, charm, and thoughtful updates, this unique Arcadia home is ready for its next chapter! (PSA hutch in the bathroom off the kitchen and primary bedroom with glass doors does not convey)
For sale
$325,000
122 N MONROE AVENUE, ARCADIA, FL 34266
3beds
1,848sqft
Single Family Residence
Built in 1938
0.26 Acres Lot
$311,900 Zestimate®
$176/sqft
$-- HOA
What's special
- 10 days
- 362
- 36
Likely to sell faster than
Zillow last checked:
Listing updated:
Listed by:
Sarah Woppman 863-231-2011,
TOWN & COUNTRY PROPERTIES OF FL 863-494-1739,
Ciara Bishop 863-244-3024,
TOWN & COUNTRY PROPERTIES OF FL
Source: Stellar MLS,MLS#: A4710889 Originating MLS: Sarasota - Manatee
Facts & features
Interior
Bedrooms & bathrooms
- Bedrooms: 3
- Bathrooms: 2
- Full bathrooms: 2
Primary bedroom
- Description: Room9
- Features: Walk-In Closet(s)
- Level: First
Bedroom 1
- Description: Room7
- Features: Built-in Closet
- Level: First
Bedroom 2
- Description: Room8
- Features: Built-in Closet
- Level: First
Primary bathroom
- Description: Room10
- Level: First
Bathroom 1
- Description: Room6
- Level: First
Dining room
- Description: Room4
- Level: First
Family room
- Description: Room5
- Level: First
Kitchen
- Description: Room1
- Level: First
Laundry
- Description: Room2
- Level: First
Living room
- Description: Room3
- Level: First
Heating
- Central
Cooling
- Central Air
Appliances
- Included: Microwave, Range, Refrigerator
- Laundry: Inside, Laundry Room
Features
- Ceiling Fan(s), High Ceilings, Split Bedroom, Tile Counters, Tray Ceiling(s)
- Flooring: Hardwood
- Has fireplace: Yes
- Fireplace features: Wood Burning
- Furnished: Yes
Interior area
- Total structure area: 2,632
- Total interior livable area: 1,848 sqft
Video & virtual tour
Property
Parking
- Parking features: Carport
- Has carport: Yes
Features
- Levels: One
- Stories: 1
- Exterior features: Lighting, Private Yard, Sidewalk
- Fencing: Fenced,Wood
Lot
- Size: 0.26 Acres
- Residential vegetation: Trees/Landscaped
Details
- Parcel number: 253724001202550070
- Zoning: R-3
- Special conditions: None
Construction
Type & style
- Home type: SingleFamily
- Property subtype: Single Family Residence
Materials
- Wood Frame, Wood Siding
- Foundation: Crawlspace
- Roof: Shingle
Condition
- New construction: No
- Year built: 1938
Utilities & green energy
- Sewer: Public Sewer
- Water: None
- Utilities for property: Public
Community & HOA
Community
- Security: Security System
- Pet fee: $0 monthly
HOA
- Has HOA: No
Location
- Region: Arcadia
Financial & listing details
- Price per square foot: $176/sqft
- Tax assessed value: $177,812
- Annual tax amount: $3,580
- Date on market: 10/28/2026
- Listing terms: Cash,Conventional,FHA,USDA Loan,VA Loan
- Ownership: Fee Simple
- Total actual rent: 0
- Road surface type: Paved
Estimated market value
$311,900
$296,000 - $327,000
$1,819/mo
Price history
| Date | Event | Price |
|---|---|---|
| 10/28/2026 | Listed for sale | $325,000+460.3%$176/sqft |
Source:  Stellar MLS #A4710889 Report a problem | ||
| 4/19/2002 | Sold | $58,000$31/sqft |
Source: Public Record Report a problem | ||
| 12/31/2001 | Sold | $58,000+176.2%$31/sqft |
Source: Public Record Report a problem | ||
| 9/15/2000 | Sold | $21,000$11/sqft |
Source: Public Record Report a problem | ||
Public tax history
| Year | Property taxes | Tax assessment |
|---|---|---|
| 2025 | $3,580 +3.8% | $168,466 +10% |
| 2024 | $3,450 +6.4% | $153,151 -8.3% |
| 2023 | $3,242 +7.4% | $167,066 +32% |
| 2022 | $3,020 +12.4% | $126,571 +12.9% |
| 2021 | $2,686 +7.4% | $112,079 +9.9% |
| 2020 | $2,501 +223.4% | $101,972 +65% |
| 2019 | $773 -0.1% | $61,804 +1.9% |
| 2018 | $774 | $60,652 +12.4% |
| 2017 | $774 | $53,968 +2.1% |
| 2016 | -- | $52,858 +0.7% |
| 2015 | -- | $52,491 +0.8% |
| 2014 | $742 | $52,074 +0.5% |
| 2013 | -- | $51,807 -0.6% |
| 2012 | -- | $52,126 -5.2% |
| 2011 | -- | $55,000 -7.9% |
| 2010 | -- | $59,733 +2.7% |
| 2009 | -- | $58,163 +0.1% |
| 2008 | -- | $58,105 +3% |
| 2007 | -- | $56,413 +2.5% |
| 2006 | -- | $55,037 +3% |
| 2005 | -- | $53,434 -0.8% |
| 2004 | -- | $53,882 +1.9% |
| 2003 | -- | $52,875 +17.2% |
| 2002 | -- | $45,114 -3.2% |
| 2001 | -- | $46,600 +17.7% |
| 2000 | -- | $39,579 |
Find assessor info on the county website
Monthly payment
Est. payment
Payment breakdown
Explore the cost of this home by adjusting the details. Changes won't be saved.Climate risks
Neighborhood: 34266
Nearby schools
Schools provided by the listing agent
- Elementary: West Elementary School
- Middle: DeSoto Middle School
- High: DeSoto County High School
Source: Stellar MLS. This data may not be complete. We recommend contacting the local school district to confirm school assignments for this home.


Similar homes
- $299,0003 bd2 ba1.8k sqft904 W OAK STREET, ARCADIA, FL 34266For Sale
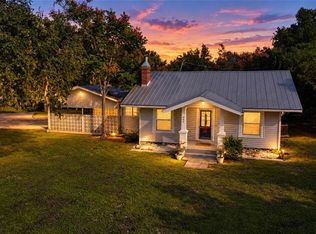
 MLS ID #D6149271, Jayson Burtch, CENTURY 21 SUNBELT REALTY. Stellar MLS
- $335,0003 bd2 ba1.5k sqft113 S PASCO AVENUE, ARCADIA, FL 34266For Sale
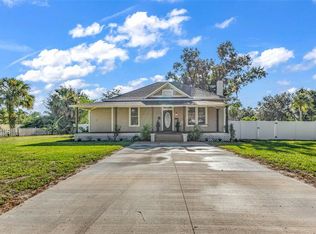 MLS ID #C7531965, Cody Fussell, FUSSELL REALTY INC.. Stellar MLS
- $359,0004 bd2 ba2.1k sqft213 N MONROE AVENUE, ARCADIA, FL 34266For Sale
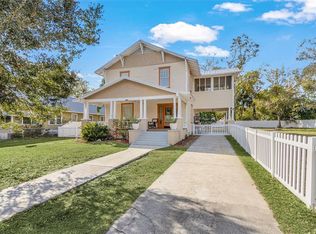 MLS ID #TB8494239, Jonathan Minerick, HOMECOIN.COM. Stellar MLS
- $315,0003 bd2 ba1.4k sqft1102 N ARCADIA AVENUE, ARCADIA, FL 34266For Sale
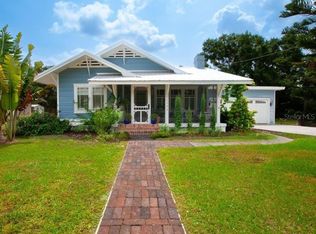 MLS ID #A4697319, Sarah Woppman, TOWN & COUNTRY PROPERTIES OF FL. Stellar MLS
- $299,9003 bd2 ba1.7k sqft1881 SE CHERRY DRIVE, ARCADIA, FL 34266For SaleMLS ID #C7531582, Maribel Carrillo, TURNER REALTY, INC.. Stellar MLS
- $385,0003 bd2 ba1.8k sqft627 E MAGNOLIA STREET, ARCADIA, FL 34266For SaleMLS ID #A4709280, Oralia Ramirez, RMZ REALTY INC.. Stellar MLS
- $265,0003 bd2 ba1.4k sqft318 N MONROE AVENUE, ARCADIA, FL 34266For SaleMLS ID #C7531151, Brandi Long, EXP REALTY LLC. Stellar MLS
- $299,9003 bd2 ba1.2k sqft503 N POLK AVENUE, ARCADIA, FL 34266For SaleMLS ID #C7523037, Akos Jankura, REMAX LANDMARK. Stellar MLS
- $325,0004 bd2 ba1.2k sqft89 W IMOGENE STREET, ARCADIA, FL 34266For SaleMLS ID #A4667542, Jose Zamora, REMAX LANDMARK. Stellar MLS
- $292,0003 bd2 ba1.4k sqft34 SEVILLA AVENUE, ARCADIA, FL 34266For SaleMLS ID #C7527776, Jean Vitali, COLLINS MANAGEMENT. Stellar MLS
- $325,0002 bd2 ba1.4k sqft1812 NW EUCALYPTUS AVENUE, ARCADIA, FL 34266For SaleMLS ID #A4711153, Sarah Whidden, TOWN & COUNTRY PROPERTIES OF FL. Stellar MLS
- $199,9003 bd2 ba1.3k sqft13 S HERNANDO AVENUE, ARCADIA, FL 34266For SaleMLS ID #C7531593, Maribel Carrillo, TURNER REALTY, INC.. Stellar MLS
- $295,0003 bd2 ba1.3k sqft2260 SW LOIS AVENUE, ARCADIA, FL 34266For SaleMLS ID #OM728541, David Hackbart, SELLSTATE NEXT GENERATION REALTY. Stellar MLS
- $295,0003 bd2 ba1.2k sqft1737 SE MAPLE DRIVE, ARCADIA, FL 34266For SaleMLS ID #A4706400, Michael Wolf, PREFERRED SHORE LLC. Stellar MLS
- $410,0003 bd3 ba2.4k sqft223 N MONROE AVENUE, ARCADIA, FL 34266For SaleMLS ID #A4689811, Sarah Woppman, TOWN & COUNTRY PROPERTIES OF FL. Stellar MLS
- $370,0003 bd2 ba1.3k sqft5135 SW SMITH AVENUE, ARCADIA, FL 34266For SaleMLS ID #C7532282, Brandi Long, EXP REALTY LLC. Stellar MLS
- $310,0004 bd2 ba1.2k sqft401 CITRUS AVENUE, ARCADIA, FL 34266For SaleMLS ID #A4700128, Rex Glasson, DOUGLAS ELLIMAN. Stellar MLS
- $360,0003 bd2 ba2.4k sqft2221 NW EUCALYPTUS AVENUE, ARCADIA, FL 34266For SaleMLS ID #C7532635, Randy Summey, THE SUMMEY REALTY GROUP. Stellar MLS
- $190,0004 bd3 ba1.7k sqft204 N MONROE AVENUE, ARCADIA, FL 34266For SaleMLS ID #C7529803, Brandi Long, EXP REALTY LLC. Stellar MLS
