Step into timeless charm with this beautifully restored historic home located at 503 N Polk St in Arcadia, Florida. Expertly and meticulously renovated by a master carpenter, this one-of-a-kind residence showcases exceptional craftsmanship throughout. Nearly every detail has been thoughtfully recreated by hand—from the custom doors and trim to the intricate woodwork—preserving the home's historic character while providing the comfort and quality of a modern renovation. Situated on a fenced corner lot, the property offers both privacy and curb appeal. A welcoming front porch invites you to relax and enjoy the peaceful neighborhood, perfectly capturing the charm of classic Florida living. Inside, you’ll find a warm and inviting interior where the artistry of the renovation truly shines. The handcrafted woodwork adds depth and authenticity rarely found in today’s homes, creating a space that feels both historic and unique. Located close to Historic Downtown Arcadia, you’ll enjoy easy access to local shops, dining, antique stores, and community events that make this charming town so special. This is a rare opportunity to own a fully restored historic home where craftsmanship, character, and location come together beautifully.
For sale
Price cut: $19.1K (8/4)
$299,900
503 N POLK AVENUE, ARCADIA, FL 34266
3beds
1,297sqft
Single Family Residence
Built in 1946
9,104 Square Feet Lot
$285,300 Zestimate®
$231/sqft
$-- HOA
What's special
Exceptional craftsmanship throughoutWelcoming front porchWarm and inviting interiorFenced corner lotCustom doors and trimIntricate woodworkPrivacy and curb appeal
- 178 days
- 265
- 8
Zillow last checked:
Listing updated:
Listed by:
Akos Jankura 727-773-7829,
REMAX LANDMARK 863-722-0523
Source: Stellar MLS,MLS#: C7523037 Originating MLS: Port Charlotte
Originating MLS: Port Charlotte
Facts & features
Interior
Bedrooms & bathrooms
- Bedrooms: 3
- Bathrooms: 2
- Full bathrooms: 2
Primary bedroom
- Features: Built-in Closet
- Level: First
- Area: 209.25 Square Feet
- Dimensions: 13.5x15.5
Bedroom 2
- Features: Built-in Closet
- Level: First
- Area: 168.75 Square Feet
- Dimensions: 12.5x13.5
Bedroom 3
- Features: Built-in Closet
- Level: First
- Area: 195.75 Square Feet
- Dimensions: 14.5x13.5
Primary bathroom
- Level: First
- Area: 96 Square Feet
- Dimensions: 8x12
Bathroom 2
- Level: First
- Area: 64 Square Feet
- Dimensions: 8x8
Balcony porch lanai
- Level: First
- Area: 248 Square Feet
- Dimensions: 8x31
Foyer
- Level: First
- Area: 400 Square Feet
- Dimensions: 8x50
Kitchen
- Level: First
- Area: 232.5 Square Feet
- Dimensions: 15x15.5
Living room
- Level: First
- Area: 232.5 Square Feet
- Dimensions: 15x15.5
Heating
- Central
Cooling
- Central Air
Appliances
- Included: Range, Refrigerator
- Laundry: Other
Features
- Ceiling Fan(s), Primary Bedroom Main Floor
- Flooring: Engineered Hardwood, Laminate
- Has fireplace: Yes
- Fireplace features: Family Room
- Common walls with other units/homes: Corner Unit
Interior area
- Total structure area: 1,872
- Total interior livable area: 1,297 sqft
Video & virtual tour
Property
Parking
- Parking features: Driveway
- Has uncovered spaces: Yes
Features
- Levels: One
- Stories: 1
- Exterior features: Dog Run, Private Yard
- Fencing: Wood
- Has view: Yes
- View description: City
Lot
- Size: 9,104 Square Feet
- Dimensions: 136 x 70
- Features: Cleared, City Lot
Details
- Parcel number: 253724016600500070
- Zoning: R-1B
- Special conditions: None
Construction
Type & style
- Home type: SingleFamily
- Architectural style: Florida
- Property subtype: Single Family Residence
Materials
- Wood Frame, Wood Siding
- Foundation: Slab
- Roof: Metal
Condition
- Completed
- New construction: No
- Year built: 1946
Utilities & green energy
- Sewer: Public Sewer
- Water: Public
- Utilities for property: BB/HS Internet Available, Electricity Connected, Public
Community & HOA
Community
- Pet fee: $0 monthly
- Subdivision: GIBSON & SMITHS ADD
HOA
- Has HOA: No
Location
- Region: Arcadia
Financial & listing details
- Price per square foot: $231/sqft
- Tax assessed value: $106,594
- Annual tax amount: $2,345
- Date on market: 3/10/2026
- Cumulative days on market: 177 days
- Listing terms: Cash,Conventional,FHA,VA Loan
- Ownership: Fee Simple
- Total actual rent: 0
- Electric utility on property: Yes
- Road surface type: Paved, Asphalt
Estimated market value
$285,300
$271,000 - $300,000
$1,659/mo
Price history
| Date | Event | Price |
|---|---|---|
| 8/4/2026 | Price change | $299,900-6%$231/sqft |
Source:  Stellar MLS #C7523037 Report a problem Stellar MLS #C7523037 Report a problem | ||
| 7/31/2026 | Price change | $319,000-3%$246/sqft |
Source: Stellar MLS #C7523037 Report a problem | ||
| 7/16/2026 | Price change | $329,000-5.7%$254/sqft |
Source: Stellar MLS #C7523037 Report a problem | ||
| 6/23/2026 | Price change | $349,000-2.8%$269/sqft |
Source: Stellar MLS #C7523037 Report a problem | ||
| 6/13/2026 | Price change | $359,000-2.7%$277/sqft |
Source: Stellar MLS #C7523037 Report a problem | ||
| 6/9/2026 | Price change | $369,000-5.1%$285/sqft |
Source: Stellar MLS #C7523037 Report a problem | ||
| 5/28/2026 | Price change | $389,000-2.7%$300/sqft |
Source: Stellar MLS #C7523037 Report a problem | ||
| 3/16/2026 | Listed for sale | $399,900+808.9%$308/sqft |
Source: Stellar MLS #C7523037 Report a problem | ||
| 1/18/2019 | Sold | $44,000+25.7%$34/sqft |
Source: Public Record Report a problem | ||
| 9/22/2003 | Sold | $35,000$27/sqft |
Source: Public Record Report a problem | ||
Public tax history
| Year | Property taxes | Tax assessment |
|---|---|---|
| 2024 | $2,266 +6.3% | $100,199 -3% |
| 2023 | $2,132 +55.2% | $103,271 +88.7% |
| 2022 | $1,373 +9% | $54,719 +10% |
| 2021 | $1,260 +7.1% | $49,745 +10% |
| 2020 | $1,177 -18% | $45,219 -28.7% |
| 2019 | $1,435 +9.1% | $63,400 +14% |
| 2018 | $1,315 | $55,605 +19% |
| 2017 | $1,315 | $46,721 +14.3% |
| 2016 | -- | $40,862 +13.6% |
| 2015 | -- | $35,985 +1.6% |
| 2014 | $997 | $35,404 -0.6% |
| 2013 | -- | $35,611 -0.7% |
| 2012 | -- | $35,850 -4.9% |
| 2011 | -- | $37,702 -12.8% |
| 2010 | -- | $43,228 -32% |
| 2009 | -- | $63,536 -12.5% |
| 2008 | -- | $72,628 -2.9% |
| 2007 | -- | $74,795 +6.1% |
| 2006 | -- | $70,492 +87% |
| 2005 | -- | $37,690 -12.3% |
| 2004 | -- | $42,966 +5.6% |
| 2003 | -- | $40,702 +1% |
| 2002 | -- | $40,315 +16.7% |
| 2001 | -- | $34,546 +15.3% |
| 2000 | -- | $29,974 |
Find assessor info on the county website
Monthly payment
Est. payment
Payment breakdown
Explore the cost of this home by adjusting the details. Changes won't be saved.Climate risks
Neighborhood: 34266
Nearby schools
Schools provided by the listing agent
- Elementary: Memorial Elementary School
- Middle: DeSoto Middle School
- High: DeSoto County High School
Source: Stellar MLS. This data may not be complete. We recommend contacting the local school district to confirm school assignments for this home.


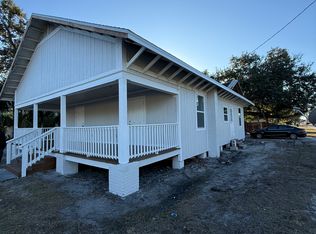
Similar homes
- $311,0003 bd2 ba1.3k sqft2260 SW LOIS AVENUE, ARCADIA, FL 34266For Sale
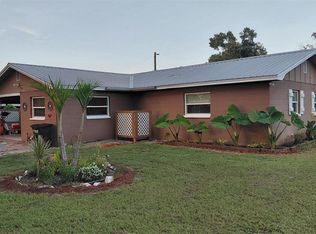
 MLS ID #OM728541, David Hackbart, SELLSTATE NEXT GENERATION REALTY. Stellar MLS
 - $299,0003 bd2 ba1.4k sqft34 SEVILLA AVENUE, ARCADIA, FL 34266For Sale
 MLS ID #C7527776, Jean Vitali, COLLINS MANAGEMENT. Stellar MLS
 - $319,9003 bd2 ba1.4k sqft1102 N ARCADIA AVENUE, ARCADIA, FL 34266For Sale
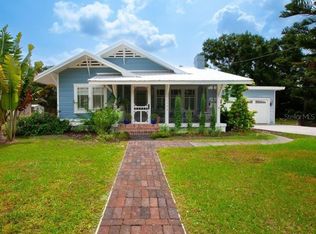 MLS ID #A4697319, Sarah Woppman, TOWN & COUNTRY PROPERTIES OF FL. Stellar MLS
 - $--3 bd2 ba1.7k sqft1549 SW Wisteria St, Arcadia, FL 34266Auction
 Auction.com 2
 - $299,0003 bd2 ba1k sqft103 S ROGERS AVENUE, ARCADIA, FL 34266For SaleMLS ID #A4667514, Jose Zamora, REMAX LANDMARK. Stellar MLS
- $325,0004 bd2 ba1.2k sqft89 W IMOGENE STREET, ARCADIA, FL 34266For SaleMLS ID #A4667542, Jose Zamora, REMAX LANDMARK. Stellar MLS
- $235,0002 bd1 ba1.3k sqft618 W OAK STREET, ARCADIA, FL 34266For SaleMLS ID #C7530012, Brandi Long, EXP REALTY LLC. Stellar MLS
- $310,0004 bd2 ba1.2k sqft401 CITRUS AVENUE, ARCADIA, FL 34266For SaleMLS ID #A4700128, Rex Glasson, DOUGLAS ELLIMAN. Stellar MLS
- $299,0003 bd2 ba1.4k sqft5587 SW HIGHWAY 17, ARCADIA, FL 34266For SaleMLS ID #C7527458, Jessica Vinson, EXP REALTY LLC. Stellar MLS
- $255,0005 bd2 ba1.2k sqft408 E MAPLE STREET, ARCADIA, FL 34266For SaleMLS ID #A4700131, Rex Glasson, DOUGLAS ELLIMAN. Stellar MLS
- $227,0002 bd2 ba1.4k sqft404 W WHIDDEN STREET, ARCADIA, FL 34266For SaleMLS ID #O6381969, Mike Miskiv, CREEGAN GROUP. Stellar MLS
- $249,0003 bd2 ba1.3k sqft1204 E GIBSON STREET, ARCADIA, FL 34266For SaleMLS ID #C7528859, Kayla Shelfer, TURNER REALTY, INC.. Stellar MLS
- $240,0003 bd1 ba1k sqft326 E WHIDDEN STREET, ARCADIA, FL 34266For SaleMLS ID #A4699801, Rex Glasson, DOUGLAS ELLIMAN. Stellar MLS
- $299,000-- bd-- ba1.1k sqft628 E MAGNOLIA STREET, ARCADIA, FL 34266For SaleMLS ID #A4700298, Oralia Ramirez, RMZ REALTY INC.. Stellar MLS
- $214,9003 bd1 ba1k sqft1159 SW RAINBOW AVENUE, ARCADIA, FL 34266For SaleMLS ID #TB8546805, John Keller, III, JACK KELLER INC. Stellar MLS
- $190,0004 bd3 ba1.7k sqft204 N MONROE AVENUE, ARCADIA, FL 34266For SaleMLS ID #C7529803, Brandi Long, EXP REALTY LLC. Stellar MLS
- $185,0002 bd1 ba912 sqft146 N HERNANDO AVENUE, ARCADIA, FL 34266For SaleMLS ID #C7530357, Christina Mosqueda, EXP REALTY LLC. Stellar MLS
- $259,0003 bd2 ba1.1k sqft2403 SE POINTER AVENUE, ARCADIA, FL 34266For SaleMLS ID #C7525175, Brandi Long, EXP REALTY LLC. Stellar MLS
- $224,9003 bd2 ba1.1k sqft162 BRIDLE PATH, ARCADIA, FL 34266For SaleMLS ID #C7528914, Brandi Long, EXP REALTY LLC. Stellar MLS
- $349,9993 bd2 ba1.3k sqft1601 SE Sheila Dr, Arcadia, FL 34266For Sale
 MLS ID #2026027618, Ryan Joyce, Marina Park Realty LLC. Florida Gulf Coast MLS
