This move-in ready 3-bedroom home offers a great location, an open floor plan, beautiful wood floors, and plenty of extra space. Enjoy the fenced-in backyard complete with a fire pit, plus an extra-wide 2-car garage with an additional concrete slab alongside for extra parking. Major updates include windows (2019), furnace and A/C (2018), and water heater (2023). The spacious basement features a bar, tons of storage, and plenty of potential for additional living space. There's even a gas hookup ready for a future fireplace and an existing toilet and shower, making it easy to add a second bathroom. So many extras and possibilities to love!
Active
$349,900
122 N Park St, Belleville, WI 53508
3beds
1,776sqft
Single Family Residence
Built in 1966
10,454 Square Feet Lot
$349,800 Zestimate®
$197/sqft
$-- HOA
What's special
- --
- on Zillow
- 233
- views
- 28
- saves
Zillow last checked:
Listing updated:
Listed by:
Autumn Garrigan,
MHB Real Estate
Source: SCWMLS,MLS#: 2036346
Facts & features
Interior
Bedrooms & bathrooms
- Bedrooms: 3
- Bathrooms: 1
- Full bathrooms: 1
- Main level bathrooms: 1
Primary bedroom
- Level: Main
- Area: 143
- Dimensions: 11 x 13
Bedroom 2
- Level: Main
- Area: 120
- Dimensions: 12 x 10
Bedroom 3
- Level: Main
- Area: 110
- Dimensions: 11 x 10
Dining room
- Level: Main
- Area: 180
- Dimensions: 12 x 15
Kitchen
- Features: Kitchen Island, Range/Oven, Refrigerator, Dishwasher, Microwave, Disposal
- Level: Main
- Area: 130
- Dimensions: 10 x 13
Living room
- Level: Main
- Area: 234
- Dimensions: 13 x 18
Heating
- Forced Air
Cooling
- Central Air
Appliances
- Included: Water Softener Included
- Laundry: Lower Level
Features
- At Least 1 tub, Rec Room
- Basement: Full,Partially Finished,Toilet Only,Shower Only
- Has fireplace: No
Interior area
- Total structure area: 1,776
- Total interior livable area: 1,776 sqft
- Finished area above ground: 1,196
Property
Parking
- Total spaces: 2
- Parking features: 2 car, Attached
- Attached garage spaces: 2
- Has uncovered spaces: Yes
Features
- Levels: One
- Stories: 1
- Patio & porch: Patio
- Fencing: Fenced
Lot
- Size: 10,454 Square Feet
- Features: Corner Lot, Sidewalk
Details
- Parcel number: 050834425233
- Zoning: Res
Construction
Type & style
- Home type: SingleFamily
- Architectural style: Ranch
- Property subtype: Single Family Residence
Materials
- Vinyl Siding
Condition
- Year built: 1966
Utilities & green energy
- Sewer: Public Sewer
- Water: Public
Community & HOA
Location
- Region: Belleville
Financial & listing details
- Price per square foot: $197/sqft
- Tax assessed value: $340,000
- Annual tax amount: $5,866
- Date on market: 11/13/2026
- Inclusions: Kitchen refrigerator, range/oven, microwave, dishwasher, washer, dryer
- Exclusions: Sellers personal property, garage freezer
Estimated market value
$349,800
$332,000 - $367,000
$2,077/mo
Price history
| Date | Event | Price |
|---|---|---|
| 11/13/2026 | Listed for sale | $349,900+59.4%$197/sqft |
Source: SCWMLS #2036346 Report a problem | ||
| 5/6/2019 | Sold | $219,500+4.5%$124/sqft |
Source: SCWMLS #1851533 Report a problem | ||
| 3/13/2019 | Listed for sale | $210,000+4.5%$118/sqft |
Source: Keller Williams Realty #1851533 Report a problem | ||
| 4/29/2016 | Sold | $201,000+12.6%$113/sqft |
Source: Public Record Report a problem | ||
| 5/1/2009 | Sold | $178,500$101/sqft |
Source: Public Record Report a problem | ||
Public tax history
| Year | Property taxes | Tax assessment |
|---|---|---|
| 2025 | $5,866 +11.7% | $218,500 |
| 2024 | $5,251 +4.2% | $218,500 |
| 2023 | $5,039 -6.8% | $218,500 |
| 2022 | $5,405 +10.3% | $218,500 |
| 2021 | $4,901 +8.4% | $218,500 |
| 2020 | $4,522 +21.4% | $218,500 +32.1% |
| 2019 | $3,724 +0% | $165,400 |
| 2018 | $3,724 -3.9% | $165,400 |
| 2017 | $3,876 +17.4% | $165,400 +7.7% |
| 2016 | $3,301 +2.7% | $153,600 |
| 2015 | $3,213 +1.2% | $153,600 |
| 2014 | $3,175 -1.9% | $153,600 |
| 2013 | $3,237 -0.2% | $153,600 |
| 2012 | $3,244 +9.1% | $153,600 |
| 2011 | $2,974 | $153,600 +3.7% |
| 2010 | $2,974 +4.7% | $148,100 |
| 2009 | $2,841 +1.4% | $148,100 |
| 2008 | $2,801 -3.7% | $148,100 |
| 2007 | $2,909 +11.1% | $148,100 +32.6% |
| 2006 | $2,617 +0.9% | $111,700 |
| 2005 | $2,594 | $111,700 |
| 2004 | $2,594 +0.8% | $111,700 |
| 2003 | $2,573 -4% | $111,700 +11.1% |
| 2002 | $2,680 +1% | $100,500 |
| 2001 | $2,654 -1.7% | $100,500 |
| 2000 | $2,701 | $100,500 |
Find assessor info on the county website
Monthly payment
Est. payment
Payment breakdown
Explore the cost of this home by adjusting the details. Changes won't be saved.Climate risks
Neighborhood: 53508
Nearby schools
Schools provided by the listing agent
- Elementary: Belleville
- Middle: Belleville
- High: Belleville
- District: Belleville
Source: SCWMLS. This data may not be complete. We recommend contacting the local school district to confirm school assignments for this home.
Similar homes
- $349,9003 bd3 ba1.9k sqft290 Tyler, Belleville, WI 53508For Sale
 MLS ID #2036303, Kyle Carrier. SCWMLS
- $389,9003 bd2 ba1.5k sqft446 S Vine, Belleville, WI 53508New Construction
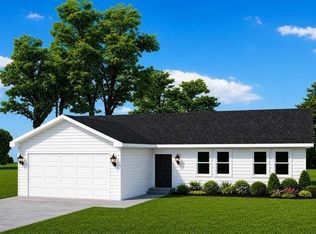 MLS ID #2036244, Kyle Carrier. SCWMLS
- $359,9003 bd3 ba1.8k sqft53 Green Vw, Belleville, WI 53508New Construction
 MLS ID #2036066, Kyle Carrier. SCWMLS
- $419,9003 bd2 ba1.6k sqft535 Sugar Ave, Belleville, WI 53508For Sale
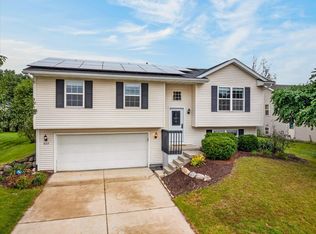 MLS ID #2033041, Sue Romens. SCWMLS
