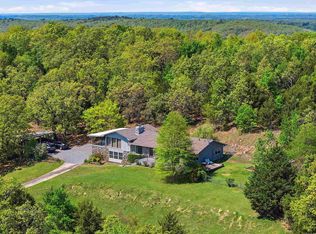
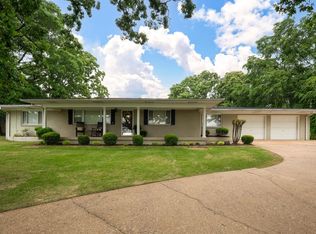
This enchanting Queen Anne-style home sits on 4.87 acres. The property is fenced and cross*fenced with a year-round pond. There is a garden space with raised beds filled with rich garden soil. The 2660 sq. ft. 4-bedroom, 2.5 bath home features generous storage, large bedrooms with large closets. The newer Low-E Pella wood windows fill the home with natural light. Recent updates include a new roof, (2024), quartz counter tops in the kitchen and bath, new LVT flooring throughout the lower level and new carpet throughout the upper level. Updates in the primary bath include granite counter tops, new sinks and faucets and the low-entry shower. (2024) Outdoor highlights include the updated 30 X 10 attached screened porch, an attached 2 car garage, a detached 24 X 30 garage/shop and a beautiful 24 X 30 inground pool. (New liner, pump, and filter 2023) Located in the Conway School District. This property offers a peaceful setting with space to enjoy both home and land.
Active
Price cut: $900 (6/20)
$449,000
122 N Woodland Dr, Conway, AR 72032
4beds
2,660sqft
:
Get pre-qualified$2,827/mo
Single Family Residence
Built in 1978
4.94 Acres Lot
$438,300 Zestimate®
$169/sqft
$-- HOA
What's special
Generous storageYear-round pond
- 65 days |
- 524 |
- 23 |
Zillow last checked:
Listing updated:
Listed by:
Jonathan Minerick 888-400-2513,
Homecoin.com 888-400-2513
Source: CARMLS,MLS#: 26020487
Facts & features
Interior
Bedrooms & bathrooms
- Bedrooms: 4
- Bathrooms: 3
- Full bathrooms: 2
- 1/2 bathrooms: 1
Rooms
- Room types: Formal Living Room, Den/Family Room
Dining room
- Features: Separate Dining Room, Eat-in Kitchen, Living/Dining Combo, Breakfast Bar
Heating
- Electric, Heat Pump
Cooling
- Electric, Attic Fan
Appliances
- Included: Built-In Range, Surface Range, Dishwasher, Disposal, Plumbed For Ice Maker, Oven
- Laundry: Washer Hookup, Electric Dryer Hookup
Features
- Walk-In Closet(s), Built-in Features, Ceiling Fan(s), Walk-in Shower, Breakfast Bar, Wired for Data, Wireless Access Point, Kit Counter-Quartz, Pantry, Sheet Rock, Sheet Rock Ceiling, All Bedrooms Up, 4 Bedrooms Upper Level
- Flooring: Carpet, Wood, Tile, Luxury Vinyl
- Doors: Insulated Doors
- Windows: Window Treatments, Insulated Windows, Low Emissivity Windows
- Attic: Floored,Attic Vent-Turbo
- Has fireplace: Yes
- Fireplace features: Woodburning-Site-Built, Glass Doors, Utensils
Interior area
- Total structure area: 2,660
- Total interior livable area: 2,660 sqft
Property
Parking
- Total spaces: 4
- Parking features: RV Access/Parking, Garage, Parking Pad, Two Car, Detached, Garage Door Opener, Four Car or More, Garage Faces Side
- Has garage: Yes
Features
- Levels: Two
- Stories: 2
- Patio & porch: Patio, Deck, Screened, Porch
- Exterior features: Storage, Shop
- Has private pool: Yes
- Pool features: In Ground, Enclosed Pool
- Fencing: Full,Chain Link,Wood,Cross Fenced
- Waterfront features: Pond, Stock Pond
Lot
- Size: 4.94 Acres
- Dimensions: 265 x 683 x 401 x 608
- Features: Level, Not in Subdivision, Sloped Down
Details
- Additional structures: Barns/Buildings
- Parcel number: 50600134000
- Horses can be raised: Yes
Construction
Type & style
- Home type: SingleFamily
- Architectural style: Victorian
- Property subtype: Single Family Residence
Materials
- Frame
- Foundation: Slab
- Roof: 3 Tab Shingles
Condition
- New construction: No
- Year built: 1978
Utilities & green energy
- Electric: Elec-Municipal (+Entergy)
- Sewer: Septic Tank
- Water: Public
Green energy
- Energy efficient items: Doors, Insulation, Ridge Vents/Caps, Thermostat, Whole House Fan
- Indoor air quality: Low or No-VOC Finishes
- Water conservation: Low-Flow Fixtures
Community & HOA
Community
- Security: Smoke Detector(s)
- Subdivision: TREASURE HILL
HOA
- Has HOA: No
Location
- Region: Conway
Financial & listing details
- Price per square foot: $169/sqft
- Tax assessed value: $329,350
- Annual tax amount: $1,557
- Date on market: 5/21/2026
- Listing terms: Conventional,Cash
- Road surface type: Paved
Estimated market value
$438,300
$416,000 - $460,000
$2,264/mo
Price history
| Date | Event | Price |
|---|---|---|
| 6/20/2026 | Price change | $449,000-0.2%$169/sqft |
Source:  CARMLS #26020487 Report a problem CARMLS #26020487 Report a problem | ||
| 5/21/2026 | Listed for sale | $449,900+2.3%$169/sqft |
Source: CARMLS #26020487 Report a problem | ||
| 11/18/2025 | Listing removed | $439,900$165/sqft |
Source: CARMLS #25033086 Report a problem | ||
| 8/19/2025 | Listed for sale | $439,9000%$165/sqft |
Source: CARMLS #25033086 Report a problem | ||
| 11/4/2024 | Listing removed | -- |
Source: Owner Report a problem | ||
| 7/8/2024 | Listed for sale | $440,000+35.4%$165/sqft |
Source: Owner Report a problem | ||
| 3/10/2014 | Sold | $325,000+1081.8%$122/sqft |
Source: Agent Provided Report a problem | ||
| 9/2/2012 | Listing removed | $27,500$10/sqft |
Source: Pam McDowell Properties Conway #10214235 Report a problem | ||
| 7/13/2012 | Listed for sale | $27,500-42.7%$10/sqft |
Source: Pam McDowell Properties Conway #10214235 Report a problem | ||
| 10/28/1992 | Sold | $48,000$18/sqft |
Source: Agent Provided Report a problem | ||
Public tax history
| Year | Property taxes | Tax assessment |
|---|---|---|
| 2025 | $1,557 -0.4% | $44,340 +4.8% |
| 2024 | $1,564 +1.2% | $42,320 +5% |
| 2023 | $1,545 +2.1% | $40,300 +4.5% |
| 2022 | $1,514 +8.7% | $38,550 +4.8% |
| 2021 | $1,393 +6.2% | $36,800 +5% |
| 2020 | $1,311 | $35,050 |
| 2019 | $1,311 -1.9% | $35,050 |
| 2018 | $1,336 | $35,050 |
| 2017 | $1,336 | $35,050 |
| 2016 | $1,336 | $35,050 -9.7% |
| 2015 | $1,336 -11.5% | $38,800 |
| 2014 | $1,510 -11.2% | $38,800 |
| 2013 | $1,701 | $38,800 |
| 2012 | -- | $38,800 |
| 2011 | -- | $38,800 +5% |
| 2010 | -- | $36,950 |
| 2009 | -- | $36,950 +13.5% |
| 2008 | -- | $32,550 |
| 2007 | -- | $32,550 |
| 2006 | -- | $32,550 +29.3% |
| 2005 | -- | $25,180 |
| 2004 | -- | $25,180 |
| 2003 | -- | $25,180 -6.1% |
| 2002 | -- | $26,820 |
| 2001 | -- | $26,820 |
Find assessor info on the county website
Monthly payment
Est. payment
Payment breakdown
Explore the cost of this home by adjusting the details. Changes won't be saved.Climate risks
Neighborhood: 72032
Getting around
0 / 100
Car-DependentNearby schools
GreatSchools rating
- 7/10Theodore Jones Elementary SchoolGrades: K-4Distance: 2.9 mi
- 8/10Ray/Phyllis Simon Intermediate SchoolGrades: 5-7Distance: 3.2 mi
- 6/10Conway High WestGrades: 10-12Distance: 4.3 mi
Schools provided by the listing agent
- Elementary: Theodore Jones
- Middle: Middle: Simon Intermediate, Junior High: Conway
- High: Conway
Source: CARMLS. This data may not be complete. We recommend contacting the local school district to confirm school assignments for this home.
- $302,500-- bd2 ba2.1k sqft120 N Woodland Dr, Conway, AR 72032Off Market
- $411,000-- bd3 ba2.5k sqft124 N Woodland Dr, Conway, AR 72032Off Market
- $469,4004 bd3 ba2.5k sqft118 N Woodland Dr, Conway, AR 72032Off Market
- $289,2003 bd2 ba1.9k sqft121 Stanford Rd, Conway, AR 72032Off Market
- $299,3003 bd2 ba2.2k sqft121 N Woodland Dr, Conway, AR 72032Off Market
- $207,300-- bd-- ba-- sqft121 N Woodland Dr, Conway, AR 72032Off Market
- $32,0001.68 Acres111 N Woodland Dr, Conway, AR 72032Sold
- $9,400-- bd2 ba1.8k sqft121 Stanford Rd, Conway, AR 72032Off Market
A local agent can set up tours, give advice and negotiate with sellers.
A local lender can help you make sure your offer is ready when you are.
Similar homes
- $430,0004 bd2 ba3k sqft460 Grandview Hts, Conway, AR 72032For Sale

 MLS ID #26029683, Jonathan Dobbins, Century 21 Sandstone Real Estate Group. CARMLS
 - $435,0003 bd3 ba3.1k sqft185 Lower Ridge Rd, Conway, AR 72032For Sale
 MLS ID #26014230, Jennifer N Brown-Harrell, Century 21 Parker & Scroggins Realty - Conway. CARMLS
 - $389,9004 bd2 ba2.6k sqft800 Grandview Hts, Conway, AR 72032For Sale
 MLS ID #26018383, Mary Kordsmeier, CBRPM Conway. CARMLS
 - $400,0003 bd2 ba2.4k sqft14 Eagle Crest Dr, Vilonia, AR 72032For Sale
 MLS ID #26022994, Evelyn Dean, REMAX Ultimate. CARMLS
 - $499,0004 bd2 ba2.2k sqft17 McKenzie Trl, Conway, AR 72032For SaleMLS ID #26020758, Dana Kellerman, CBRPM Maumelle. CARMLS
- $395,0004 bd2 ba1.7k sqft42 Ranchette Rd, Conway, AR 72032For SaleMLS ID #26025459, Robin Jones, LPT Realty Conway. CARMLS
- $499,0004 bd3 ba2.9k sqft79 Jones Hill Ln, Mayflower, AR 72106For SaleMLS ID #26029351, Leah Brown, ERA TEAM Real Estate. CARMLS
- $449,0003 bd2 ba2.4k sqft417 Old Military Rd, Conway, AR 72034For SaleMLS ID #26012673, Jason C Cook, RE/MAX Encore. CARMLS
- $460,0005 bd3 ba2.7k sqft608 Highway 285 N, Damascus, AR 72039For SaleMLS ID #26024765, Daniel L Davis, Davis Real Estate, LLC. CARMLS
- $464,5003 bd4 ba3.1k sqft48 Lakeshore Dr, Conway, AR 72032For SaleMLS ID #26021794, Ranell Poe, River Trail Properties. CARMLS
- $525,0004 bd3 ba2.7k sqft6 Springhill Dr W, Greenbrier, AR 72058For SaleMLS ID #26018350, Jordan McKay, LPT Realty Conway. CARMLS
- $389,0003 bd3 ba2.1k sqft2750 Nutters Chapel Rd, Conway, AR 72034For SaleMLS ID #26027270, Lisa Martin, LPT Realty Conway. CARMLS
- $450,0003 bd3 ba2.6k sqft10 Leonard Loop, Damascus, AR 72039For SaleMLS ID #25037641, Thomas C Fooshee, SmallTown Hunting Properties & Real Estate. CARMLS
- $485,0003 bd2 ba1.6k sqft91 E Main St, Greenbrier, AR 72058For SaleMLS ID #26028616, Gelinda Mudgett, REMAX Ultimate. CARMLS
- $422,5004 bd3 ba2.4k sqft230 Chapel Creek Dr, Conway, AR 72034For SaleMLS ID #26025346, Will Henley, ERA TEAM Real Estate. CARMLS
- $433,0003 bd3 ba2.4k sqft137 Mill Creek Dr, Greenbrier, AR 72058For SaleMLS ID #26025220, Lisa Brown, LPT Realty Conway. CARMLS
- $625,0005 bd3 ba3.6k sqft13 Agarita Cv, Conway, AR 72032For SaleMLS ID #26017556, Adam Treece, REMAX Ultimate. CARMLS
- $460,0005 bd3 ba2.8k sqft125 Las Colinas St, Conway, AR 72034For SaleMLS ID #26007412, Katrina L Lindsey, LPT Realty Conway. CARMLS
- $669,9006 bd5 ba3.9k sqft2 Richland Hills Dr, Conway, AR 72034For SaleMLS ID #26030328, Brandon L Bruning, LPT Realty. CARMLS
- $575,0004 bd4 ba3.1k sqft3155 Millers View Rd, Conway, AR 72034For SaleMLS ID #26022613, Matt Simmons, Arkansas Land & Realty, Inc.. CARMLS
