
Welcome to an exceptional opportunity to build the Meadowview Modern Farmhouse, a beautifully designed new construction home offering approximately 2,300 square feet of thoughtfully planned living space on a stunning 4.67-acre homesite in the heart of Summerville. Combining timeless farmhouse architecture with modern functionality, this three-bedroom, two-and-a-half-bath residence is designed for both everyday living and effortless entertaining.A spacious covered front porch creates a warm first impression and provides the perfect place to relax and enjoy the peaceful surroundings. Inside, the open-concept floor plan offers comfortable gathering spaces, while the first-floor owner's suite provides a private retreat complete with two walk-in closets. A versatile flex room adds valuablespace for a home office, playroom, fitness room, or hobby room, while two additional bedrooms and a full bathroom upstairs provide privacy and flexibility for family or guests. Outside, the 4.67-acre homesite offers an exceptional combination of privacy, natural beauty, and endless possibilities. Surrounded by mature trees and picturesque Lowcountry scenery, there is ample room to create your dream outdoor oasis, whether that includes a pool, detached workshop, gardens, recreational space, or simply enjoying the peaceful surroundings. Conveniently located just minutes from shopping, dining, schools, and everyday conveniences, this property offers the best of both worlds--quiet country living with easy access to everything Summerville has to offer. Large acreage in such a prime location is becoming increasingly difficult to find, making this an exceptional opportunity to own a brand-new custom home with room to grow. With abundant acreage and exceptional flexibility, this property also presents a rare opportunity to create a private family compound or multigenerational living arrangement. The expansive homesite offers the potential for additional homesites for family members or future generations, subject to county approvals, zoning, and subdivision requirements. If you've been searching for modern farmhouse design, quality craftsmanship, and acreage without sacrificing convenience, this remarkable new construction home is ready to bring your vision to life. Schedule your private tour today and discover everything this exceptional Summerville property has to offer.
Active
Price cut: $415.1K (9/29)
$1,014,983
122 Pebbles Ln, Summerville, SC 29485
3beds
2,300sqft
Single Family Residence
Built in 2026
4.67 Acres Lot
$998,300 Zestimate®
$441/sqft
$-- HOA
What's special
Comfortable gathering spacesPeaceful surroundingsSpacious covered front porchPrivate retreatSurrounded by mature treesOpen-concept floor planVersatile flex room
- 66 days
- 319
- 9
Zillow last checked:
Listing updated:
Listed by:
Three Real Estate LLC
Source: CTMLS,MLS#: 26021020
Facts & features
Interior
Bedrooms & bathrooms
- Bedrooms: 3
- Bathrooms: 3
- Full bathrooms: 2
- 1/2 bathrooms: 1
Features
- Has fireplace: No
Interior area
- Total structure area: 2,300
- Total interior livable area: 2,300 sqft
Property
Features
- Levels: One
- Stories: 1
Lot
- Size: 4.67 Acres
- Features: Wooded, 2 - 5 Acres
Details
- Parcel number: 1450705055000
Construction
Type & style
- Home type: SingleFamily
- Architectural style: Traditional
- Property subtype: Single Family Residence
Materials
- Foundation: Crawl Space
- Roof: Architectural
Condition
- Year built: 2026
Utilities & green energy
- Sewer: Septic Tank
Community & HOA
Community
- Subdivision: None
Location
- Region: Summerville
Financial & listing details
- Price per square foot: $441/sqft
- Tax assessed value: $412,836
- Annual tax amount: $5,034
- Date on market: 8/10/2026
- Listing terms: Cash,Conventional
Estimated market value
$998,300
$948,000 - $1.05M
$2,863/mo
Price history
| Date | Event | Price |
|---|---|---|
| 9/29/2026 | Price change | $599,900-40.9%$261/sqft |
Source:  CTMLS #26021021 Report a problem CTMLS #26021021 Report a problem | ||
| 9/29/2026 | Price change | $1,014,983-16.5%$441/sqft |
Source: CTMLS #26021020 Report a problem | ||
| 8/10/2026 | Price change | $1,215,083+51.9%$528/sqft |
Source: CTMLS #26021020 Report a problem | ||
| 7/23/2026 | Listed for sale | $800,000-55.6%$348/sqft |
Source: CTMLS #26021021 Report a problem | ||
| 6/28/2024 | Listing removed | -- |
Source: CTMLS #24009347 Report a problem | ||
| 6/12/2024 | Listed for sale | $1,800,000-10%$783/sqft |
Source: CTMLS #24009347 Report a problem | ||
| 5/6/2024 | Listing removed | -- |
Source: CTMLS #24009347 Report a problem | ||
| 4/16/2024 | Listed for sale | $2,000,000+321.1%$870/sqft |
Source: CTMLS #24009347 Report a problem | ||
| 1/20/2014 | Listing removed | $475,000$207/sqft |
Source: CENTURY 21 Properties Plus, Inc #1019456 Report a problem | ||
| 1/21/2012 | Listed for sale | $475,000-13.6%$207/sqft |
Source: Century 21 Properties Plus, Inc #1019456 Report a problem | ||
| 7/21/2010 | Listed for sale | $550,000-13.4%$239/sqft |
Source: Century 21 Properties Plus, Inc #1019456 Report a problem | ||
| 12/4/2008 | Listing removed | $635,000$276/sqft |
Source: Advanced Access #2713063 Report a problem | ||
| 7/22/2008 | Listed for sale | $635,000$276/sqft |
Source: Advanced Access #2713063 Report a problem | ||
| 4/3/2008 | Listing removed | $635,000$276/sqft |
Source: ListingDomains.com Report a problem | ||
| 3/8/2008 | Listed for sale | $635,000$276/sqft |
Source: NCI #2713063 Report a problem | ||
Public tax history
| Year | Property taxes | Tax assessment |
|---|---|---|
| 2025 | $5,034 +219.8% | $24,770 +50% |
| 2024 | $1,574 +15% | $16,513 +104.7% |
| 2023 | $1,368 -68.9% | $8,066 |
| 2022 | $4,396 +157.4% | $8,066 |
| 2021 | $1,708 | $8,066 |
| 2020 | -- | $8,066 0% |
| 2019 | $1,540 | $8,067 +38.8% |
| 2018 | $1,540 +15.3% | $5,810 |
| 2017 | $1,336 | $5,810 |
| 2016 | $1,336 | $5,810 |
| 2015 | -- | $5,810 -96.1% |
| 2014 | -- | $148,235 +2399.7% |
| 2013 | $1,319 | $5,930 |
| 2012 | -- | $5,930 |
| 2011 | -- | $5,930 |
| 2010 | -- | $5,930 +14.9% |
| 2009 | -- | $5,160 |
| 2008 | -- | $5,160 |
| 2007 | -- | $5,160 |
| 2005 | -- | $5,160 +8.2% |
| 2004 | -- | $4,770 |
| 2003 | -- | $4,770 |
| 2002 | -- | $4,770 |
| 2001 | -- | $4,770 |
Find assessor info on the county website
Monthly payment
Est. payment
Payment breakdown
Explore the cost of this home by adjusting the details. Changes won't be saved.Climate risks
Neighborhood: 29485
Nearby schools
Schools provided by the listing agent
- Elementary: Spann
- Middle: Alston
- High: Summerville
Source: CTMLS. This data may not be complete. We recommend contacting the local school district to confirm school assignments for this home.
Similar homes
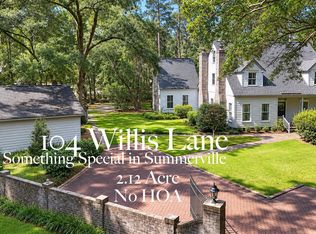
- $874,9004 bd4 ba3.1k sqft104 Willis Ln, Summerville, SC 29483For Sale
 MLS ID #26026704, Trina Woods. CTMLS
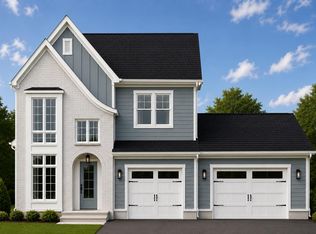
 - $525,0003 bd3 ba2.2k sqft0 Pointer Dr, Summerville, SC 29485For Sale
 MLS ID #26024728, Chad Murdock. CTMLS
 - $965,0004 bd4 ba3k sqft200 Yearling Dr, Summerville, SC 29486For Sale
 MLS ID #26016593, Samuel Broadway. CTMLS
 - $825,0004 bd3 ba3.2k sqft5544 Alpine Dr, Summerville, SC 29483For Sale
 MLS ID #26017541, Kathy Sumner. CTMLS
 - $899,9004 bd4 ba3k sqft149 Ponderosa Rd, Summerville, SC 29483For SaleMLS ID #26008263, Peter Kouten. CTMLS
- $825,0004 bd4 ba3.2k sqft140 Argosy St, Summerville, SC 29483For SaleMLS ID #26011090, Jenny Hipp. CTMLS
- $549,9003 bd3 ba2.1k sqft329 Silver Cypress Cir, Summerville, SC 29485For SaleMLS ID #26019730, Nick Greenberg. CTMLS
- $995,1685 bd5 ba3.3k sqft378 Brightside Trl, Summerville, SC 29486New ConstructionMLS ID #26013381, Ann Turnbull. CTMLS
- $825,0004 bd4 ba3k sqft142 Argosy Dr, Summerville, SC 29483New ConstructionMLS ID #25031317, Jenny Hipp. CTMLS
- $972,5034 bd4 ba3.2k sqft375 Brightside Trl, Summerville, SC 29486New ConstructionMLS ID #26020590, Kathryn Poe. CTMLS
