Lots of potential and plenty of space! This three-bedroom, two-bath home sits on two lots measuring approximately 150’ x 140’ combined. The property features a roof approximately five years old, new windows, and a new AC system.The home does require repairs and is being offered as-is, with the homeowner making no repairs. The home includes an enclosed two-car garage that has been converted to provide two 14x11 additional bedrooms. These additional rooms are not included in the stated living square footage, offering even more space and flexibility for the next owner.With two lots, generous outdoor space, and a combination of recent updates and renovation potential, this property is ready for someone to bring their vision and make it their own. Buyer to verify all measurements and square footage.
Accepting backups
Price cut: $10K (10/3)
$175,000
122 Pleasant Valley Dr, Des Allemands, LA 70030
3beds
1,757sqft
Single Family Residence
Built in 1970
10,367 Square Feet Lot
$171,700 Zestimate®
$100/sqft
$-- HOA
What's special
- 13 days
- 11
- 0
Zillow last checked:
Listing updated:
Listed by:
Vicki L. Dunn,
GL Realty Group, LLC 985-308-1460
Source: ROAM MLS,MLS#: 2578956
Facts & features
Interior
Bedrooms & bathrooms
- Bedrooms: 3
- Bathrooms: 2
- Full bathrooms: 2
Primary bedroom
- Description: Lower Level, Ceiling Ht: 8
- Area: 238 Square Feet
- Dimensions: 14x17
Bedroom
- Description: Lower Level, Ceiling Ht: 8
- Area: 154 Square Feet
- Dimensions: 14x11
Bedroom
- Description: Lower Level
- Area: 154 Square Feet
- Dimensions: 14x11
Dining room
- Description: Lower Level, Ceiling Ht: 8
- Area: 135.8 Square Feet
- Dimensions: 9.7x14
Living room
- Description: Lower Level, Ceiling Ht: 8, Flooring: Laminate Wood
- Area: 207.2 Square Feet
- Dimensions: 14x14.8
Heating
- Central, Other
Cooling
- Central Air, Other
Features
- Flooring: Laminate, Wood
- Has fireplace: No
Interior area
- Total structure area: 2,399
- Total interior livable area: 1,757 sqft
Video & virtual tour
Property
Parking
- Parking features: None
Features
- Levels: One
- Stories: 1
Lot
- Size: 10,367 Square Feet
- Dimensions: 150 x 140
- Features: Other
Details
- Parcel number: 402500B00014
Construction
Type & style
- Home type: SingleFamily
- Architectural style: Traditional
- Property subtype: Single Family Residence
Materials
- Brick
- Foundation: Slab
- Roof: Shingle
Condition
- Year built: 1970
Utilities & green energy
- Sewer: Public Sewer
- Water: Public
- Utilities for property: Natural Gas Not Available
Community & HOA
HOA
- Has HOA: No
Location
- Region: Des Allemands
Financial & listing details
- Price per square foot: $100/sqft
- Tax assessed value: $238,800
- Annual tax amount: $1,656
- Date on market: 9/26/2026
Estimated market value
$171,700
$163,000 - $180,000
$1,959/mo
Price history
| Date | Event | Price |
|---|---|---|
| 10/23/2026 | Pending sale | $175,000$100/sqft |
Source:  ROAM MLS #2578956 Report a problem | ||
| 10/3/2026 | Price change | $175,000-5.4%$100/sqft |
Source:  GSREIN #2578956 Report a problem | ||
| 9/27/2026 | Listed for sale | $185,000$105/sqft |
Source: GSREIN #2578956 Report a problem | ||
| 5/17/2021 | Sold | -- |
Source: Public Record Report a problem | ||
Public tax history
| Year | Property taxes | Tax assessment |
|---|---|---|
| 2025 | $1,656 -1.5% | $23,880 |
| 2024 | $1,681 +102% | $23,880 +59.7% |
| 2023 | $832 -52.4% | $14,955 |
| 2022 | $1,749 +28.5% | $14,955 +29.6% |
| 2021 | $1,361 -23% | $11,540 -22.8% |
| 2020 | $1,767 +25.4% | $14,955 +25.9% |
| 2019 | $1,409 +0.8% | $11,879 |
| 2018 | $1,398 +171.3% | $11,879 |
| 2017 | $515 +0.1% | $11,879 |
| 2016 | $515 -0.4% | $11,879 +12.2% |
| 2015 | $517 +47.7% | $10,588 |
| 2014 | $350 -0.4% | $10,588 |
| 2013 | $351 -50.5% | $10,588 -22.4% |
| 2012 | $709 -0.8% | $13,639 |
| 2011 | $715 +0.4% | $13,639 |
| 2010 | $712 +0.1% | $13,639 |
| 2009 | $711 | $13,639 |
| 2008 | -- | $13,639 +6% |
| 2007 | $636 | $12,867 +4.8% |
| 2006 | -- | $12,275 -90.9% |
| 2005 | -- | $135,025 |
| 2004 | -- | $135,025 +1560% |
| 2003 | $73 +664.9% | $8,134 |
| 2002 | $10 -87.1% | $8,134 |
| 2001 | $74 +5.6% | $8,134 |
| 2000 | $70 | $8,134 |
Find assessor info on the county website
Monthly payment
Est. payment
Payment breakdown
Explore the cost of this home by adjusting the details. Changes won't be saved.Climate risks
Neighborhood: 70030
Nearby schools
Schools provided by the listing agent
- Elementary: Allemands
- Middle: RJ Vial, JB Martin
- High: Hahnville
Source: ROAM MLS. This data may not be complete. We recommend contacting the local school district to confirm school assignments for this home.
- $263,600-- bd-- ba1.7k sqft120 Pleasant Valley Dr, Des Allemands, LA 70030Off Market
- $270,600-- bd-- ba2k sqft117 Dixie Dr, Des Allemands, LA 70030Off Market
- $282,9004 bd2 ba1.8k sqft124 Pleasant Valley Dr, Des Allemands, LA 70030Off Market

- $250,6003 bd2 ba1.2k sqft118 Pleasant Valley Dr, Des Allemands, LA 70030Off Market

Similar homes
- $189,0003 bd2 ba1.9k sqft322 Maloney Rd, Des Allemands, LA 70030For Sale

 MLS ID #2570417, Brandy Nichols, Brandy Nichols Realty. ROAM MLS
- $149,9003 bd2 ba1.1k sqft225 Cypress Dr, Des Allemands, LA 70030For Sale
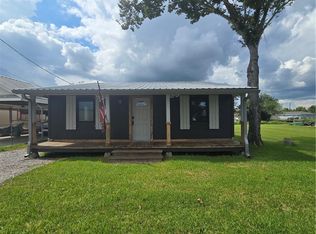 MLS ID #2575952, Janina M Kinler, Kinler Bellew Realty. ROAM MLS
- $260,0003 bd2 ba1.6k sqft17208 Highway 631, Des Allemands, LA 70030For Sale
 MLS ID #2571458, Dawn Morales, Compass Destrehan. ROAM MLS
- $200,0003 bd3 ba1.5k sqft228 Pats Ct, Ama, LA 70031For Sale
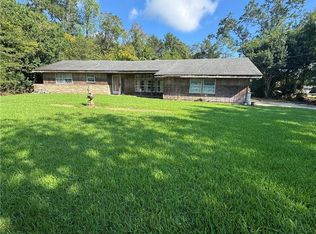 MLS ID #2576845, Tessa H Dempster, 1 Percent Lists United. ROAM MLS
- $188,0004 bd3 ba1.8k sqft425 Good Hope St, Norco, LA 70079For SaleMLS ID #2569394, Melissa Perret Friloux, Upmarket Realty L.L.C.. ROAM MLS
- $174,9503 bd2 ba1.5k sqft436 Butler Dr, Westwego, LA 70094For SaleMLS ID #2570735, Lisa C Turner, Turnco Realty,LLC. ROAM MLS
- $170,0003 bd2 ba1.4k sqft162 Janet Dr, Destrehan, LA 70087For SaleMLS ID #2564567, Blake E Borgstede, The W Group Real Estate LLC. ROAM MLS
- $164,9003 bd1 ba1.4k sqft10767 River Rd, Ama, LA 70031For SaleMLS ID #2570999, Jeffery J Melancon, RE/MAX Synergy. ROAM MLS
- $170,0003 bd2 ba1.6k sqft3701 River Rd, Westwego, LA 70094For SaleMLS ID #2564509, Margaret J Tanguis, Century 21 Action Realty, Inc.. ROAM MLS
- $178,0003 bd2 ba1.3k sqft3084 Grinell Dr, Marrero, LA 70072For SaleMLS ID #2555102, Beverly B Rambo, Homesmart Realty South - Metairie. ROAM MLS
- $195,0003 bd2 ba1.6k sqft96 River Point Dr, Destrehan, LA 70047For SaleMLS ID #2575149, Ryan J Halsrud, REMAX N.O. Properties. ROAM MLS
- $189,0003 bd2 ba1.3k sqft600 Kinler St, Luling, LA 70070For SaleMLS ID #2562268, Emaje Vinnett, Mirambell Realty. ROAM MLS
- $165,0003 bd2 ba1.3k sqft1455 S Myrtle St, Metairie, LA 70003For SaleMLS ID #2576481, D'vosha L McGee, Essential Realty, LLC. ROAM MLS
- $165,0003 bd2 ba1.3k sqft516 Trudeau Dr, Metairie, LA 70003For SaleMLS ID #2582121, Kathy A Tolliver, Paul Gilmore & Associates, In. ROAM MLS
- $185,8004 bd2 ba1.5k sqft157 Dillard Dr, Westwego, LA 70094For SaleMLS ID #2524156, Beverly B Rambo, Homesmart Realty South - Metairie. ROAM MLS
- $185,0003 bd2 ba1.1k sqft345 Senate Dr, Westwego, LA 70094For SaleMLS ID #2582188, Jessica M Breaux, Homesmart Realty South - Metairie. ROAM MLS
- $175,0004 bd2 ba1.5k sqft3118 Albany St, Kenner, LA 70065For SaleMLS ID #2569034, Michael D Strachan, RE/MAX Affiliates. ROAM MLS
- $199,0003 bd1 ba1.2k sqft611 Saint Rose Ave, Saint Rose, LA 70087For SaleMLS ID #2564225, Robin Gibbs Guidry, Riverside Realty, Inc.. ROAM MLS
- $169,9003 bd2 ba1.2k sqft1212 Mason Smith Ave, Metairie, LA 70003For SaleMLS ID #2562493, Rachelle M Savwoir, Homesmart Realty South - Metairie. ROAM MLS
