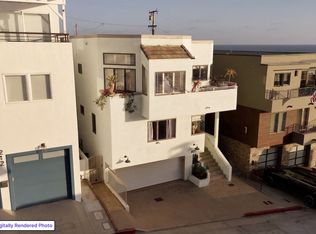
Location, location, location. Oceanfront beach house in Rancho Palos Verdes, at the Portuguese Bend Beach Club (PBC). There are 180 degree views of the ocean directly out your living room window, and you can also see Catalina. No homes are located in front of you, just a sandy beach and ocean. Watch dolphins and surfers from your living room. Unbelievable sunsets! PBC is a gated oceanfront community. This property location is truly spectacular!!! House will be sold as-is, and needs some land movement repairs. Remodel and create your own paradise. Portuguese Bend Beach Club is a private, gated community, with amazing homeowner amenities. Come see for yourself. It just doesn’t get any better than this!!!
For sale
Listed by: Listed Simply • Sinan Zakaria • Contact: 800-995-5879
$3,499,999
122 Spindrift Ln, Rancho Palos Verdes, CA 90275
2beds
1,159sqft
Single Family Residence
Built in 1950
4,560 Square Feet Lot
$3,321,200 Zestimate®
$3,020/sqft
$400/mo HOA
What's special
- 154 days
- 566
- 36
Zillow last checked:
Listing updated:
Listed by:
Sinan Zakaria DRE #01948642 800-995-5879,
Listed Simply
Source: CRMLS,MLS#: SW26086534 Originating MLS: California Regional MLS
Originating MLS: California Regional MLSFacts & features
Interior
Bedrooms & bathrooms
- Bedrooms: 2
- Bathrooms: 2
- Full bathrooms: 2
- Main level bathrooms: 2
- Main level bedrooms: 2
Rooms
- Room types: Bedroom, Living Room, Primary Bathroom, Primary Bedroom, Other
Primary bedroom
- Features: Primary Suite
Bedroom
- Features: All Bedrooms Up
Bathroom
- Features: Bathtub, Closet, Granite Counters, Soaking Tub, Separate Shower, Tub Shower, Walk-In Shower
Kitchen
- Features: Granite Counters, Kitchen Island, Pots & Pan Drawers
Other
- Features: Walk-In Closet(s)
Heating
- Central
Cooling
- Central Air
Appliances
- Included: Built-In Range, Electric Oven, Microwave
- Laundry: Inside
Features
- Beamed Ceilings, Breakfast Bar, Balcony, Granite Counters, High Ceilings, Living Room Deck Attached, Pantry, Storage, All Bedrooms Up, Primary Suite, Walk-In Closet(s)
- Flooring: Wood
- Windows: Insulated Windows, Plantation Shutters, Screens
- Has fireplace: Yes
- Fireplace features: Wood Burning
- Common walls with other units/homes: No Common Walls
Interior area
- Total interior livable area: 1,159 sqft
Property
Parking
- Total spaces: 6
- Parking features: Uncovered
- Uncovered spaces: 6
Features
- Levels: One
- Stories: 1
- Entry location: 1
- Patio & porch: Wood, Wrap Around
- Pool features: None
- Spa features: None
- Fencing: None
- Has view: Yes
- View description: Ocean, Water
- Has water view: Yes
- Water view: Ocean,Water
- Waterfront features: Beach Access, Beach Front, Ocean Front
Lot
- Size: 4,560 Square Feet
- Features: 0-1 Unit/Acre, Street Level
Details
- Parcel number: 7572022040
- Zoning: RPRS20000*
- Special conditions: Standard
Construction
Type & style
- Home type: SingleFamily
- Property subtype: Single Family Residence
Materials
- Frame
- Foundation: Pillar/Post/Pier
- Roof: Common Roof
Condition
- New construction: No
- Year built: 1950
Utilities & green energy
- Electric: 220 Volts in Kitchen
- Sewer: Public Sewer
- Water: Public
- Utilities for property: Cable Connected, Electricity Connected, Water Connected
Community & HOA
Community
- Features: Biking, Hiking, Park, Gated
- Security: Gated with Guard, Gated Community, 24 Hour Security
HOA
- Has HOA: Yes
- Amenities included: Sport Court, Fire Pit, Maintenance Grounds, Management, Meeting/Banquet/Party Room, Outdoor Cooking Area, Other Courts, Barbecue, Picnic Area, Playground, RV Parking, Security, Storage, Trail(s)
- HOA fee: $400 monthly
- HOA name: PBC
- HOA phone: 310-377-3667
Location
- Region: Rancho Palos Verdes
Financial & listing details
- Price per square foot: $3,020/sqft
- Date on market: 4/21/2026
- Cumulative days on market: 155 days
- Listing terms: Cash
- Inclusions: Microwave
- Exclusions: Refrigerator, washer, dryer
Estimated market value
$3,321,200
$3.16M - $3.49M
Not available
Price history
| Date | Event | Price |
|---|---|---|
| 4/22/2026 | Listed for sale | $3,499,999-12.5%$3,020/sqft |
Source:  CRMLS #SW26086534 Report a problem CRMLS #SW26086534 Report a problem | ||
| 7/3/2025 | Listing removed | $4,000,000$3,451/sqft |
Source:  SDMLS #SW25001560 Report a problem SDMLS #SW25001560 Report a problem | ||
| 6/23/2025 | Price change | $4,000,000+70.2%$3,451/sqft |
Source: SDMLS #SW25001560 Report a problem | ||
| 5/27/2022 | Pending sale | $2,350,000$2,028/sqft |
Source: CRMLS #PV22107434 Report a problem | ||
| 5/20/2022 | Listed for sale | $2,350,000$2,028/sqft |
Source: CRMLS #PV22107434 Report a problem | ||
Public tax history
Tax history is unavailable.
Monthly payment
Est. payment
Payment breakdown
Explore the cost of this home by adjusting the details. Changes won't be saved.Climate risks
Neighborhood: 90275
Nearby schools
Schools provided by the listing agent
- Elementary: Mira Catalina
- Middle: Miraleste
- High: Palos Verdes
Source: CRMLS. This data may not be complete. We recommend contacting the local school district to confirm school assignments for this home.
- $1,223,1003 bd2 ba1.6k sqft119 Spindrift Dr, Rancho Palos Verdes, CA 90275Off Market
- $2,008,6003 bd3 ba2k sqft120 Spindrift Ln, Rancho Palos Verdes, CA 90275Off Market

- $1,214,7003 bd2 ba1.6k sqft124 Spindrift Dr, Rancho Palos Verdes, CA 90275Off Market
- $1,193,4002 bd2 ba1.4k sqft121 Spindrift Ln, Rancho Palos Verdes, CA 90275Off Market
Similar homes
- $3,500,0003 bd4 ba1.7k sqft208 43rd St, Manhattan Beach, CA 90266For Sale
 MLS ID #26985465, Michael Grady DRE # 01505317, The Agency. CLAW
 - $2,495,0003 bd2 ba1.6k sqft314 Via San Sebastian, Redondo Beach, CA 90277For Sale
 MLS ID #SB26187194, Danielle Whitney Moore, Keller Williams Realty. CRMLS
 - $1,799,0003 bd2 ba1.4k sqft4413 Paseo De Las Tortugas, Torrance, CA 90505For Sale
 MLS ID #SB26178052, Fred DiBernardo, Fred DiBernardo. CRMLS
 - $1,899,0002 bd2 ba1.4k sqft244 Via Buena Ventura, Redondo Beach, CA 90277For Sale
 MLS ID #PV26203331, Igor Nastaskin, Estate Properties. CRMLS
