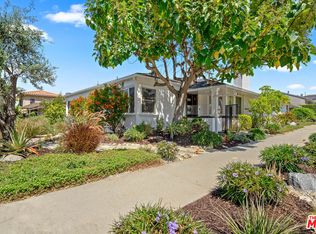
3600 Pine Avenue. The Tree Section, done properly. Someone took a very good house and made it significantly better, and now you get to be the person who gets to call it home. Situated in the coveted Tree Section of Manhattan Beach, this single-level home has been extensively renovated with real attention to detail. Every surface has been reconsidered, every finish intentional - including a brand new kitchen that is genuinely stunning and will make you want to cook things you've never attempted before. The result is a home that feels both polished and livable. The Tree Section needs little introduction to anyone who's spent time in the South Bay. Wide, canopy-lined streets, top-rated schools, and a neighborhood with the kind of genuine community feel that people move to Manhattan Beach specifically to find. At 1,550 square feet, this home is thoughtfully scaled - nothing wasted, nothing missing, just a well-executed space. The single-level layout flows the way a well-renovated home should: easy and intuitive with a layout that just makes sense. The primary suite is comfortable and well-appointed, a nice place to land at the end of the day, done right. This is Manhattan Beach doing what Manhattan Beach does best: delivering a lifestyle that is equal parts laid-back and aspirational, in a home that has clearly been loved and improved upon with serious intention. 3600 Pine Avenue isn't just a house. It's the version of yourself you've been working toward, finally available in turnkey condition.
For sale
$2,898,000
3600 Pine Ave, Manhattan Beach, CA 90266
4beds
1,550sqft
Residential, Single Family Residence
Built in 1951
4,639 Square Feet Lot
$2,841,300 Zestimate®
$1,870/sqft
$-- HOA
What's special
- 22 days
- 1,797
- 67
Zillow last checked:
Listing updated:
Listed by:
Coby McDonald DRE # 02117458 347-583-0331,
Compass 310-230-5478
Source: CLAW,MLS#: 26835925
Facts & features
Interior
Bedrooms & bathrooms
- Bedrooms: 4
- Bathrooms: 2
- Full bathrooms: 2
Rooms
- Room types: Breakfast Bar, Walk-In Closet, Study, Living Room, Office, Dining Area, Dining Room, Breakfast Area
Bedroom
- Features: Walk-In Closet(s)
- Level: Lower,Main
Bathroom
- Features: Granite, Shower Stall, Shower Over Tub, Shower and Tub, Remodeled, Tile
Kitchen
- Features: Kitchen Island, Gourmet Kitchen, Bar, Open to Family Room, Pantry, Remodeled
Heating
- Central
Cooling
- Air Conditioning
Appliances
- Included: Oven, Gas Oven, Microwave, Gas/Electric Range, Gas Cooktop, Double Oven, Gas Cooking Appliances, Convection Oven, Built-Ins, Built-In Gas, Disposal, Freezer, Dishwasher, Exhaust Fan, Dryer, Water Conditioner, Vented Exhaust Fan, Refrigerator, Range/Oven, Washer, Gas Water Heater
- Laundry: Laundry Closet, In Unit, Inside, Gas Or Electric Dryer Hookup
Features
- Built-in Features, Turnkey, Storage, Open Floorplan, Built-Ins, Breakfast Area, Breakfast Counter / Bar, Breakfast Nook, Dining Area, Family Kitchen, Family Room, Eat-in Kitchen, Kitchen Island, Living Room
- Flooring: Hardwood, Ceramic Tile
- Windows: Bay Window(s), Skylight(s), Screens
- Number of fireplaces: 1
- Fireplace features: Living Room, Decorative
- Common walls with other units/homes: Detached/No Common Walls
Interior area
- Total structure area: 1,550
- Total interior livable area: 1,550 sqft
Property
Parking
- Total spaces: 2
- Parking features: Driveway, Covered, Storage, Private Garage, Garage - 1 Car, Garage
- Garage spaces: 1
- Uncovered spaces: 1
Features
- Levels: One
- Patio & porch: Porch, Patio, Rock/Stone, Deck
- Exterior features: Rain Gutters
- Pool features: None
- Spa features: None
- Fencing: Fenced,Fenced Yard
- Has view: Yes
- View description: City
- Waterfront features: None
Lot
- Size: 4,639 Square Feet
- Dimensions: 40 x 116
- Features: Curbs, Front Yard, Lawn, Landscaped, Gutters, Single Lot, Street Lighting, Yard, Lot-Level/Flat, Rectangular Lot, Back Yard
Details
- Additional structures: None
- Parcel number: 4173006007
- Zoning: MNRS
- Special conditions: Standard
Construction
Type & style
- Home type: SingleFamily
- Architectural style: Cottage
- Property subtype: Residential, Single Family Residence
Materials
- Stucco
- Roof: Asphalt
Condition
- Updated/Remodeled
- Year built: 1951
Utilities & green energy
- Electric: 220 Volts, 220V Throughout
Community & HOA
HOA
- Has HOA: No
Location
- Region: Manhattan Beach
Financial & listing details
- Price per square foot: $1,870/sqft
- Tax assessed value: $2,381,349
- Date on market: 8/16/2026
- Road surface type: Asphalt, Paved
Estimated market value
$2,841,300
$2.70M - $2.98M
$6,819/mo
Price history
| Date | Event | Price |
|---|---|---|
| 8/16/2026 | Listed for sale | $2,898,000-1.6%$1,870/sqft |
Source:  CLAW #26835925 Report a problem CLAW #26835925 Report a problem | ||
| 8/4/2026 | Listing removed | $2,945,000$1,900/sqft |
Source: CLAW #26835925 Report a problem | ||
| 7/20/2026 | Price change | $2,945,000-1.7%$1,900/sqft |
Source: CLAW #26835925 Report a problem | ||
| 5/20/2026 | Listed for sale | $2,995,000+36.1%$1,932/sqft |
Source: CLAW #26835925 Report a problem | ||
| 10/4/2021 | Sold | $2,200,000+10.3%$1,419/sqft |
Source: Public Record Report a problem | ||
| 10/3/2021 | Pending sale | $1,995,000+28.5%$1,287/sqft |
Source:  CRMLS #SB21200054 Report a problem CRMLS #SB21200054 Report a problem | ||
| 6/4/2019 | Sold | $1,552,000-8.7%$1,001/sqft |
Source: Public Record Report a problem | ||
| 5/1/2019 | Pending sale | $1,699,000$1,096/sqft |
Source: Score Properties #RS19007694 Report a problem | ||
| 3/31/2019 | Price change | $1,699,000-3.7%$1,096/sqft |
Source: Score Properties #RS19007694 Report a problem | ||
| 1/10/2019 | Listed for sale | $1,764,000-1.2%$1,138/sqft |
Source: Score Properties #RS19007694 Report a problem | ||
| 12/10/2018 | Listing removed | $1,785,000$1,152/sqft |
Source: Score Properties #RS18252439 Report a problem | ||
| 10/18/2018 | Listed for sale | $1,785,000+320%$1,152/sqft |
Source: Score Properties #RS18252439 Report a problem | ||
| 11/19/1996 | Sold | $425,000$274/sqft |
Source: Public Record Report a problem | ||
| 7/12/1996 | Sold | $425,000$274/sqft |
Source: Public Record Report a problem | ||
Public tax history
| Year | Property taxes | Tax assessment |
|---|---|---|
| 2026 | -- | $2,381,349 +2% |
| 2025 | $26,538 +1.3% | $2,334,657 +2% |
| 2024 | $26,201 +2.7% | $2,288,880 +2% |
| 2023 | $25,505 +1.8% | $2,244,000 +2% |
| 2022 | $25,065 +36.7% | $2,200,000 +37.5% |
| 2021 | $18,342 +0.5% | $1,599,439 +1% |
| 2020 | $18,252 | $1,583,040 +155.1% |
| 2019 | $18,252 +151.2% | $620,501 +2% |
| 2018 | $7,265 | $608,335 +2% |
| 2017 | $7,265 +5.2% | $596,408 +2% |
| 2016 | $6,909 +4.5% | $584,715 +1.5% |
| 2015 | $6,609 +3.4% | $575,933 +2% |
| 2014 | $6,390 | $564,652 +2.5% |
| 2012 | -- | $551,080 +2% |
| 2011 | -- | $540,275 +0.8% |
| 2010 | -- | $536,238 -0.2% |
| 2009 | -- | $537,513 +2% |
| 2008 | -- | $526,975 +2% |
| 2007 | -- | $516,643 +2% |
| 2006 | -- | $506,513 |
| 2005 | -- | $506,513 +4% |
| 2004 | -- | $486,846 +1.9% |
| 2003 | -- | $477,924 +2% |
| 2002 | -- | $468,554 +4% |
| 2000 | -- | $450,362 |
Find assessor info on the county website
Monthly payment
Est. payment
Payment breakdown
Explore the cost of this home by adjusting the details. Changes won't be saved.Climate risks
Neighborhood: 90266
Nearby schools
Schools provided by the listing agent
- District: Manhattan Unified
Source: CLAW. This data may not be complete. We recommend contacting the local school district to confirm school assignments for this home.
- $3,288,0004 bd3 ba2.8k sqft3604 Pine Ave, Manhattan Beach, CA 90266Off Market
- $2,639,4003 bd2 ba1.9k sqft3528 Pine Ave, Manhattan Beach, CA 90266Off Market
- $2,314,5003 bd2 ba1.8k sqft3608 Pine Ave, Manhattan Beach, CA 90266Off Market
- $2,681,8004 bd3 ba2.1k sqft3524 Pine Ave, Manhattan Beach, CA 90266Off Market

Similar homes
- $2,795,0004 bd3 ba2k sqft1477 Beverwil Dr, Los Angeles, CA 90035For Sale
 MLS ID #26868155, Karina Gudkova DRE # 01263403, Beacon Realty. CLAW
 - $1,550,0003 bd2 ba1.4k sqft8420 Bleriot Ave, Los Angeles, CA 90045For Sale
 MLS ID #26874531, Stephanie Younger DRE # 01365696, Compass. CLAW
 - $2,800,0003 bd2 ba1.6k sqft3560 Mandeville Canyon Rd, Los Angeles, CA 90049For Sale
 MLS ID #26865285, Tanya Stawski DRE # 01918308, Sotheby's International Realty. CLAW
 - $2,310,0004 bd5 ba2.3k sqft1726 S Stanley Ave, Los Angeles, CA 90019For Sale
 MLS ID #26897693, Brandon Sanford DRE # 01325215, Christie's International Real Estate SoCal. CLAW
Local buyer's agents are ready to help
