Welcome to The Riverain—a thoughtfully designed 3-bedroom home in The Meadows at Midway, where style, comfort, and functionality come together beautifully. This open-concept floor plan offers effortless everyday living with exceptional storage, including abundant cabinetry and dual walk-in closets in the spacious primary suite.
The heart of the home is a stunning, oversized kitchen island—perfect for entertaining—complemented by upgraded white cabinetry, brushed nickel hardware, pendant lighting, and designer lighting and plumbing fixtures throughout. The inviting living area features a beautiful gas log fireplace with shiplap extending to the ceiling, creating a warm and elegant focal point.
Retreat to the owner’s suite, where you’ll find a spa-inspired bath complete with a sleek frameless glass shower for a clean, modern finish.
Situated on a private homesite backing to mature trees, this home offers a peaceful, natural setting—ideal for relaxing at the end of the day.
Estimated completion: mid-June.
Residents of The Meadows at Midway enjoy a brand-new amenity center featuring a pool, tennis courts, pickleball courts, and a pavilion—perfect for both relaxation and recreation. Located just 10 minutes from Lake Hartwell, you’ll have easy access to boating, fishing, and outdoor adventures, while still being only minutes from everyday conveniences, Main Street dining and shopping, and a short drive to both Greenville and Clemson.
Come experience the lifestyle waiting for you at The Riverain—schedule your visit today!
Pending
Price cut: $5.2K (7/14)
$399,900
122 Tiger Lily Dr, Anderson, SC 29621
3beds
--sqft
Farm, Single Family Residence
Built in 2026
-- sqft lot
$399,000 Zestimate®
$--/sqft
$46/mo HOA
What's special
Peaceful natural settingBrushed nickel hardwareOpen-concept floor planSpa-inspired bathExceptional storageUpgraded white cabinetryAbundant cabinetry
- 180 days
- 90
- 4
Zillow last checked:
Listing updated:
Listed by:
Sara Sanderson 843-460-0889,
HQ Real Estate, LLC
Source: WUMLS,MLS#: 20299707 Originating MLS: Western Upstate Association of Realtors
Originating MLS: Western Upstate Association of RealtorsFacts & features
Interior
Bedrooms & bathrooms
- Bedrooms: 3
- Bathrooms: 2
- Full bathrooms: 2
- Main level bathrooms: 2
- Main level bedrooms: 3
Primary bedroom
- Level: Main
- Dimensions: 16x17
Bedroom 2
- Level: Main
- Dimensions: 12x10
Bedroom 3
- Level: Main
- Dimensions: 12x10
Dining room
- Level: Main
- Dimensions: 12x15
Great room
- Level: Main
- Dimensions: 21x17
Kitchen
- Level: Main
- Dimensions: 12x15
Heating
- Natural Gas
Cooling
- Central Air, Forced Air
Features
- Basement: None
Interior area
- Living area range: 1750-1999 Square Feet
Property
Parking
- Total spaces: 2
- Parking features: Attached, Garage
- Attached garage spaces: 2
Features
- Levels: One
- Stories: 1
- Pool features: Community
Lot
- Features: City Lot, Subdivision
Details
- Parcel number: 1473001012
Construction
Type & style
- Home type: SingleFamily
- Architectural style: Farmhouse
- Property subtype: Farm, Single Family Residence
Materials
- Stone Veneer, Vinyl Siding
- Foundation: Slab
Condition
- Under Construction
- Year built: 2026
Details
- Builder name: Hunter Quinn Homes
Utilities & green energy
- Sewer: Public Sewer
- Water: Public
Community & HOA
Community
- Features: Common Grounds/Area, Pickleball, Pool, Tennis Court(s)
- Subdivision: The Meadows At Midway
HOA
- Has HOA: Yes
- Services included: Common Areas, Pool(s), Street Lights
- HOA fee: $550 annually
Location
- Region: Anderson
Financial & listing details
- Date on market: 4/8/2026
- Cumulative days on market: 181 days
- Listing agreement: Exclusive Right To Sell
Estimated market value
$399,000
$379,000 - $419,000
$2,103/mo
Price history
| Date | Event | Price |
|---|---|---|
| 10/1/2026 | Pending sale | $399,900 |
Source:  WUMLS #20299707 Report a problem WUMLS #20299707 Report a problem | ||
| 7/14/2026 | Price change | $399,900-1.3% |
Source: WUMLS #20299707 Report a problem | ||
| 3/5/2026 | Price change | $405,075+0.2% |
Source:  Hunter Quinn Homes Report a problem Hunter Quinn Homes Report a problem | ||
| 2/14/2026 | Price change | $404,285+3.8% |
Source: Hunter Quinn Homes Report a problem | ||
| 2/4/2026 | Price change | $389,500+9% |
Source: Hunter Quinn Homes Report a problem | ||
| 1/18/2026 | Price change | $357,400-4.9% |
Source: Hunter Quinn Homes Report a problem | ||
| 9/28/2025 | Listed for sale | $375,900 |
Source: WUMLS #20293094 Report a problem | ||
Public tax history
Tax history is unavailable.
Monthly payment
Est. payment
Payment breakdown
Explore the cost of this home by adjusting the details. Changes won't be saved.Climate risks
Neighborhood: 29621
Nearby schools
Schools provided by the listing agent
- Elementary: Midway Elem
- Middle: Glenview Middle
- High: Tl Hanna High
Source: WUMLS. This data may not be complete. We recommend contacting the local school district to confirm school assignments for this home.
Similar homes
- $419,9004 bd3 ba2.9k sqft109 Bronson Rdg, Anderson, SC 29621For Sale
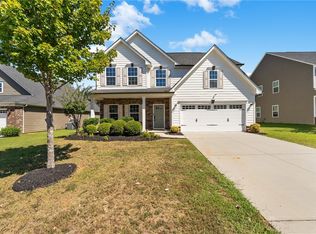 MLS ID #20306817, Andrew Lamkin, EXP Realty LLC. WUMLS
 - $399,9003 bd3 ba2.2k sqft124 Laurel Oak Dr, Anderson, SC 29621For Sale
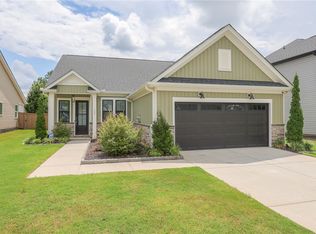 MLS ID #20304691, Chappelear and Associates, Western Upstate Keller William. WUMLS
 - $424,9904 bd3 ba2.7k sqft22 Long Branch Ct, Anderson, SC 29621New Construction
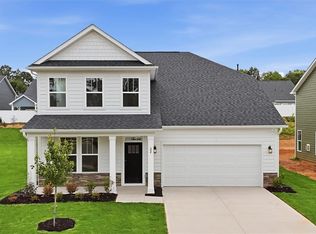 WUMLS
WUMLS - $350,0003 bd2 ba1.8k sqft120 Rossmoor Ct, Anderson, SC 29621For Sale
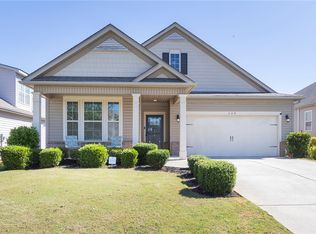 MLS ID #20306643, Chappelear and Associates, Western Upstate Keller William. WUMLS
