Welcome home to this beautifully updated one-level, 3 bed/2 bath end-unit townhome in a highly convenient Calera location! Walk into an open-concept layout with fresh interior paint, BRAND NEW LVP FLOORING throughout the main living areas, and NEW CARPET in all the bedrooms. The home also features a NEW HVAC system, offering comfort and peace of mind for years to come. Outside you'll find the backyard complete with NEW SOD, creating the perfect space for relaxing or entertaining. Conveniently located just MINUTES FROM I-65 and Hwy 31, shopping, dining, and all the conveniences of central Calera. Waterford community offers a number of wonderful amenities, including a large swimming pool, tennis courts, basketball courts, and lake access. Move-in ready and full of updates—don't miss this opportunity! Schedule a showing now! AGENT-OWNED
Contingent
$179,900
122 Waterford Lake Dr, Calera, AL 35040
3beds
1,243sqft
:
Get pre-qualified$1,152/mo
Townhouse
Built in 2005
4,356 Square Feet Lot
$179,700 Zestimate®
$145/sqft
$33/mo HOA
What's special
New hvac systemBeautifully updated one-levelFresh interior paintOpen-concept layout
- 63 days |
- 17 |
- 0 |
Zillow last checked:
Listing updated:
Listed by:
Marcie Russell 205-215-7323,
Russell Realty & Associates
Source: GALMLS,MLS#: 21455197
Facts & features
Interior
Bedrooms & bathrooms
- Bedrooms: 3
- Bathrooms: 2
- Full bathrooms: 2
Rooms
- Room types: Bedroom, Bathroom, Kitchen, Living/Dining (ROOM), Master Bathroom, Master Bedroom
Primary bedroom
- Level: First
Bedroom 1
- Level: First
Bedroom 2
- Level: First
Primary bathroom
- Level: First
Bathroom 1
- Level: First
Kitchen
- Features: Laminate Counters, Breakfast Bar, Pantry
- Level: First
Basement
- Area: 0
Heating
- Central
Cooling
- Central Air, Ceiling Fan(s)
Appliances
- Included: Dishwasher, Microwave, Stove-Electric, Electric Water Heater
- Laundry: Electric Dryer Hookup, Washer Hookup, Main Level, Laundry Closet, Yes
Features
- None, Smooth Ceilings, Tub/Shower Combo, Walk-In Closet(s)
- Flooring: Carpet, Laminate, Tile
- Attic: Pull Down Stairs,Yes
- Has fireplace: No
Interior area
- Total interior livable area: 1,243 sqft
- Finished area above ground: 1,243
- Finished area below ground: 0
Video & virtual tour
Property
Parking
- Parking features: Driveway
- Has uncovered spaces: Yes
Features
- Levels: One
- Stories: 1
- Patio & porch: Open (PATIO), Patio
- Exterior features: None
- Pool features: In Ground, Fenced, Community
- Has view: Yes
- View description: None
- Waterfront features: No
Lot
- Size: 4,356 Square Feet
- Features: Subdivision
Details
- Parcel number: 227352008004.000
- Special conditions: N/A
Construction
Type & style
- Home type: Townhouse
- Property subtype: Townhouse
Materials
- 2 Sides Brick, Vinyl Siding
- Foundation: Slab
Condition
- Year built: 2005
Utilities & green energy
- Water: Public
- Utilities for property: Sewer Connected, Underground Utilities
Community & HOA
Community
- Features: Clubhouse, Lake, Tennis Court(s)
- Subdivision: Waterford
HOA
- Has HOA: Yes
- Amenities included: Management
- Services included: Maintenance Grounds
- HOA fee: $399 annually
Location
- Region: Calera
Financial & listing details
- Price per square foot: $145/sqft
- Tax assessed value: $155,300
- Annual tax amount: $1,677
- Price range: $179.9K - $179.9K
- Date on market: 6/5/2026
- Road surface type: Paved
Estimated market value
$179,700
$171,000 - $189,000
$1,607/mo
Price history
| Date | Event | Price |
|---|---|---|
| 6/12/2026 | Contingent | $179,900$145/sqft |
Source:  GALMLS #21455197 Report a problem GALMLS #21455197 Report a problem | ||
| 6/5/2026 | Listed for sale | $179,900+74.7%$145/sqft |
Source: GALMLS #21455197 Report a problem | ||
| 9/18/2009 | Sold | $103,000+8.5%$83/sqft |
Source: Public Record Report a problem | ||
| 12/14/2005 | Sold | $94,900$76/sqft |
Source: Public Record Report a problem | ||
Public tax history
| Year | Property taxes | Tax assessment |
|---|---|---|
| 2025 | $1,677 +0.1% | $31,060 +0.1% |
| 2024 | $1,675 +0.1% | $31,020 +0.1% |
| 2023 | $1,673 +19.2% | $30,980 +19.2% |
| 2022 | $1,404 +5.6% | $26,000 +5.6% |
| 2021 | $1,329 +137.6% | $24,620 +121.4% |
| 2020 | $559 +2.2% | $11,120 +2% |
| 2019 | $548 | $10,900 +6% |
| 2017 | $548 +10% | $10,280 +3% |
| 2015 | $498 +2.4% | $9,980 +2.3% |
| 2014 | $486 -1.7% | $9,760 -1.6% |
| 2013 | $495 | $9,920 |
| 2012 | $495 -1.7% | $9,920 -1.6% |
| 2011 | $503 -1.5% | $10,080 -1.4% |
| 2010 | $511 +4.4% | $10,220 +4.1% |
| 2009 | $489 +0.2% | $9,820 +0.2% |
| 2007 | $488 | $9,800 |
Find assessor info on the county website
Monthly payment
Est. payment
Payment breakdown
Explore the cost of this home by adjusting the details. Changes won't be saved.Climate risks
Neighborhood: 35040
Nearby schools
GreatSchools rating
- 3/10Calera Elementary SchoolGrades: K-2Distance: 3.9 mi
- 8/10Calera Middle SchoolGrades: 6-8Distance: 3.8 mi
- 6/10Calera High SchoolGrades: 9-12Distance: 5.3 mi
Schools provided by the listing agent
- Elementary: Calera
- Middle: Calera
- High: Calera
Source: GALMLS. This data may not be complete. We recommend contacting the local school district to confirm school assignments for this home.
- $116,0003 bd2 ba1.2k sqft122 Waterford Lake Dr #122, Calera, AL 35040Sold
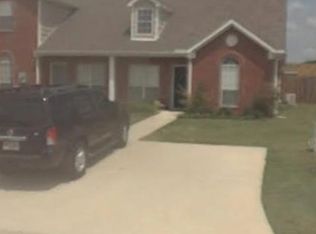
- $211,5003 bd3 ba1.5k sqft126 Waterford Lake Dr, Calera, AL 35040Off Market

- $173,600-- bd2 ba1.2k sqft118 Waterford Lake Dr, Calera, AL 35040Off Market
- $213,0003 bd3 ba1.5k sqft130 Waterford Lake Dr, Calera, AL 35040Sold
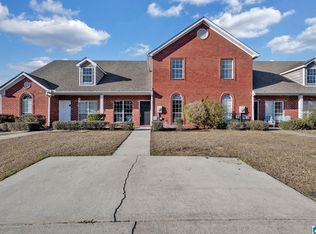
- $174,6003 bd2 ba1.2k sqft112 Waterford Lake Dr, Calera, AL 35040Off Market
- $186,0003 bd2 ba1.2k sqft136 Waterford Lake Dr, Calera, AL 35040Sold
- $199,9993 bd2 ba1.2k sqft504 Waterford Lake Cir, Calera, AL 35040Sold
- $162,4002 bd2 ba968 sqft508 Waterford Lake Cir, Calera, AL 35040Off Market
A local agent can set up tours, give advice and negotiate with sellers.
A local lender can help you make sure your offer is ready when you are.
Similar homes
- $225,0003 bd2 ba1.5k sqft269 Village Dr, Calera, AL 35040For Sale

 MLS ID #21461353, Jonathan Mednick, Real Equity, Inc.. GALMLS
 - $247,5003 bd2 ba1.4k sqft809 Waterford Cir, Calera, AL 35040For Sale
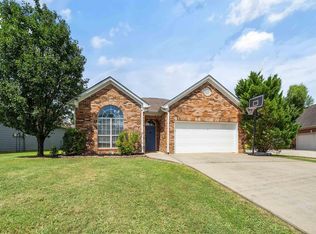 MLS ID #21461399, Plychette Montgomery, Elite Signature Properties. GALMLS
 - $212,0003 bd2 ba1.3k sqft2013 Village Ln, Calera, AL 35040For Sale
 MLS ID #21451964, Steven Pharo, Genstone LLC. GALMLS
 - $180,0002 bd2 ba1.2k sqftAtt, Calera, AL 35040For Sale
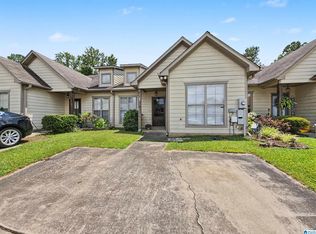 MLS ID #21458132, Tracy Coyne, ARC Realty - Hoover. GALMLS
 - $209,9003 bd2 ba1.2k sqft173 Flagstone Ln, Calera, AL 35040For SaleMLS ID #21458732, Sandy Nguyen (Binh), Goal Realty LLC. GALMLS
- $187,0002 bd2 ba1.2k sqft124 Cattail Ln, Calera, AL 35040For SaleMLS ID #21457151, Nakia Walker, Opendoor Brokerage LLC. GALMLS
- $204,9003 bd1 ba1.4k sqft2075 14th St, Calera, AL 35040For SaleMLS ID #21460812, Kimberly Warren, roderic wright, Broker. GALMLS
- $209,0002 bd2 ba1.3k sqftVarious Providers, Calera, AL 35040For SaleMLS ID #21456910, Julie Smitherman, Bradford Real Estate Group. GALMLS
- $235,0003 bd2 ba1.3k sqftT - Mobile, Calera, AL 35040For SaleMLS ID #21456003, Christy Brasher, Ellis Realty. GALMLS
- $214,0003 bd3 ba1.2k sqft799 The Heights Ln, Calera, AL 35040For SaleMLS ID #21455087, Marshall Casselman, eXp Realty, LLC Central. GALMLS
- $209,0003 bd2 ba1.3k sqft776 The Heights Ln, Calera, AL 35040For SaleMLS ID #21451303, Jeremy Galloway, EXP Realty LLC. GALMLS
- $255,0003 bd3 ba1.7k sqft1237 Kensington Blvd, Calera, AL 35040For SaleMLS ID #21452668, Cody Cato, Impact Realty Advisors. GALMLS
- $219,0003 bd2 ba1.4k sqft748 The Heights Ln, Calera, AL 35040For SaleMLS ID #21455091, Marshall Casselman, eXp Realty, LLC Central. GALMLS
- $239,0003 bd2 ba1.3k sqft1052 Emerald Ridge Dr, Calera, AL 35040For SaleMLS ID #21460496, Vicki Belcher, RealtySouth - Chilton II. GALMLS
- $195,0003 bd2 ba1.5k sqft4326 County Road 43, Clanton, AL 35045For SaleMLS ID #21461459, Kendra Hayes, RealtySouth - Chilton II. GALMLS
- $265,0003 bd2 ba1.4k sqft1008 Valhalla Way, Calera, AL 35040For SaleMLS ID #21460118, Chad Beasley, EXP Realty LLC. GALMLS
- $179,9002 bd1 ba981 sqftSpectrum, Birmingham, AL 35244For SaleMLS ID #21461379, Scott Heath, ARC Realty Vestavia. GALMLS
- $235,0003 bd2 ba1.4k sqft908 Meriweather Dr, Calera, AL 35040For SaleMLS ID #21456367, Tonya Smitherman, BATS & Associates Legacy Group Inc. GALMLS
- $239,9003 bd2 ba1.3k sqftAt&t, Calera, AL 35040For SaleMLS ID #21451205, Rhonda Douglas, Cardinal Realty Group, LLC.. GALMLS
- $265,0004 bd3 ba1.5k sqftFiber, Calera, AL 35040For SaleMLS ID #21460650, Jordan Hosey, Real Broker LLC. GALMLS
