Skip main navigation
Sold
  • $399,000

    1220 Blue Heron Dr, Ludington, MI 49431

    3beds
    1,720sqft
    Condominium
    Built in 2012
    -- sqft lot
    $418,000 Zestimate®
    $232/sqft
    $2,295 Estimated rent

    Home value

    $418,000

    Estimated sales range

    Not available

    $2,295/mo

    Zestimate® history
    Loading
    Loading...

    Owner options

    List your home for rent

    $2,295/mo

    Rent Zestimate®

    Find your next renter with Zillow Rental Manager. Plus, with online applications, you can quickly screen prospective tenants – for free.

    Learn more

    $2,295/mo

    Rent Zestimate®

    Refinance and save

    $3,085/mo

    Est. payment

    Refinancing to a lower rate could help reduce your monthly payments and save thousands over the life of the loan.

    See today's rates

    $3,085/mo

    Est. payment

    Explore your selling options

    Work with a Zillow partner agent

    Leverage their expertise and Zillow's premium Showcase listings to get your home seen by more buyers.

    Get started

    List with your own agent

    Get your home in front of millions of buyers by listing it on Zillow.

    Learn how to do it

    Sell it yourself

    Take full control of how buyers see your home on Zillow by listing For Sale by Owner (FSBO).

    List your home

    What's special

    Beautiful stoneworkBreakfast barAdjacent work roomCovered front porchLarge laundry roomAttached two-car garageSpacious centrally located kitchen
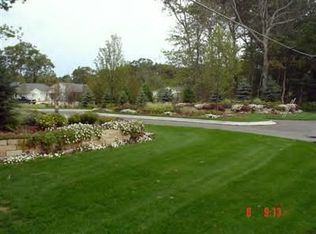
    WASHINGTON WOODS!!! This desirable 3 bed/2 bath, 1720 sqft end-unit is part of a well-established & growing condo project near everything that the wonderful Ludington area has to offer. From the classic covered front porch the welcoming main floor boasts a long entryway that flows past the front two bedrooms & bath, to the spacious centrally located kitchen with custom cabinets, stainless steel appliances, a breakfast bar & pantry. This overlooks the main room's living/dining room spaces that glow with natural light. Bonus features include a large laundry room, adjacent work room, and an amazing 4-season room & 12 x 15 deck. The attached two-car garage, beautiful stonework & landscaping only adds to the unit's function & curb appeal. This one won't last long. Call today to schedule a tour

    Zillow last checked:

    Listing updated:

    Listed by:

    Bob Budreau 231-690-8127,

    GREENRIDGE Realty Ludington

    Bought with:

    LuAnn C Takens, 6501320305

    Keller Williams GR North (Main)

    Source: MichRIC,MLS#: 25017483MLS Logo

    Facts & features

    Interior

    Bedrooms & bathrooms
    • Bedrooms: 3
    • Bathrooms: 2
    • Full bathrooms: 2
    • Main level bedrooms: 3
    Primary bedroom
    • Level: Main
    • Area: 198.56
    • Dimensions: 13.60 x 14.60
    Bedroom 2
    • Level: Main
    • Area: 147.6
    • Dimensions: 12.30 x 12.00
    Bedroom 3
    • Level: Main
    • Area: 155.87
    • Dimensions: 10.90 x 14.30
    Primary bathroom
    • Level: Main
    • Area: 85.68
    • Dimensions: 15.30 x 5.60
    Bathroom 2
    • Level: Main
    • Area: 61.04
    • Dimensions: 10.90 x 5.60
    Bonus room
    • Description: Sunroom
    • Level: Main
    • Area: 127.68
    • Dimensions: 9.60 x 13.30
    Dining room
    • Level: Main
    • Area: 146
    • Dimensions: 14.60 x 10.00
    Kitchen
    • Level: Main
    • Area: 184.3
    • Dimensions: 9.50 x 19.40
    Laundry
    • Level: Main
    • Area: 70.68
    • Dimensions: 9.30 x 7.60
    Living room
    • Level: Main
    • Area: 338.13
    • Dimensions: 15.30 x 22.10
    Workshop
    • Level: Main
    • Area: 53.2
    • Dimensions: 7.60 x 7.00
    Heating
    • Forced Air
    Cooling
    • Central Air
    Appliances
    • Included: Humidifier, Dishwasher, Disposal, Dryer, Range, Refrigerator, Washer
    • Laundry: Electric Dryer Hookup, Gas Dryer Hookup, Laundry Room, Main Level, Washer Hookup
    Features
    • Ceiling Fan(s)
    • Flooring: Carpet, Laminate, Vinyl
    • Windows: Skylight(s), Screens, Insulated Windows, Bay/Bow, Window Treatments
    • Basement: Crawl Space
    • Has fireplace: No
    Interior area
    • Total structure area: 1,720
    • Total interior livable area: 1,720 sqft

    Property

    Parking
    • Total spaces: 2
    • Parking features: Garage Faces Front, Garage Door Opener, Attached
    • Garage spaces: 2
    Accessibility
    • Accessibility features: 36 Inch Entrance Door, 36' or + Hallway, Covered Entrance, Lever Door Handles, Low Threshold Shower
    Features
    • Stories: 1
    Lot
    • Features: Level, Sidewalk, Ground Cover, Shrubs/Hedges
    Details
    • Parcel number: 05125100300
    • Zoning description: R1-C

    Construction

    Type & style
    • Home type: Condo
    • Architectural style: Ranch,Other
    • Property subtype: Condominium
    Materials
    • Stone, Vinyl Siding
    • Roof: Asphalt,Composition,Shingle
    Condition
    • New construction: No
    • Year built: 2012

    Utilities & green energy

    • Sewer: Public Sewer
    • Water: Public
    • Utilities for property: Phone Available, Natural Gas Available, Electricity Available, Cable Available, Phone Connected, Natural Gas Connected, Cable Connected

    Community & HOA

    Community
    • Security: Smoke Detector(s)
    HOA
    • Has HOA: Yes
    • Services included: Other, Snow Removal, Maintenance Grounds
    • HOA fee: $540 quarterly
    • HOA phone: 231-590-1067
    Location
    • Region: Ludington

    Financial & listing details

    • Price per square foot: $232/sqft
    • Tax assessed value: $143,145
    • Annual tax amount: $5,765
    • Date on market: 4/24/2025
    • Listing terms: Cash,Conventional
    • Electric utility on property: Yes
    • Road surface type: Paved

    Price history

    DateEventPrice
    5/19/2025Sold$399,000$232/sqft
    Source: MichRIC #25017483 Report a problem
    4/30/2025Pending sale$399,000$232/sqft
    Source: MichRIC #25017483 Report a problem
    4/28/2025Contingent$399,000$232/sqft
    Source: MichRIC #25017483 Report a problem
    4/24/2025Listed for sale$399,000+91.8%$232/sqft
    Source: MichRIC #25017483 Report a problem
    11/14/2012Listing removed$208,000$121/sqft
    Source: Lighthouse Realty #11038986 Report a problem
    7/12/2011Listed for sale$208,000$121/sqft
    Source: Lighthouse Realty #11038986 Report a problem

    Public tax history

    YearProperty taxesTax assessment
    2025$6,163 $187,400 +7.6%
    2024-- $174,200 +7.6%
    2023-- $161,900 +7.4%
    2022-- $150,700 +6.3%
    2021-- $141,800 -1.5%
    2020-- $143,900 +10.9%
    2018-- $129,800 +2.6%
    2017-- $126,500 +4.8%
    2016-- $120,700 +2.3%
    2015-- $118,000 +10.8%
    2013-- $106,500 +1590.5%
    2011-- $6,300 +0.8%
    2010-- $6,250
    Find assessor info on the county website

    Neighborhood: 49431

    Nearby schools

    GreatSchools rating
    Schools provided by the listing agent
    • Middle: Oj Dejonge Middle School
    • High: Ludington High School

    Source: MichRIC. This data may not be complete. We recommend contacting the local school district to confirm school assignments for this home.

    Get pre-qualified for a loan
    At Zillow Home Loans, we can pre-qualify you in as little as 5 minutes with no impact to your credit score.

    An equal housing lender. NMLS #10287.