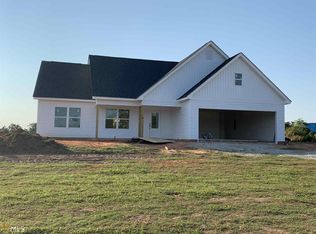
LOT 1-NEW CONSTRUCTION on 3 BEAUTIFUL acres in Hartwell, Hart County - PRICED UNDER $440,000! Located outside the Hartwell city limits along Reed Creek Highway, this thoughtfully designed 4-bedroom, 3 bath home offers a desirable combination of acreage, spacious living, modern finishes, and covered outdoor space. Currently under construction, the home is planned to feature a striking Black Fox exterior accented by black windows, Rushmore Ledgestone front skirting and stained wood details, and landscaping upon completion. These selections have been coordinated to create a distinctive, custom inspired exterior. Inside, planned finishes include Delta matte black plumbing fixtures, Level 1 granite countertops, a single-bowl farmhouse-style sink, coordinating lighting and fixtures, tiled showers, and durable LVP flooring throughout - NO CARPET! The spacious 4-bedroom, 3-full-bath floor plan provides plenty of functional living space. A covered rear patio extends the living area outdoors with room for grilling, seating, rocking chairs, or a porch swing while overlooking the approximately 3-acre open lot. Conveniently located in Hart County with access to downtown Hartwell, Lake Hartwell, shopping, dining, recreation, and nearby lake access. This new construction home also includes a Builder Warranty. Estimated completion is currently anticipated for around the end of September, subject to construction progress, weather, material availability, and other factors that may affect the building schedule. Contact the Listing Agent for additional information regarding builder warranty details, construction progress, estimated completion, finish selections, and incentives that may currently be available through the preferred lender. Buyer is not required to use any particular lender. Incentives, rates, terms, qualifications, and availability are subject to lender guidelines and change without notice. HOME IS CURRENTLY UNDER CONSTRUCTION. Please use caution when entering or showing the property and follow all showing instructions, as this is an active construction site. Plans, finishes, materials, colors, fixtures, landscaping, estimated completion date, and other construction details are subject to change prior to completion. PLEASE NOTE: Any photos or renderings depicting the completed home are for illustrative purposes only and may not represent the exact final appearance of the property. Listing photos will be updated as construction progresses. Contact the Listing Agent for the most current construction information.
Pending
$439,900
1220 H N Ayers Rd, Hartwell, GA 30643
4beds
2,321sqft
Single Family Residence
Built in 2026
3 Acres Lot
$435,400 Zestimate®
$190/sqft
$-- HOA
What's special
Spacious livingCovered outdoor space
- 46 days
- 196
- 12
Likely to sell faster than
Zillow last checked:
Listing updated:
Listed by:
Alexis Langston 706-499-2253,
RE/MAX Signature
Source: GAMLS,MLS#: 10835039
Facts & features
Interior
Bedrooms & bathrooms
- Bedrooms: 4
- Bathrooms: 3
- Full bathrooms: 3
- Main level bathrooms: 2
- Main level bedrooms: 2
Rooms
- Room types: Family Room, Laundry
Dining room
- Features: Separate Room
Kitchen
- Features: Breakfast Area, Breakfast Bar, Kitchen Island, Pantry, Solid Surface Counters
Heating
- Central, Electric
Cooling
- Central Air, Electric
Appliances
- Included: Electric Water Heater, Microwave, Oven/Range (Combo), Stainless Steel Appliance(s)
- Laundry: Laundry Closet, Other
Features
- Beamed Ceilings, Double Vanity, High Ceilings, Master On Main Level, Other, Soaking Tub, Tile Bath, Tray Ceiling(s), Walk-In Closet(s)
- Flooring: Vinyl
- Basement: None
- Attic: Pull Down Stairs
- Number of fireplaces: 1
- Fireplace features: Living Room, Other
Interior area
- Total structure area: 2,321
- Total interior livable area: 2,321 sqft
- Finished area above ground: 2,321
- Finished area below ground: 0
Property
Parking
- Parking features: Garage, Garage Door Opener, Parking Pad
- Has garage: Yes
- Has uncovered spaces: Yes
Features
- Levels: Two
- Stories: 2
- Patio & porch: Patio
Lot
- Size: 3 Acres
- Features: Corner Lot, Level, Open Lot, Other, Pasture
Details
- Parcel number: C53D 008 001
- Special conditions: Agent/Seller Relationship
Construction
Type & style
- Home type: SingleFamily
- Architectural style: Country/Rustic,Craftsman,Other,Traditional
- Property subtype: Single Family Residence
Materials
- Concrete, Other, Press Board, Stone
- Foundation: Slab
- Roof: Composition
Condition
- New Construction
- New construction: Yes
- Year built: 2026
Details
- Warranty included: Yes
Utilities & green energy
- Sewer: Septic Tank
- Water: Public
- Utilities for property: Electricity Available, Other, Water Available
Community & HOA
Community
- Features: Lake, None
- Subdivision: NONE
HOA
- Has HOA: No
- Services included: None, Other
Location
- Region: Hartwell
Financial & listing details
- Price per square foot: $190/sqft
- Annual tax amount: $1
- Date on market: 8/28/2026
- Cumulative days on market: 20 days
- Listing agreement: Exclusive Right To Sell
- Listing terms: Cash,Conventional,FHA,VA Loan
- Electric utility on property: Yes
Estimated market value
$435,400
$414,000 - $457,000
$2,507/mo
Price history
| Date | Event | Price |
|---|---|---|
| 9/18/2026 | Pending sale | $439,900$190/sqft |
Source:  GAMLS #10835039 Report a problem GAMLS #10835039 Report a problem | ||
| 8/28/2026 | Listed for sale | $439,900$190/sqft |
Source: GAMLS #10835039 Report a problem | ||
Public tax history
Tax history is unavailable.
Monthly payment
Est. payment
Payment breakdown
Explore the cost of this home by adjusting the details. Changes won't be saved.Climate risks
Neighborhood: 30643
Nearby schools
Schools provided by the listing agent
- Elementary: Hartwell
- Middle: Hart
- High: Hart
Source: GAMLS. This data may not be complete. We recommend contacting the local school district to confirm school assignments for this home.
Similar homes
- $395,0004 bd4 ba2.6k sqft190 Cedar Pond Rd, Hartwell, GA 30643Active

 MLS ID #10869107, Avery McGarity, Adams Realty, Inc.. GAMLS
 - $369,9003 bd2 ba1.8k sqft102 Creek Stone Dr #15, Hartwell, GA 30643Active
 MLS ID #10839605, Alpha Property Group, HomeSmart. GAMLS
 - $369,9003 bd2 ba1.8k sqft102 Creek Stone Dr, Hartwell, GA 30643New Construction

 MLS ID #7832505, ALPHA PROPERTY GROUP, HomeSmart. FMLS GA
 - $289,0003 bd2 ba1.5k sqft308 N Point Cir, Hartwell, GA 30643Active
 MLS ID #10763420, Brittany Farrenkopf, EXIT For Sale Realty. GAMLS
 - $324,9003 bd2 ba1.5k sqft656 Highland Ave, Hartwell, GA 30643ActiveMLS ID #10818020, Shannon Stephens, Virtual Properties Realty.com. GAMLS
- $389,9003 bd2 ba1.8k sqft465 Liberty Hill Church Rd, Hartwell, GA 30643ActiveMLS ID #10840971, Elizabeth Hutcheson, Peggy Slappey Properties. GAMLS
- $239,9003 bd1 ba1.1k sqft115 Pineview Ln, Hartwell, GA 30643ActiveMLS ID #10795800, Kendra Hart, BHHS Georgia Properties. GAMLS
- $329,9004 bd3 ba2k sqft32 Joseph Ln, Hartwell, GA 30643ActiveMLS ID #10756600, Elizabeth Hutcheson, Peggy Slappey Properties. GAMLS
- $399,0004 bd3 ba2.1k sqft110 Sewell Rd, Lavonia, GA 30553ActiveMLS ID #10772017, Maralee Ray, RE/MAX Classic. GAMLS
- $395,0004 bd3 ba2.2k sqft62 Sewell Rd, Lavonia, GA 30553ActiveMLS ID #10758594, Maralee Ray, RE/MAX Classic. GAMLS
- $395,0004 bd3 ba2.2k sqft1331 S Fairview Rd, Lavonia, GA 30553ActiveMLS ID #10772691, Maralee Ray, RE/MAX Classic. GAMLS
- $425,0004 bd4 ba2k sqft286 Adams Place Dr, Royston, GA 30662ActiveMLS ID #10843291, Andrea A Anderegg, Adams Realty, Inc.. GAMLS
- $374,5004 bd3 ba2.2k sqft2577 Bethany Bowersville Rd #7, Canon, GA 30520ActiveMLS ID #10728541, Jenny Maddox, Georgia Realty Group. GAMLS
- $375,0004 bd3 ba2k sqft1347 S Fairview Rd, Lavonia, GA 30553ActiveMLS ID #10772639, Maralee Ray, RE/MAX Classic. GAMLS
- $360,0004 bd3 ba1.9k sqft35 Sewell Rd, Lavonia, GA 30553ActiveMLS ID #10772609, Maralee Ray, RE/MAX Classic. GAMLS
- $370,0004 bd3 ba1.9k sqft152 Sewell Rd, Lavonia, GA 30553ActiveMLS ID #10759636, Maralee Ray, RE/MAX Classic. GAMLS
- $395,0003 bd2 ba1.5k sqft39 Virginia St, Lavonia, GA 30553ActiveMLS ID #10833675, Abigail Carter, BHHS Georgia Properties. GAMLS
