Southern Charm Meets Modern Luxury! This stunning home sits on a beautifully landscaped 1-acre lot with No HOA and No Deed Restrictions! Enjoy peaceful country living with convenient access to Highway 9 and all the shopping, dining, entertainment, and beaches North Myrtle Beach has to offer. Inviting front porch with epoxy-coated flooring, welcoming foyer. Gourmet kitchen features quartz countertops, stainless steel appliances, gas range, tile backsplash, custom real wood cabinetry with crown molding and soft-close doors and drawers, a lighted gas-front display cabinet above the wine chiller, and an oversized walk-in pantry with plenty of room for storage and small appliances. Spacious living room showcases a beautiful gas fireplace surrounded by custom built-ins. Primary suite features a custom trim accent wall, a luxurious bathroom with raised height quartz double sink vanity, oversized walk- in tile Shower, linen closet, and an expansive walk -in closet. Split bedroom plan, two additional bedrooms and a full bathroom, with quartz countertop, are located on the opposite side of the home. Natural light fills the home, while elegant plantation shutters at timeless Southern charm. Additional storage includes hallway closets, added cabinetry in the laundry room, and attic access from the finished and painted two-car garage with epoxy -coated flooring. Other features include a tankless water heater, generator transfer switch for future generator installation. The outdoor living space is truly exceptional! Step directly from the living room onto a massive custom- designed screen porch, perfect for relaxing or entertaining. Both screen porch and rear patio feature epoxy- coated flooring. The spacious backyard offers an above- ground pool with deck, detached storage shed with ramp, and plenty of room to enjoy the outdoors. Additional upgrades include decorative landscaping rock, solar lighting, soffit lighting, gutters, and a long driveway with asphalt extending to the road. The property also features its own well and is connected to public water. Beautifully maintained and thoughtfully upgraded throughout this home shows like a model home!
For sale
Price cut: $20K (11/17)
$529,900
1220 Justice Loop, Loris, SC 29569
3beds
1,962sqft
Single Family Residence
Built in 2024
1 Acres Lot
$517,000 Zestimate®
$270/sqft
$-- HOA
What's special
Welcoming foyerElegant plantation shuttersStainless steel appliancesSplit bedroom planTile backsplashGas rangeDecorative landscaping rock
- 22 days
- 321
- 5
Likely to sell faster than
Zillow last checked:
Listing updated:
Listed by:
Jillian J Pursley 843-655-9804,
Bulldawg Property Sales LLC,
Dave D Pursley 843-685-7987,
Bulldawg Property Sales LLC
Source: CCAR,MLS#: 2626305 Originating MLS: Coastal Carolinas Association of Realtors
Facts & features
Interior
Bedrooms & bathrooms
- Bedrooms: 3
- Bathrooms: 2
- Full bathrooms: 2
Kitchen
- Features: Dishwasher, Kitchen Island, Pantry, Stainless Steel Appliances, Solid Surface Counters
Appliances
- Included: Dishwasher, Microwave, Range, Refrigerator, Dryer, Washer
Features
- Window Treatments, Kitchen Island, Stainless Steel Appliances, Solid Surface Counters
- Flooring: Luxury Vinyl, Luxury VinylPlank
- Windows: Window Treatments
Interior area
- Total structure area: 3,093
- Total interior livable area: 1,962 sqft
Property
Parking
- Total spaces: 6
- Parking features: Attached, Garage, Two Car Garage, Boat, RV Access/Parking
- Attached garage spaces: 2
Features
- Levels: One
- Stories: 1
- Has private pool: Yes
- Pool features: Outdoor Pool, Private
Lot
- Size: 1 Acres
Details
- Additional parcels included: ,
- Parcel number: 14714020011
- Zoning: res
- Special conditions: None
Construction
Type & style
- Home type: SingleFamily
- Architectural style: Ranch
- Property subtype: Single Family Residence
Condition
- Resale
- Year built: 2024
Community & HOA
Community
- Subdivision: Not within a Subdivision
HOA
- Has HOA: No
Location
- Region: Loris
Financial & listing details
- Price per square foot: $270/sqft
- Date on market: 10/28/2026
Estimated market value
$517,000
$491,000 - $543,000
$2,359/mo
Price history
| Date | Event | Price |
|---|---|---|
| 11/17/2026 | Price change | $529,900-3.6%$270/sqft |
Source:  CCAR #2626305 Report a problem | ||
| 10/28/2026 | Listed for sale | $549,900+31.7%$280/sqft |
Source: CCAR #2626305 Report a problem | ||
| 11/7/2024 | Sold | $417,400+1.1%$213/sqft |
Source: CCAR #2407008 Report a problem | ||
| 3/20/2024 | Contingent | $412,900+39.5%$210/sqft |
Source: CCAR #2407008 Report a problem | ||
| 9/14/2023 | Listing removed | -- |
Source: CCAR #2303223 Report a problem | ||
| 2/20/2023 | Listed for sale | $295,900-6.3%$151/sqft |
Source: CCAR #2303223 Report a problem | ||
| 2/20/2023 | Listing removed | -- |
Source: CCAR #2300614 Report a problem | ||
| 1/10/2023 | Listed for sale | $315,900$161/sqft |
Source: CCAR #2300614 Report a problem | ||
Public tax history
Tax history is unavailable.
Monthly payment
Est. payment
Payment breakdown
Explore the cost of this home by adjusting the details. Changes won't be saved.Climate risks
Neighborhood: 29569
Nearby schools
Schools provided by the listing agent
- Elementary: Green Sea Floyds Elementary School
- Middle: GreenSea Floyds
- High: GreenSea Floyds High School
Source: CCAR. This data may not be complete. We recommend contacting the local school district to confirm school assignments for this home.

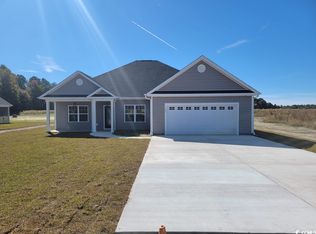

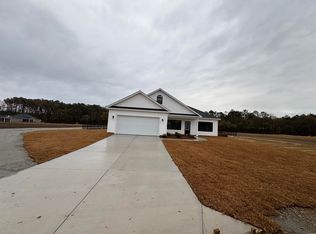
Similar homes
- $499,9003 bd3 ba2.1k sqft2680 NW Pleasant Grove Rd., Loris, SC 29569New Construction

 MLS ID #2624339, Randy R Conner, RESource One Real Estate, LLC. CCAR
- $499,9003 bd3 ba2.1k sqft2590 Highway 348, Loris, SC 29569New Construction
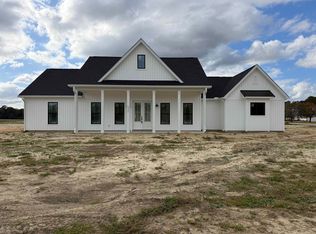 MLS ID #2624363, Randy R Conner, RESource One Real Estate, LLC. CCAR
- $289,0003 bd2 ba1.8k sqft490 Dixielane Rd., Loris, SC 29569For Sale
 MLS ID #2627053, Stephanie Tucci, Hadley Properties Real Estate. CCAR
- $469,9003 bd2 ba1.7k sqft2676 Pleasant Grove Rd., Loris, SC 29569New Construction
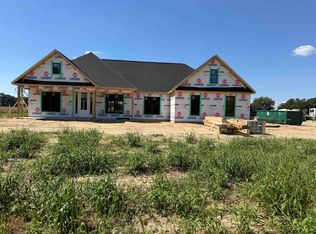 MLS ID #2624336, Randy R Conner, RESource One Real Estate, LLC. CCAR
- $469,9003 bd2 ba1.7k sqft2600 NW Highway 348, Loris, SC 29569New ConstructionMLS ID #2624361, Randy R Conner, RESource One Real Estate, LLC. CCAR
- $367,0003 bd2 ba1.6k sqft6160 Highway 66, Loris, SC 29569New ConstructionMLS ID #2624539, Evan Howell, Sansbury Butler Properties. CCAR
- $332,9003 bd2 ba1.6k sqft978 Inglewood Dr. Lot A1 - Tupelo Plan, Loris, SC 29569New ConstructionMLS ID #2618411, Lauren T Carroll, Iron Oak Properties. CCAR
- $329,9003 bd2 ba1.6k sqft982 Inglewood Dr. Lot A-2 - Live Oak Plan, Loris, SC 29569New ConstructionMLS ID #2618412, Lauren T Carroll, Iron Oak Properties. CCAR
- $531,9005 bd4 ba2.1k sqftTBB 6 Duford Rd., Nichols, SC 29581New ConstructionMLS ID #2620324, Dave D Pursley, Bulldawg Property Sales LLC. CCAR
- $499,9004 bd2 ba1.9k sqft5305 Highway 472 Lot 3, Conway, SC 29526New ConstructionMLS ID #2626364, Jay McDowell, Anchor Realty. CCAR
- $332,9003 bd2 ba1.6k sqft382 Three Curve Rd., Loris, SC 29569New ConstructionMLS ID #2615954, Jimmy M Lee, Sansbury Butler Properties. CCAR
- $399,0004 bd2 ba1.8k sqft281 Liberty Church Rd., Loris, SC 29569New ConstructionMLS ID #2625237, Kinsie L Huskins, Huskins Realty LLC. CCAR
- $379,0003 bd2 ba2k sqft231 Liberty Church Rd., Loris, SC 29569New ConstructionMLS ID #2625239, Kinsie L Huskins, Huskins Realty LLC. CCAR
- $373,8004 bd3 ba1.7k sqft145 Green Valley Way, Loris, SC 29569New ConstructionMLS ID #2625797, Chris Sansbury, Sansbury Butler Properties. CCAR
- $576,9003 bd2 ba1.5k sqftTBD 16 Tyler Rd., Galivants Ferry, SC 29544New ConstructionMLS ID #2624676, Jillian J Pursley, Bulldawg Property Sales LLC. CCAR
- $364,0004 bd3 ba1.8k sqft241 Liberty Church Rd., Loris, SC 29569New ConstructionMLS ID #2625240, Kinsie L Huskins, Huskins Realty LLC. CCAR
- $489,0004 bd3 ba2.1k sqft3316 Hughes Gasque Rd. #7A - Hughes Gasque, Aynor, SC 29511New ConstructionMLS ID #2624483, Coastal Land & Home Team, Coastal Land & Home. CCAR
- $616,9003 bd2 ba1.7k sqftTBD 17 Tyler Rd., Galivants Ferry, SC 29544New ConstructionMLS ID #2624677, Jillian J Pursley, Bulldawg Property Sales LLC. CCAR
- $421,9003 bd2 ba1.7k sqftTBB 4 Duford Rd., Nichols, SC 29581New ConstructionMLS ID #2620323, Dave D Pursley, Bulldawg Property Sales LLC. CCAR
