NEW CONSTRUCTION! Golf Course Living at Diamondback Golf Club! This beautiful 4-bedroom, 3-bath home is situated on a spacious 0.34-acre lot overlooking the 12th tee box of Diamondback Golf Club. The open-concept great room and kitchen create the perfect setting for entertaining family and friends. The kitchen features a large island with bar seating, pantry, quartz countertops, and stainless steel appliances. The spacious primary suite offers a tray ceiling, walk-in closet, and an ensuite bath with a garden tub, separate shower, and double sinks. A junior suite with its own private bathroom provides added comfort and privacy for family or guests. Enjoy the outdoors from the screened porch, the perfect spot to relax and take in the golf course setting. Conveniently located just minutes from North Myrtle Beach’s shopping, entertainment, dining, and coastal attractions, this new construction home offers the opportunity to enjoy golf course living in a desirable location.
New construction
$373,800
145 Green Valley Way, Loris, SC 29569
4beds
1,780sqft
Single Family Residence
Built in 2026
0.34 Acres Lot
$-- Zestimate®
$210/sqft
$53/mo HOA
What's special
Stainless steel appliancesQuartz countertopsSpacious primary suiteWalk-in closetTray ceiling
- 16 hours
- 43
- 0
Zillow last checked:
Listing updated:
Listed by:
Chris Sansbury 843-254-1320,
Sansbury Butler Properties
Source: CCAR,MLS#: 2625797 Originating MLS: Coastal Carolinas Association of Realtors
Facts & features
Interior
Bedrooms & bathrooms
- Bedrooms: 4
- Bathrooms: 3
- Full bathrooms: 3
Rooms
- Room types: Foyer, Utility Room
Heating
- Central, Electric
Cooling
- Central Air
Appliances
- Included: Dishwasher, Disposal, Microwave, Range
Features
- Tray Ceiling(s), Ceiling Fan(s), Dual Sinks, Garden Tub/Roman Tub, Main Level Primary, Separate Shower, Walk-In Closet(s), Breakfast Bar, Entrance Foyer, Kitchen Island, Solid Surface Counters
- Flooring: Luxury Vinyl, Luxury VinylPlank
Interior area
- Total structure area: 2,519
- Total interior livable area: 1,780 sqft
Property
Parking
- Total spaces: 4
- Parking features: Attached, Garage, Two Car Garage, Garage Door Opener
- Attached garage spaces: 2
Features
- Levels: One
- Stories: 1
- Patio & porch: Rear Porch, Front Porch
- Exterior features: Porch
Lot
- Size: 0.34 Acres
- Features: Irregular Lot, Outside City Limits, On Golf Course
Details
- Additional parcels included: ,
- Parcel number: 17816040006
- Zoning: MSF10
- Special conditions: None
Construction
Type & style
- Home type: SingleFamily
- Architectural style: Traditional
- Property subtype: Single Family Residence
Materials
- Brick Veneer, HardiPlank Type
- Foundation: Slab
Condition
- Under Construction
- New construction: Yes
- Year built: 2026
Details
- Warranty included: Yes
Utilities & green energy
- Water: Public
- Utilities for property: Cable Available, Electricity Available, Phone Available, Sewer Available, Water Available
Community & HOA
Community
- Subdivision: Woodland Valley
HOA
- Has HOA: Yes
- Services included: Common Areas
- HOA fee: $53 monthly
Location
- Region: Loris
Financial & listing details
- Price per square foot: $210/sqft
- Date on market: 10/22/2026
- Electric utility on property: Yes
Estimated market value
Not available
Estimated sales range
Not available
Not available
Price history
| Date | Event | Price |
|---|---|---|
| 10/22/2026 | Listed for sale | $373,800$210/sqft |
Source:  CCAR #2625797 Report a problem | ||
Public tax history
Tax history is unavailable.
Monthly payment
Est. payment
Payment breakdown
Explore the cost of this home by adjusting the details. Changes won't be saved.Climate risks
Neighborhood: 29569
Nearby schools
Schools provided by the listing agent
- Elementary: Loris Elementary School
- Middle: Loris Middle School
- High: Loris High School
Source: CCAR. This data may not be complete. We recommend contacting the local school district to confirm school assignments for this home.


Similar homes
- $359,8004 bd3 ba2k sqft4177 Charleston Oaks Dr, Loris, SC 29569For Sale
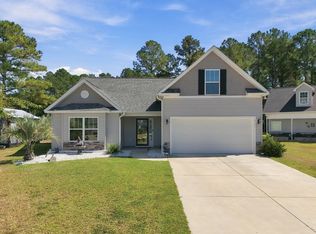
 MLS ID #2624067, Nathaniel Wilson, Century 21 Palms Realty. CCAR
- $369,0004 bd2 ba1.6k sqft6168 Highway 66, Loris, SC 29569New Construction
 MLS ID #2624537, Evan Howell, Sansbury Butler Properties. CCAR
- $365,0004 bd3 ba1.8k sqft261 Liberty Church Rd., Loris, SC 29569New Construction
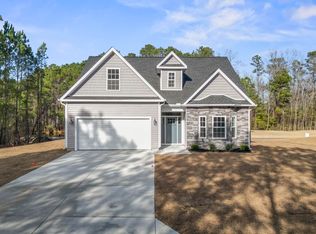 MLS ID #2625242, Kinsie L Huskins, Huskins Realty LLC. CCAR
- $364,0004 bd3 ba1.8k sqft241 Liberty Church Rd., Loris, SC 29569New Construction
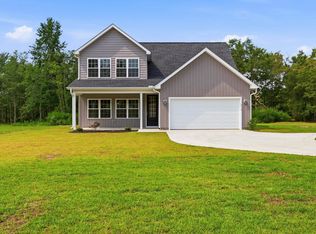 MLS ID #2625240, Kinsie L Huskins, Huskins Realty LLC. CCAR
- $369,0003 bd2 ba1.6k sqft6160 Highway 66, Loris, SC 29569New ConstructionMLS ID #2624539, Evan Howell, Sansbury Butler Properties. CCAR
- $372,0003 bd2 ba2k sqft251 Liberty Church Rd., Loris, SC 29569New ConstructionMLS ID #2625241, Kinsie L Huskins, Huskins Realty LLC. CCAR
- $399,9003 bd3 ba2.6k sqft2012 Spring Valley Ct., Loris, SC 29569New ConstructionMLS ID #2624099, Scott Ellis & Ty Bellamy Team, RE/MAX Southern Shores NMB. CCAR
- $379,0003 bd2 ba2k sqft231 Liberty Church Rd., Loris, SC 29569New ConstructionMLS ID #2625239, Kinsie L Huskins, Huskins Realty LLC. CCAR
- $399,0004 bd2 ba1.8k sqft281 Liberty Church Rd., Loris, SC 29569New ConstructionMLS ID #2625237, Kinsie L Huskins, Huskins Realty LLC. CCAR
- $350,9004 bd4 ba2.3k sqft3310 Liberty St., Loris, SC 29569For SaleMLS ID #2624855, Christopher V Small, CENTURY 21 Broadhurst. CCAR
- $344,0003 bd2 ba1.5k sqft271 Liberty Church Rd., Loris, SC 29569New ConstructionMLS ID #2625244, Kinsie L Huskins, Huskins Realty LLC. CCAR
- $367,9004 bd3 ba1.9k sqft3810 Richardson St., Loris, SC 29569New ConstructionMLS ID #2624093, Season Weiss, HQ Real Estate LLC. CCAR
- $319,9903 bd2 ba1.8k sqftTBB2 River Birch Dr. #TBB Easton Elevation A, Loris, SC 29569New ConstructionMLS ID #2625838, Donald Don E Appell, SM South Carolina Brokerage, LLC. CCAR
- $275,0003 bd2 ba1.3k sqft223 Dempsey Dr., Loris, SC 29569For SaleMLS ID #2625602, Stacy A Stoll, Realty ONE Group Dockside. CCAR
- $334,9975 bd3 ba2.2k sqft6725 Highway 66, Loris, SC 29569New ConstructionCCAR
- $334,9975 bd3 ba2.2k sqft6741 Highway 66, Loris, SC 29569New ConstructionCCAR
- $359,9903 bd3 ba2.3k sqftTBB1 River Birch Dr. #TBB Summit Elevation A, Loris, SC 29569New ConstructionMLS ID #2625206, Melissa Kowalski, SM South Carolina Brokerage, LLC. CCAR
- $367,9003 bd3 ba1.8k sqft3840 Richardson St., Loris, SC 29569New ConstructionMLS ID #2619059, Izabela Niewinna, HQ Real Estate LLC. CCAR
- $299,9003 bd2 ba1.5k sqft800 Stone Pine Ct., Loris, SC 29569New ConstructionMLS ID #2621102, Paige Bird, RE/MAX Southern Shores. CCAR
