Looking for a home that gives you room to live, gather, entertain, and make it your own? This beautifully updated brick home delivers! Featuring a fresh whitewashed exterior, open floor plan, and TWO fireplaces, this home has the character and versatility you've been looking for. The updates continue outside with TWO separate carports, newly added gutters, an included storage shed, and refreshed landscaping that gives the property great curb appeal. Inside, the former garage has been enclosed, creating a flexible multi-purpose space that could be used as a home office, hobby room, playroom, additional storage, or whatever fits your needs. Located within the city limits of Loris and conveniently near Loris Hospital, this home offers a great combination of location, space, updates, and functionality. Come see it for yourself and discover all the possibilities this home has to offer!
For sale
$350,900
3310 Liberty St., Loris, SC 29569
4beds
2,300sqft
Single Family Residence
Built in 1964
0.3 Acres Lot
$337,600 Zestimate®
$153/sqft
$-- HOA
What's special
Two fireplacesFlexible multi-purpose spaceOpen floor planFresh whitewashed exteriorIncluded storage shedTwo separate carports
- 33 days
- 295
- 13
Likely to sell faster than
Zillow last checked:
Listing updated:
Listed by:
Christopher V Small 843-997-8000,
CENTURY 21 Broadhurst
Source: CCAR,MLS#: 2624855 Originating MLS: Coastal Carolinas Association of Realtors
Facts & features
Interior
Bedrooms & bathrooms
- Bedrooms: 4
- Bathrooms: 4
- Full bathrooms: 3
- 1/2 bathrooms: 1
Rooms
- Room types: Bathroom, Utility Room
Heating
- Central
Cooling
- Central Air
Appliances
- Included: Cooktop, Dishwasher, Microwave, Range, Refrigerator, Range Hood, Dryer, Washer
- Laundry: Washer Hookup
Features
- Ceiling Fan(s), Dual Sinks, Fireplace, Main Level Primary, Separate Shower, Vanity, Walk-In Closet(s), Workshop, Bedroom on Main Level, Stainless Steel Appliances
- Flooring: Vinyl
- Basement: Crawl Space
- Has fireplace: Yes
Interior area
- Total structure area: 2,300
- Total interior livable area: 2,300 sqft
Video & virtual tour
Property
Parking
- Total spaces: 4
- Parking features: Carport
- Has carport: Yes
Features
- Levels: One
- Stories: 1
- Patio & porch: Front Porch
Lot
- Size: 0.3 Acres
- Features: Rectangular, Rectangular Lot
Details
- Additional parcels included: ,
- Parcel number: 17615040021
- Zoning: Res
- Special conditions: None
Construction
Type & style
- Home type: SingleFamily
- Architectural style: Ranch
- Property subtype: Single Family Residence
Materials
- Brick, Brick Veneer
- Foundation: Crawlspace
Condition
- Resale
- Year built: 1964
Community & HOA
Community
- Security: Smoke Detector(s)
- Subdivision: Not within a Subdivision
HOA
- Has HOA: No
Location
- Region: Loris
Financial & listing details
- Price per square foot: $153/sqft
- Tax assessed value: $16,700
- Annual tax amount: $108
- Date on market: 10/9/2026
- Listing terms: Cash,Conventional,FHA,VA Loan
Estimated market value
$337,600
$321,000 - $354,000
$2,535/mo
Price history
| Date | Event | Price |
|---|---|---|
| 10/9/2026 | Listed for sale | $350,900$153/sqft |
Source:  CCAR #2624855 Report a problem | ||
Public tax history
| Year | Property taxes | Tax assessment |
|---|---|---|
| 2025 | $108 +6.8% | $8,213 |
| 2024 | $101 +9.1% | $8,213 +15% |
| 2023 | $93 +1.7% | $7,142 |
| 2022 | $91 -13% | $7,142 |
| 2021 | $105 +19.3% | -- |
| 2020 | $88 | -- |
| 2019 | -- | -- |
| 2018 | $79 | $370 -73.3% |
| 2017 | -- | $1,386 |
| 2016 | -- | $1,386 +162.5% |
| 2015 | -- | $528 |
| 2014 | $79 | $528 |
| 2013 | -- | -- |
| 2012 | -- | -- |
| 2010 | -- | $324 |
| 2009 | -- | $324 |
| 2008 | -- | $324 |
| 2007 | -- | $324 |
| 2005 | -- | -- |
| 2004 | -- | -- |
| 2003 | -- | -- |
Find assessor info on the county website
Monthly payment
Est. payment
Payment breakdown
Explore the cost of this home by adjusting the details. Changes won't be saved.Climate risks
Neighborhood: 29569
Nearby schools
Schools provided by the listing agent
- Elementary: Loris Elementary School
- Middle: Loris Middle School
- High: Loris High School
Source: CCAR. This data may not be complete. We recommend contacting the local school district to confirm school assignments for this home.


Similar homes
- $289,0003 bd2 ba1.8k sqft490 Dixielane Rd., Loris, SC 29569For Sale

 MLS ID #2627053, Stephanie Tucci, Hadley Properties Real Estate. CCAR
- $425,0004 bd4 ba2.6k sqft3116 Main St., Loris, SC 29569For Sale
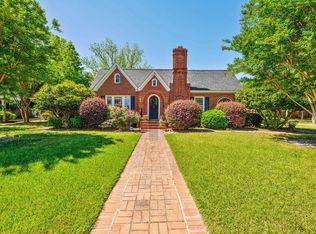 MLS ID #2620180, The Jackson Team, BH & G Elliott Coastal Living. CCAR
- $315,0003 bd2 ba1.9k sqft340 Carolina Hickory St., Loris, SC 29569For Sale
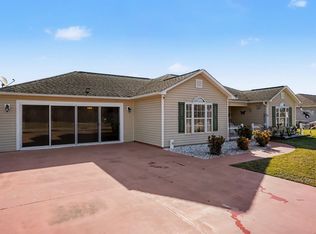 MLS ID #2626937, Holly J Levasseur, INNOVATE Real Estate. CCAR
- $--4 bd4 ba3.1k sqft870 Highway 701 S, Loris, SC 29569Auction
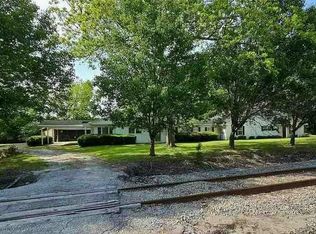 Auction.com 1
- $397,0003 bd4 ba2.5k sqft3807 Casey St., Loris, SC 29569For SaleMLS ID #2522074, Traci Miles Team, CENTURY 21 Boling & Associates. CCAR
- $367,9004 bd3 ba1.9k sqft3810 Richardson St., Loris, SC 29569New ConstructionCCAR
- $367,9003 bd3 ba1.8k sqft3840 Richardson St., Loris, SC 29569New ConstructionCCAR
- $259,0003 bd2 ba1.6k sqft5408 Main Street, Loris, SC 29569For Sale
 MLS ID #100615753, Kelli J Bullock, Sea Oats Real Estate. Hive MLS
- $285,0003 bd2 ba1.7k sqft560 Highway 45, Loris, SC 29569For SaleMLS ID #2624127, Reginald Purvis, Weichert Realtors Southern Coast. CCAR
- $359,8004 bd3 ba2k sqft4177 Charleston Oaks Dr, Loris, SC 29569For SaleMLS ID #2624067, Nathaniel Wilson, Century 21 Palms Realty. CCAR
- $315,0004 bd2 ba1.7k sqft3911 Lake Dr., Loris, SC 29569For SaleMLS ID #2618699, Karen L Knight, Shoreline Realty. CCAR
- $364,9004 bd3 ba2.6k sqft517 Timber Creek Dr., Loris, SC 29569For SaleMLS ID #2609908, Alissa Carpenter, Realty ONE Group DocksideNorth. CCAR
- $324,9903 bd3 ba2.3k sqftTBB1 River Birch Dr. #TBB Summit Elevation A, Loris, SC 29569New ConstructionMLS ID #2625206, Melissa Kowalski, SM South Carolina Brokerage, LLC. CCAR
- $373,8004 bd3 ba1.7k sqft145 Green Valley Way, Loris, SC 29569New ConstructionMLS ID #2625797, Chris Sansbury, Sansbury Butler Properties. CCAR
- $364,0004 bd3 ba1.8k sqft241 Liberty Church Rd., Loris, SC 29569New ConstructionMLS ID #2625240, Kinsie L Huskins, Huskins Realty LLC. CCAR
- $349,9904 bd3 ba2.6k sqft821 Farmers Passage Loop, Loris, SC 29569New ConstructionCCAR
- $265,0003 bd2 ba1.2k sqft3529 Hardee Ave., Loris, SC 29569For SaleMLS ID #2623708, Sue Curlett, Redfin Corporation. CCAR
- $365,0004 bd3 ba1.8k sqft261 Liberty Church Rd., Loris, SC 29569New ConstructionMLS ID #2625242, Kinsie L Huskins, Huskins Realty LLC. CCAR
