LOCATION -LOCATION- LOCATION ! Ferndale raised ranch looking for its next loving family to call it home.
Large fenced level lot with great entertaining space, Trex deck,shed and above ground pool ! SPACIOUS open floor plan flowing from kitchen (Granite counters), dining area and living room that is LIGHT AND BRIGHT ! Bedrooms feature hardwood flooring AND an amazing Florida room perfect for relaxing and unwinding with its beamed ceiling- GORGEOUS ! 2 car attached garage and close to schools ! This home features a worry free metal roof and recently added new gutters and leaf guards. This home is a MUST SEE !! Call Mathlene for a tour today 570-933-2176 .
Square footage to be independently verified by the buyer.
Pending
Price cut: $15K (9/18)
$154,900
1220 W State St, Coal Township, PA 17866
3beds
759sqft
Single Family Residence
Built in 1925
6,250 Square Feet Lot
$154,000 Zestimate®
$204/sqft
$-- HOA
What's special
Above ground poolWorry free metal roofTrex deckSpacious open floor planDining areaBedrooms feature hardwood flooring
- 47 days
- 97
- 0
Zillow last checked:
Listing updated:
Listed by:
MATHLENE L SOSNOSKI 570-524-0838,
TEU REAL ESTATE CORPORATION 800-883-9424
Source: CSVBOR,MLS#: C-2392
Facts & features
Interior
Bedrooms & bathrooms
- Bedrooms: 3
- Bathrooms: 2
- Full bathrooms: 1
- 3/4 bathrooms: 1
Bedroom 1
- Description: hardwood floors
- Level: First
- Area: 134.47 Square Feet
- Dimensions: 11.30 x 11.90
Bedroom 2
- Description: hardwood floors
- Level: First
- Area: 172.14 Square Feet
- Dimensions: 11.40 x 15.10
Bedroom 3
- Description: hardwood floors / walk in closet
- Level: First
- Area: 86.1 Square Feet
- Dimensions: 8.20 x 10.50
Bathroom
- Description: sink/commode/utility sink
- Level: Basement
- Area: 154 Square Feet
- Dimensions: 14.00 x 11.00
Bathroom
- Description: tile floors/walls
- Level: First
- Area: 42.34 Square Feet
- Dimensions: 5.80 x 7.30
Bonus room
- Description: formally a hair salon
- Level: Basement
- Area: 159.04 Square Feet
- Dimensions: 11.20 x 14.20
Florida room
- Description: beamed ceiling/ceiling fan/access to deck
- Level: First
- Area: 203.68 Square Feet
- Dimensions: 13.40 x 15.20
Foyer
- Description: heated/window unit a/c
- Level: Basement
- Area: 120.87 Square Feet
- Dimensions: 7.90 x 15.30
Kitchen
- Description: Laundry closet
- Level: First
- Area: 222.48 Square Feet
- Dimensions: 10.30 x 21.60
Living room
- Description: SPACIOUS
- Level: First
- Area: 319.68 Square Feet
- Dimensions: 14.80 x 21.60
Heating
- Oil
Cooling
- Window Unit(s)
Appliances
- Included: Dishwasher, Refrigerator, Stove/Range, Dryer, Washer
- Laundry: Laundry Hookup
Features
- Ceiling Fan(s), Walk-In Closet(s)
- Flooring: Hardwood
- Windows: Insulated Windows
- Basement: Walk Out/Daylight
Interior area
- Total structure area: 759
- Total interior livable area: 759 sqft
- Finished area above ground: 759
- Finished area below ground: 512
Property
Parking
- Total spaces: 2
- Parking features: 2 Car, Garage Door Opener
- Has attached garage: Yes
Features
- Patio & porch: Enclosed Porch, Deck
- Has private pool: Yes
- Pool features: Above Ground
- Fencing: Fenced
Lot
- Size: 6,250 Square Feet
- Dimensions: 50 x 125
- Topography: No
Details
- Additional structures: Shed(s)
- Parcel number: 1G466
- Zoning: R-2
Construction
Type & style
- Home type: SingleFamily
- Architectural style: Ranch
- Property subtype: Single Family Residence
Materials
- Brick, Vinyl
- Foundation: None
- Roof: Metal
Condition
- Year built: 1925
Utilities & green energy
- Electric: Circuit Breakers
- Sewer: Public Sewer
- Water: Public
Community & HOA
Community
- Features: Fencing, Paved Streets
- Subdivision: 0-None
HOA
- Has HOA: No
Location
- Region: Coal Township
Financial & listing details
- Price per square foot: $204/sqft
- Tax assessed value: $9,070
- Annual tax amount: $1,059
- Date on market: 9/18/2026
Estimated market value
$154,000
$146,000 - $162,000
$1,091/mo
Price history
| Date | Event | Price |
|---|---|---|
| 9/20/2026 | Contingent | $154,900$204/sqft |
Source:  Bright MLS #PANU2003652 Report a problem Bright MLS #PANU2003652 Report a problem | ||
| 9/19/2026 | Pending sale | $154,900$204/sqft |
Source: CSVBOR #C-2392 Report a problem | ||
| 9/18/2026 | Listed for sale | $154,900-8.8%$204/sqft |
Source: CSVBOR #C-2392 Report a problem | ||
| 9/16/2026 | Contingent | $169,900$224/sqft |
Source: Bright MLS #PANU2003652 Report a problem | ||
| 9/11/2026 | Pending sale | $169,900$224/sqft |
Source: CSVBOR #C-2392 Report a problem | ||
| 9/9/2026 | Listed for sale | $169,900$224/sqft |
Source: CSVBOR #C-2392 Report a problem | ||
| 9/9/2026 | Contingent | $169,900$224/sqft |
Source: Bright MLS #PANU2003652 Report a problem | ||
| 9/7/2026 | Pending sale | $169,900$224/sqft |
Source: CSVBOR #C-2392 Report a problem | ||
| 9/4/2026 | Listed for sale | $169,900$224/sqft |
Source: CSVBOR #C-2392 Report a problem | ||
Public tax history
| Year | Property taxes | Tax assessment |
|---|---|---|
| 2025 | $1,034 +4.6% | $9,050 |
| 2024 | $989 +2.9% | $9,050 |
| 2023 | $961 +4.3% | $9,050 |
| 2022 | $921 +1.6% | $9,050 |
| 2021 | $907 -0.8% | $9,050 |
| 2020 | $915 +11.7% | $9,050 |
| 2018 | $819 | $9,050 |
| 2017 | -- | $9,050 |
| 2016 | -- | $9,050 |
| 2015 | -- | $9,050 |
| 2014 | -- | $9,050 |
| 2013 | -- | $9,050 |
| 2012 | -- | $9,050 |
| 2011 | -- | $9,050 |
| 2010 | -- | $9,050 |
| 2009 | -- | $9,050 |
| 2007 | -- | $9,050 |
| 2006 | $298 | $9,050 |
| 2005 | -- | $9,050 +100% |
| 2004 | -- | $4,525 |
| 2003 | -- | $4,525 |
| 2002 | -- | $4,525 |
| 2000 | -- | $4,525 |
Find assessor info on the county website
Monthly payment
Est. payment
Payment breakdown
Explore the cost of this home by adjusting the details. Changes won't be saved.Climate risks
Neighborhood: Fairview-Ferndale
Nearby schools
Schools provided by the listing agent
- District: Shamokin
Source: CSVBOR. This data may not be complete. We recommend contacting the local school district to confirm school assignments for this home.
Similar homes
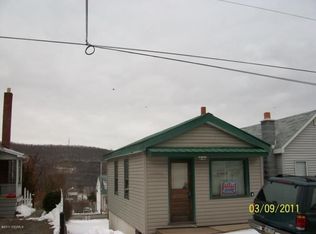
- $129,9002 bd2 ba1.1k sqft1114 E Webster St, Coal Township, PA 17866For Sale
 MLS ID #C-2816, Eddie Ramirez, EXP Realty, LLC. CSVBOR
 - $120,0004 bd2 ba975 sqft200 S Coal St, Shamokin, PA 17872For Sale
 MLS ID #785656, Marleny Martinez, I-Do Real Estate. GLVR
 - $95,0003 bd1 ba1k sqft1006 E Webster St, Shamokin, PA 17872For Sale
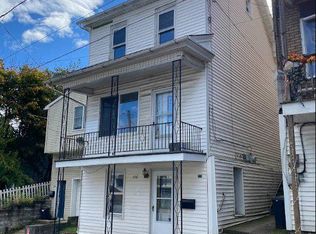
 MLS ID #PANU2003800, Nisrine Daou, Prime Realty Services. Bright MLS
 - $179,0003 bd2 ba1.1k sqft321 E North St, Marion Heights, PA 17832For Sale
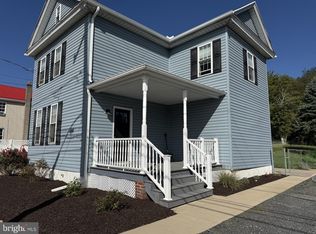 MLS ID #PANU2003666, Molly McGoff, Coldwell Banker Realty. Bright MLS
 - $115,0003 bd2 ba1k sqft406 E Wiconisco Ave, Tower City, PA 17980For SaleMLS ID #PASK2024934, DAVID HOOKE, Keller Williams of Central PA. Bright MLS
- $149,9003 bd2 ba1k sqft176 W Wiconisco Ave, Tower City, PA 17980New ConstructionMLS ID #PASK2028986, Kelly Unger, Keller Williams of Central PA. Bright MLS
- $110,0003 bd1 ba1k sqft531 W Howard St, Frackville, PA 17931For SaleMLS ID #PASK2028234, Gladys Trexler, Realty World-We Get Results. Bright MLS
- $149,9003 bd2 ba1k sqft453 E Market St, Williamstown, PA 17098New ConstructionMLS ID #PADA2062886, Kelly Unger, Keller Williams of Central PA. Bright MLS
