~50 Acre Private Airport & Equestrian Estate – SW Florida | AIRPORT CODE: 20FL Property Description / Public Remarks Nearly 50 acres on a private airport property (20FL) in SW Florida—just minutes from I-75. This estate is an aviation and equestrian lover’s dream, combining a private airstrip, horse/livestock potential, and luxury redevelopment possibilities. Key Features: Runway & Aviation Infrastructure • 3,800' grass strip runway • 50' x 100' concrete pad ready for hangar • Airport membership is voluntary; details available Main Residence – 10,000 sq. ft. (Unfinished) • Brick + poured-concrete construction with durable metal roof • Partially finished — ideal to complete as a private residence, retreat, or venue Natural & Landscape Features • Multiple lakes and a private island • Undisturbed, scenic terrain for privacy and event settings Outbuildings & Utility Structures • Large pole barn suitable for storage, equipment, or agricultural uses • Fully fenced perimeter Zoning, Use & Development Potential • Zoned Agricultural — supports equestrian, farming, livestock, or tax-benefit use • Future Land Use: RSF-1 — opens opportunity for residential subdivision • Flexible possibilities — private aviation estate, boutique event venue, equestrian retreat, private homesites Location & Lifestyle • Minutes from interstate access • In a region framed by upscale golf communities and luxury amenities • Ideal for buyers seeking both aviation convenience and equestrian/ farm lifestyle
For sale
$4,800,000
12200 SW ACADEMY DRIVE, ARCADIA, FL 34269
5beds
9,000sqft
:
Get pre-qualified$32,307/mo
Single Family Residence
Built in 1981
44.17 Acres Lot
$-- Zestimate®
$533/sqft
$-- HOA
What's special
Pole barnPrivate islandGrass strip runwayMetal roofMultiple lakesMain residenceScenic terrain
- 343 days |
- 343 |
- 13 |
Zillow last checked:
Listing updated:
Listed by:
Dominic Fornal 941-914-2911,
EXP REALTY LLC 888-883-8509
Source: Stellar MLS,MLS#: C7514014 Originating MLS: Sarasota - Manatee
Originating MLS: Sarasota - Manatee
Facts & features
Interior
Bedrooms & bathrooms
- Bedrooms: 5
- Bathrooms: 7
- Full bathrooms: 6
- 1/2 bathrooms: 1
Primary bedroom
- Features: Built-in Closet
- Level: Second
- Area: 400 Square Feet
- Dimensions: 20x20
Kitchen
- Level: First
- Area: 420 Square Feet
- Dimensions: 28x15
Living room
- Level: First
- Area: 1225 Square Feet
- Dimensions: 35x35
Heating
- Wall Units / Window Unit
Cooling
- Ductless
Appliances
- Included: None
- Laundry: None
Features
- Vaulted Ceiling(s)
- Flooring: Ceramic Tile, Concrete
- Windows: Skylight(s)
- Has fireplace: Yes
- Fireplace features: Masonry, Wood Burning
Interior area
- Total structure area: 10,382
- Total interior livable area: 9,000 sqft
Video & virtual tour
Property
Parking
- Total spaces: 2
- Parking features: Driveway, Electric Vehicle Charging Station(s), RV Access/Parking
- Carport spaces: 2
- Has uncovered spaces: Yes
Features
- Levels: Two
- Stories: 2
- Patio & porch: Covered, Other, Patio
- Exterior features: Balcony, Lighting, Private Mailbox
- Fencing: Barbed Wire,Fenced
- Has view: Yes
- View description: Lake
- Has water view: Yes
- Water view: Lake
- Waterfront features: Lake Front, Lake - Chain of Lakes, Lake Privileges
Lot
- Size: 44.17 Acres
- Residential vegetation: Mature Landscaping, Oak Trees, Wooded
Details
- Additional structures: Airplane Hangar
- Parcel number: 313923000000200000
- Zoning: A-10
- Special conditions: None
Construction
Type & style
- Home type: SingleFamily
- Architectural style: Custom
- Property subtype: Single Family Residence
Materials
- Block, Brick, Concrete
- Foundation: Slab
- Roof: Metal
Condition
- New construction: No
- Year built: 1981
Utilities & green energy
- Sewer: Septic Tank
- Water: Public
- Utilities for property: BB/HS Internet Available, Electricity Connected, Sewer Available, Water Connected
Community & HOA
Community
- Pet fee: $0 monthly
- Subdivision: NORTH SHORE/KINGSWAY
HOA
- Has HOA: No
Location
- Region: Lake Suzy
Financial & listing details
- Price per square foot: $533/sqft
- Tax assessed value: $586,878
- Annual tax amount: $5,018
- Date on market: 8/24/2025
- Cumulative days on market: 173 days
- Ownership: Fee Simple
- Total actual rent: 0
- Electric utility on property: Yes
- Road surface type: Gravel
Estimated market value
Not available
Estimated sales range
Not available
Not available
Price history
| Date | Event | Price |
|---|---|---|
| 8/25/2025 | Listed for sale | $4,800,000+7580%$533/sqft |
Source:  Stellar MLS #C7514014 Report a problem Stellar MLS #C7514014 Report a problem | ||
| 6/28/2021 | Sold | $62,500-51.9%$7/sqft |
Source: Public Record Report a problem | ||
| 2/2/2009 | Sold | $130,000-90.4%$14/sqft |
Source: Public Record Report a problem | ||
| 5/15/2006 | Sold | $1,350,000+1589.6%$150/sqft |
Source: Public Record Report a problem | ||
| 9/16/2002 | Sold | $79,900-16.6%$9/sqft |
Source: Public Record Report a problem | ||
| 2/24/1999 | Sold | $95,800-8.7%$11/sqft |
Source: Public Record Report a problem | ||
| 7/9/1998 | Sold | $104,900+1%$12/sqft |
Source: Public Record Report a problem | ||
| 9/15/1997 | Sold | $103,900$12/sqft |
Source: Public Record Report a problem | ||
Public tax history
| Year | Property taxes | Tax assessment |
|---|---|---|
| 2024 | $5,018 +6% | $266,901 -17.2% |
| 2023 | $4,736 +6.3% | $322,189 +46.1% |
| 2022 | $4,453 +12.1% | $220,462 +9.8% |
| 2021 | $3,972 +7.8% | $200,772 0% |
| 2020 | $3,685 +4.9% | $200,810 +2.2% |
| 2019 | $3,511 +10.4% | $196,408 +15% |
| 2018 | $3,180 | $170,752 +18.9% |
| 2017 | $3,180 | $143,659 +14.3% |
| 2016 | -- | $125,712 +5.8% |
| 2015 | -- | $118,862 +1.5% |
| 2014 | $2,253 | $117,100 -78.8% |
| 2011 | -- | $551,086 -65.2% |
| 2010 | -- | $1,585,171 +1130.6% |
| 2009 | -- | $128,809 +0.1% |
| 2008 | -- | $128,680 +3% |
| 2007 | -- | $124,932 +2.5% |
| 2006 | -- | $121,885 +3% |
| 2005 | -- | $118,335 |
Find assessor info on the county website
Monthly payment
Est. payment
Payment breakdown
Explore the cost of this home by adjusting the details. Changes won't be saved.Climate risks
Neighborhood: 34269
Nearby schools
GreatSchools rating
- 4/10Nocatee Elementary SchoolGrades: PK-5Distance: 12.4 mi
- 4/10Desoto Middle SchoolGrades: 6-8Distance: 17.1 mi
- 3/10Desoto County High SchoolGrades: 9-12Distance: 17.6 mi
- $135,60013.56 AcresSW Egret Cir, Arcadia, FL 34269Off Market
- $891,500-- bd-- ba7.7k sqft12100 SW Academy Dr, Arcadia, FL 34269Off Market
- $643,0002 bd3 ba2.7k sqft11991 SW Darcy Dr, Lake Suzy, FL 34269Off Market
- $745,0003 bd2 ba2.6k sqft11990 SW Darcy Dr, Lake Suzy, FL 34269Off Market
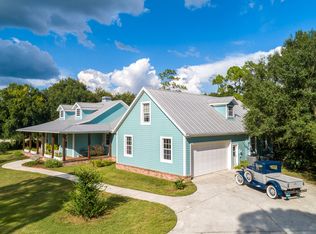
- $1,300,0004 bd4 ba4.5k sqft11975 SW Darcy Dr, Lake Suzy, FL 34269Sold
- $215,800-- bd-- ba-- sqft11975 SW Darcy Dr, Arcadia, FL 34269Off Market
- $--44 AcresEgret Cir, Lake Suzy, FL 34269Off Market
- $---- bd-- ba-- sqftDarcy Dr, Arcadia, FL 34269Off Market
A local agent can set up tours, give advice and negotiate with sellers.
Similar homes
- $3,780,0005 bd6 ba6.5k sqft630 N RIVER ROAD, VENICE, FL 34293For Sale

 MLS ID #N6144869, Nick Flerlage, NEXTHOME SUNCOAST. Stellar MLS
 - $3,950,0006 bd7 ba8.5k sqft3657 TROPICAIRE BOULEVARD, NORTH PORT, FL 34286For Sale
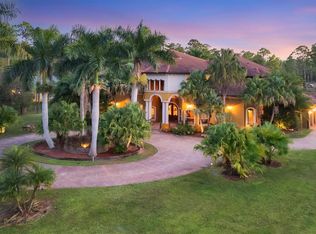 MLS ID #N6141703, Christine Elsasser, MICHAEL SAUNDERS & COMPANY. Stellar MLS
 - $2,450,0007 bd9 ba8.9k sqftAcreage, Punta Gorda, FL 33982For Sale

 MLS ID #A11811902, Kim Ferguson, The Keyes Company. MIAMI
 - $2,800,0004 bd5 ba4.6k sqft3 HIBISCUS DRIVE, PUNTA GORDA, FL 33950For Sale
 MLS ID #C7520481, Chris McMillan, MARINA PARK REALTY LLC. Stellar MLS
 - $2,999,9004 bd5 ba5.4k sqft9240 FALCON COURT, VENICE, FL 34293New ConstructionMLS ID #A4698341, Agnesa Margitich, LUXURA HOME REALTY LLC. Stellar MLS
