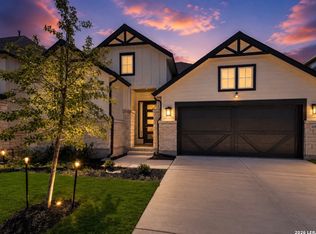
Tucked away on a quiet cul-de-sac corner lot in The Crossvine, this David Weekley home combines thoughtful design, everyday comfort, and one of the most lifestyle-driven communities in the Schertz area. The single-story layout flows effortlessly, with generous living spaces, a 3-car garage, and a covered patio designed for slow mornings, weekend gatherings, and evenings under the Texas sky. Inside, the home feels open, warm, and functional without sacrificing style. The kitchen anchors the heart of the home, while the spacious primary suite offers a private retreat from the pace of the day. An electric vehicle charger adds modern convenience, and the oversized homesite provides extra breathing room rarely found in newer construction communities. Life in The Crossvine extends far beyond the front door. Residents enjoy miles of hike and bike trails, resort-style pool amenities, pocket parks, ponds, playgrounds, green spaces, fitness stations, community events, and direct access to Heritage Oaks Park. Conveniently located near Randolph AFB, The Forum, 1604, I-35, and growing retail and dining options, this location balances connectivity with a true neighborhood feel. Homes with this combination of lot, layout, garage space, and community amenities rarely become available in The Crossvine.
Pending
$445,000
12202 Hopeseed, Schertz, TX 78154
3beds
2,670sqft
Single Family Residence
Built in 2017
8,842 Square Feet Lot
$435,000 Zestimate®
$167/sqft
$92/mo HOA
What's special
Generous living spacesQuiet cul-de-sac corner lotSingle-story layout
- 159 days
- 217
- 5
Zillow last checked:
Listing updated:
Listed by:
Rich Valadez TREC #730303 (210) 900-8528,
JB Goodwin, REALTORS
Source: LERA MLS,MLS#: 1965036
Facts & features
Interior
Bedrooms & bathrooms
- Bedrooms: 3
- Bathrooms: 2
- Full bathrooms: 2
Primary bedroom
- Features: Split, Walk-In Closet(s), Ceiling Fan(s), Full Bath
- Area: 252
- Dimensions: 14 x 18
Bedroom 2
- Area: 210
- Dimensions: 15 x 14
Bedroom 3
- Area: 180
- Dimensions: 15 x 12
Primary bathroom
- Features: Shower Only, Single Vanity
- Area: 156
- Dimensions: 13 x 12
Dining room
- Area: 238
- Dimensions: 17 x 14
Kitchen
- Area: 195
- Dimensions: 15 x 13
Living room
- Area: 336
- Dimensions: 21 x 16
Office
- Area: 192
- Dimensions: 12 x 16
Heating
- Central, Electric
Cooling
- Central Air, Attic Fan, Whole House Fan
Appliances
- Included: Cooktop, Built-In Oven, Self Cleaning Oven, Microwave, Refrigerator, Disposal, Dishwasher, Water Softener Owned, Gas Water Heater
- Laundry: Lower Level, Washer Hookup, Dryer Connection
Features
- Two Living Area, Separate Dining Room, Two Eating Areas, Kitchen Island, Breakfast Bar, Study/Library, Utility Room Inside, 1st Floor Lvl/No Steps, High Ceilings, Open Floorplan, All Bedrooms Downstairs, Master Downstairs, Ceiling Fan(s), Solid Counter Tops, Custom Cabinets
- Flooring: Ceramic Tile, Wood
- Windows: Double Pane Windows, Window Coverings
- Has basement: No
- Has fireplace: No
- Fireplace features: Not Applicable
Interior area
- Total interior livable area: 2,670 sqft
Video & virtual tour
Property
Parking
- Total spaces: 3
- Parking features: Three Car Garage, Attached, Garage Door Opener
- Attached garage spaces: 3
Accessibility
- Accessibility features: Accessible Entrance, Accessible Hallway(s), Accessible Doors, Entry Slope less than 1 foot, Grab Bars in Bathroom(s), No Carpet, No Stairs, First Floor Bath, Full Bath/Bed on 1st Flr, Stall Shower, Thresholds less than 5/8 of an inch
Features
- Levels: One
- Stories: 1
- Patio & porch: Patio, Covered
- Exterior features: Sprinkler System
- Pool features: None, Community
- Fencing: Privacy,Stone/Masonry Fence,Cross Fenced
Lot
- Size: 8,842 Square Feet
Details
- Parcel number: 050590220100
Construction
Type & style
- Home type: SingleFamily
- Property subtype: Single Family Residence
Materials
- Stucco, Stone Veneer
- Foundation: Slab
- Roof: Composition
Condition
- Pre-Owned
- New construction: No
- Year built: 2017
Details
- Builder name: David Weekley
Utilities & green energy
- Electric: CPS
- Gas: CPS
- Sewer: SCHERTZ, Sewer System
- Water: SCHERTZ, Water System
- Utilities for property: City Garbage service
Green energy
- Indoor air quality: Integrated Pest Management
Community & HOA
Community
- Features: Playground, Jogging Trails, Bike Trails, Other
- Security: Smoke Detector(s)
- Subdivision: The Crossvine
HOA
- Has HOA: Yes
- HOA fee: $275 quarterly
- HOA name: CROSSVINE MASTER COMMUNITY
Location
- Region: Schertz
Financial & listing details
- Price per square foot: $167/sqft
- Tax assessed value: $501,120
- Annual tax amount: $10,842
- Price range: $445K - $445K
- Date on market: 5/8/2026
- Cumulative days on market: 253 days
- Listing terms: Conventional,FHA,VA Loan,Cash
Estimated market value
$435,000
$413,000 - $457,000
$2,533/mo
Price history
| Date | Event | Price |
|---|---|---|
| 9/29/2026 | Pending sale | $445,000$167/sqft |
Source:  LERA MLS #1965036 Report a problem LERA MLS #1965036 Report a problem | ||
| 9/22/2026 | Contingent | $445,000$167/sqft |
Source: LERA MLS #1965036 Report a problem | ||
| 8/11/2026 | Listed for sale | $445,000$167/sqft |
Source: LERA MLS #1965036 Report a problem | ||
| 7/15/2026 | Pending sale | $445,000$167/sqft |
Source: LERA MLS #1965036 Report a problem | ||
| 7/8/2026 | Contingent | $445,000$167/sqft |
Source: LERA MLS #1965036 Report a problem | ||
| 6/18/2026 | Price change | $445,000-2.2%$167/sqft |
Source: LERA MLS #1965036 Report a problem | ||
| 5/8/2026 | Listed for sale | $455,000-5.1%$170/sqft |
Source: LERA MLS #1965036 Report a problem | ||
| 4/24/2025 | Listing removed | $479,500$180/sqft |
Source: LERA MLS #1829986 Report a problem | ||
| 4/18/2025 | Price change | $479,500-0.1%$180/sqft |
Source: LERA MLS #1829986 Report a problem | ||
| 3/17/2025 | Price change | $480,000-1.8%$180/sqft |
Source: LERA MLS #1829986 Report a problem | ||
| 1/20/2025 | Price change | $489,000-0.2%$183/sqft |
Source: LERA MLS #1829986 Report a problem | ||
| 12/28/2024 | Price change | $490,000-2%$184/sqft |
Source: LERA MLS #1829986 Report a problem | ||
| 12/18/2024 | Listed for sale | $500,000+33.3%$187/sqft |
Source: LERA MLS #1829986 Report a problem | ||
| 8/18/2020 | Sold | -- |
Source: LERA MLS #1462575 Report a problem | ||
| 6/24/2020 | Pending sale | $375,000$140/sqft |
Source: JB Goodwin, REALTORS #1462575 Report a problem | ||
| 6/9/2020 | Listed for sale | $375,000$140/sqft |
Source: JB Goodwin, REALTORS #1462575 Report a problem | ||
Public tax history
| Year | Property taxes | Tax assessment |
|---|---|---|
| 2025 | -- | $501,120 +4.2% |
| 2024 | -- | $480,797 +10% |
| 2023 | -- | $437,088 +10% |
| 2022 | -- | $397,353 +10% |
| 2021 | $733 | $361,230 +9% |
| 2020 | $733 | $331,550 +1.6% |
| 2019 | -- | $326,480 -10.6% |
| 2018 | -- | $365,240 +735.8% |
| 2017 | $1,192 | $43,700 |
Find assessor info on the county website
Monthly payment
Est. payment
Payment breakdown
Explore the cost of this home by adjusting the details. Changes won't be saved.Climate risks
Neighborhood: 78154
Nearby schools
Schools provided by the listing agent
- Elementary: Rose Garden
- Middle: Corbett
- High: Samuel Clemens
- District: Schertz-Cibolo-Universal City Isd
Source: LERA MLS. This data may not be complete. We recommend contacting the local school district to confirm school assignments for this home.

Similar homes
- $434,9004 bd3 ba2.2k sqft11910 Lofted Bloom, Schertz, TX 78154For Sale
 MLS ID #2002823, Persia McMillan TREC #728851, Premier Realty Group Platinum. LERA MLS
 - from $439,9904 bd2 ba3k sqftRosewood Plan, The Crossvine, Schertz, TX 78154New Construction
 DRB Homes
 - $350,0005 bd3 ba2.5k sqft12207 Bening, Schertz, TX 78154For Sale
 MLS ID #2003645, Caroline Sanabria Chacon TREC #770950, Real Broker, LLC. LERA MLS
 - $449,9994 bd3 ba2.3k sqft341 Misty Sails, Cibolo, TX 78108For Sale
 MLS ID #1970829, Sebastiano Formica TREC #693859, eXp Realty. LERA MLS
 - $489,0004 bd3 ba2.5k sqft15710 Fair Ln, Selma, TX 78154For SaleMLS ID #2006591, Tami Bailey TREC #814431, True Valor Realty. LERA MLS
- $475,0003 bd3 ba2.5k sqft7215 AVERY RD, Live Oak, TX 78233For SaleMLS ID #2019165, Benjamin Godina TREC #583405, G Partners & Realty. LERA MLS
- $434,9005 bd4 ba2.7k sqft567 Lilac Shoals, Cibolo, TX 78108For SaleMLS ID #2007027, Craig Vacek TREC #613504, 5 Star Real Estate. LERA MLS
- $459,9903 bd2 ba2k sqft5373 HARTLEY SQ, Schertz, TX 78108For SaleMLS ID #1993057, Christopher Tijerina TREC #634451, Roadrunner Realty, LLC. LERA MLS
- $425,0003 bd2 ba1.8k sqft5802 REAGAN RDG, Schertz, TX 78108For SaleMLS ID #2007933, Catherine Sandifer-Robertson TREC #745583, Coldwell Banker D'Ann Harper. LERA MLS
- $309,9993 bd3 ba1.8k sqft2509 Hidden Grove Ln, Schertz, TX 78154For SaleMLS ID #2015530, Shane Neal TREC #608871, eXp Realty. LERA MLS
- $478,8004 bd3 ba3.4k sqft200 RUSTIC SPGS, Universal City, TX 78148For SaleMLS ID #2016946, Amanda Lackey TREC #628132, Option One Real Estate. LERA MLS
- $414,9995 bd3 ba3.4k sqft102 ANCHOR BLF, Universal City, TX 78148For SaleMLS ID #1962765, Steven Comacho TREC #570214, Keller Williams Heritage. LERA MLS
- $269,9003 bd2 ba1.8k sqft3953 BROOK HOLLOW DR, Schertz, TX 78154For SaleMLS ID #2009084, Alicia Vo TREC #685291, Real Broker, LLC. LERA MLS
- $470,0005 bd2 ba2k sqft528 Dalton Cove, Cibolo, TX 78108For SaleMLS ID #1993698, Ricardo Gonzalez TREC #663626, Keller Williams Heritage. LERA MLS
- $384,9004 bd4 ba2.8k sqft2805 CHENEY RD, Schertz, TX 78108For SaleMLS ID #1972973, Tre Serrano TREC #687355, Real Broker, LLC. LERA MLS
- $514,3004 bd3 ba2.5k sqft337 Misty Sails, Cibolo, TX 78108For SaleMLS ID #1991339, Sebastiano Formica TREC #693859, eXp Realty. LERA MLS
- $455,0004 bd4 ba2.9k sqft22012 GYPSY VW, San Antonio, TX 78261For SaleMLS ID #1962511, Michael McCall TREC #708391, JB Goodwin, REALTORS. LERA MLS
- $439,9004 bd3 ba3.2k sqft3061 Coral Sky, Seguin, TX 78155For SaleMLS ID #2004904, Casey Ellis TREC #681138, Keller Williams Heritage. LERA MLS
- $445,0004 bd4 ba2.7k sqft2023 Flint Oak, San Antonio, TX 78248For SaleMLS ID #1963248, Richard Todd TREC #700317, Keller Williams Heritage. LERA MLS
- $539,0004 bd4 ba3.2k sqft317 VALIANT VLY, Cibolo, TX 78108For SaleMLS ID #2014467, Jonathan Davis TREC #695978, Hero First Real Estate, LLC. LERA MLS
