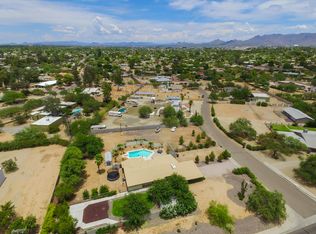
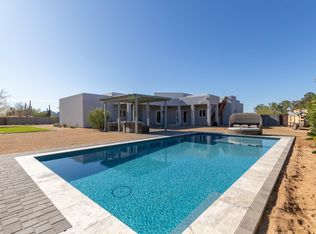
RARE Cactus Corridor turnkey home on nearly an Acre in Scottsdale! This fully remodeled and expanded residence checks every box buyers have been waiting for. The home and outdoor living spaces face North, away from Cactus Rd. Meticulously renovated by the Owners with a newer Primary Suite addition, the interiors, mechanical systems and property show enormous attention to detail. You will LOVE the abundant natural light, open spaces and feeling of home that only Owners can create in a custom renovation.
The open concept Kitchen-Great Room is made for connection with family and friends. The easy flow and gorgeous backyard views feel right. A private home office sits just off the front entry, complete with its own courtyard access - ideal for working from home in style The Primary Suite addition feels restful and private: a fireplace anchors the cozy sitting area, a spa-like bath with dual vanities, rounded out by a private backyard entrance that fills the space with natural light.
Outside, the possibilities are endless. Entertain under the stars, sit by the pool, soak in unforgettable sunsets, or bring your vision to life -- there's room to add a guest house, tennis court, horse barn, corral, and more. Dream it, and this property has the space to make it happen.
For sale
$1,800,000
12202 N 67th Street, Scottsdale, AZ 85254
3beds
3,237sqft
Single Family Residence
Built in 1958
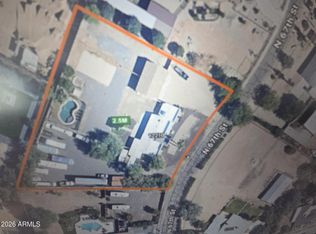
0.98 Acres Lot
$-- Zestimate®
$556/sqft
$-- HOA
What's special
Primary suite additionAbundant natural lightUnforgettable sunsetsGorgeous backyard viewsOpen concept kitchen-great roomEntertain under the starsOpen spaces
- 54 days
- 307
- 31
Zillow last checked:
Listing updated:
Listed by:
Laryn E. Callaway 480-519-2556,
Compass
Source: ARMLS,MLS#: 7085686
Facts & features
Interior
Bedrooms & bathrooms
- Bedrooms: 3
- Bathrooms: 3
- Full bathrooms: 3
Heating
- Natural Gas
Cooling
- Central Air, Programmable Thmstat
Appliances
- Included: Dryer, Washer, Water Softener Owned, Gas Stub for Range, Reverse Osmosis, Refrigerator, Built-in Microwave, Dishwasher, Disposal, Electric Range, Built-In Electric Oven, Water Purifier
- Laundry: Inside, Gas Dryer Hookup
Features
- Pantry, Quartz Countertops, High Speed Internet, Double Vanity, Eat-in Kitchen, Breakfast Bar, Kitchen Island, Full Bth Master Bdrm, Separate Shwr & Tub
- Flooring: Tile
- Windows: Double Pane Windows
- Has basement: No
- Number of fireplaces: 2
- Fireplace features: Family Room, Master Bedroom
Interior area
- Total structure area: 3,237
- Total interior livable area: 3,237 sqft
Property
Parking
- Total spaces: 8
- Parking features: Attached, Garage Door Opener, Extended Length Garage, Direct Access, Storage
- Attached garage spaces: 4
- Uncovered spaces: 4
Features
- Stories: 1
- Patio & porch: Patio
- Has private pool: Yes
- Pool features: Variable Speed Pump, Outdoor Pool
- Spa features: None
- Fencing: Block,Chain Link
Lot
- Size: 0.98 Acres
- Features: North/South Exposure, Sprinklers In Rear, Sprinklers In Front, Desert Back, Desert Front, Synthetic Grass Frnt, Synthetic Grass Back, Auto Timer H2O Front, Auto Timer H2O Back
Details
- Parcel number: 17565024
- Horses can be raised: Yes
Construction
Type & style
- Home type: SingleFamily
- Property subtype: Single Family Residence
Materials
- Board & Batten Siding, Wood Frame, Painted, Block
- Foundation: Slab
Condition
- Year built: 1958
Utilities & green energy
- Sewer: Septic Tank
Green energy
- Water conservation: Tankless Ht Wtr Heat
Community & HOA
Community
- Subdivision: DESERT ESTATES 3
HOA
- Has HOA: No
- Services included: No Fees
Location
- Region: Scottsdale
Financial & listing details
- Price per square foot: $556/sqft
- Annual tax amount: $4,523
- Date on market: 9/26/2026
- Cumulative days on market: 54 days
- Listing terms: Cash,Conventional
- Ownership: Fee Simple
- Road surface type: Asphalt
Estimated market value
Not available
Estimated sales range
Not available
Not available
Price history
| Date | Event | Price |
|---|---|---|
| 9/26/2026 | Listed for sale | $1,800,000$556/sqft |
Source:  ARMLS #7085686 Report a problem | ||
Public tax history
Tax history is unavailable.
Monthly payment
Est. payment
Payment breakdown
Explore the cost of this home by adjusting the details. Changes won't be saved.Climate risks
Neighborhood: 85254
Nearby schools
Schools provided by the listing agent
- Elementary: Desert Shadows Elementary School
- Middle: Desert Shadows Middle School
- High: Horizon High School
- District: Paradise Valley Unified District
Source: ARMLS. This data may not be complete. We recommend contacting the local school district to confirm school assignments for this home.

Similar homes
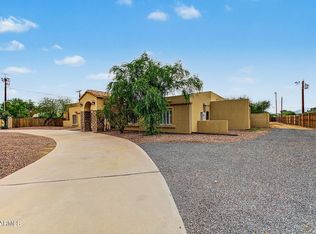
- $1,625,0005 bd3 ba3.3k sqft6519 E CACTUS Road, Scottsdale, AZ 85254For Sale
 MLS ID #7097326, Angela Dansereau, Apex Residential. ARMLS
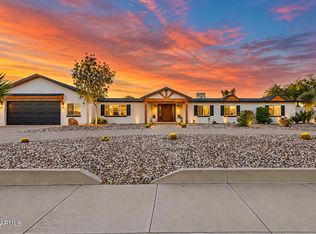
- $1,675,0004 bd3 ba3.2k sqft12414 N 64TH Street, Scottsdale, AZ 85254For Sale
 MLS ID #7095780, Melissa Dierks, eXp Realty. ARMLS
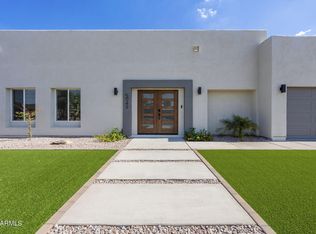
- $1,650,0004 bd4 ba3k sqft5049 E SHAW BUTTE Drive, Scottsdale, AZ 85254For Sale
 MLS ID #7107198, Maximilian Schopen De Melo, Local Luxury Christie's International Real Estate. ARMLS
- $1,595,0003 bd2 ba2.1k sqft6766 E CHOLLA Street, Scottsdale, AZ 85254For Sale
 MLS ID #7100909, John D Izzo, HomeSmart. ARMLS
