Elegant, traditional by John F. Vaglienti is nestled among towering trees in the small enclave of Frostwood located east of Gessner Road. Perfectly located a short stroll from Frostwood Elementary and The Memorial Forest Club (Membership available).This quality home has the hallmarks of the fine, original homes of the area: hardwood floors w/peg detail, crown and panel molding, beamed ceiling, wood paneling, solid wood 6 panel doors, custom built-ins, grand brick fireplace, expansive rooms, and walk in closets. High ceilings grace the Entry, Formal living, Family, & 1 bedroom. Large covered patio with ceiling fans is a peaceful retreat in the lush backyard. Enjoy a wonderful lifestyle in this spacious home nestled in nature and conveniently located near major medical, shopping, dining, hike & bike paths, & zoned to highly sought after SBISD schools: Frostwood ES, Memorial MS, Memorial HS - buyer to verify eligibility.
Pending
$1,250,000
12207 Rip Van Winkle Dr, Houston, TX 77024
4beds
3,131sqft
Single Family Residence
Built in 1961
0.27 Acres Lot
$1,195,600 Zestimate®
$399/sqft
$29/mo HOA
What's special
Grand brick fireplaceNestled among towering treesCustom built-insExpansive roomsBeamed ceilingWalk in closetsWood paneling
- 9 days
- 1,790
- 157
Likely to sell faster than
Zillow last checked:
Listing updated:
Listed by:
Sharyn Short TREC #0638691 713-444-7981,
Lacey Cannon Properties
Source: HAR,MLS#: 60406548
Facts & features
Interior
Bedrooms & bathrooms
- Bedrooms: 4
- Bathrooms: 3
- Full bathrooms: 2
- 1/2 bathrooms: 1
Primary bedroom
- Level: First
- Area: 256
- Dimensions: 16x16
Bedroom
- Level: First
- Area: 156
- Dimensions: 13x12
Bedroom
- Level: First
- Area: 169
- Dimensions: 13x13
Bedroom
- Level: First
- Area: 156
- Dimensions: 13x12
Breakfast
- Level: First
- Area: 72
- Dimensions: 9x8
Dining room
- Level: First
- Area: 156
- Dimensions: 13x12
Family room
- Level: First
- Area: 504
- Dimensions: 24x21
Kitchen
- Level: First
- Area: 182
- Dimensions: 14x13
Living room
- Level: First
- Area: 221
- Dimensions: 17x13
Utility room
- Level: First
- Area: 80
- Dimensions: 10x8
Heating
- Natural Gas
Cooling
- Ceiling Fan(s), Electric
Appliances
- Included: Disposal, Convection Oven, Double Oven, Microwave, Gas Cooktop, Dishwasher
- Laundry: Electric Dryer Hookup, Gas Dryer Hookup, Washer Hookup
Features
- All Bedrooms Down, Walk-In Closet(s)
- Number of fireplaces: 1
- Fireplace features: Gas, Wood Burning
Interior area
- Total structure area: 3,131
- Total interior livable area: 3,131 sqft
Property
Parking
- Total spaces: 2
- Parking features: Garage
- Attached garage spaces: 2
Features
- Stories: 1
- Patio & porch: Covered
- Exterior features: Sprinkler System
- Fencing: Back Yard
Lot
- Size: 0.27 Acres
- Features: Back Yard, Subdivided, 1/4 Up to 1/2 Acre
Details
- Parcel number: 0925480000010
Construction
Type & style
- Home type: SingleFamily
- Architectural style: Traditional
- Property subtype: Single Family Residence
Materials
- Brick, Wood Siding
- Foundation: Slab
- Roof: Composition
Condition
- New construction: No
- Year built: 1961
Utilities & green energy
- Sewer: Public Sewer
- Water: Public
Community & HOA
Community
- Subdivision: Frostwood
HOA
- Has HOA: Yes
- HOA fee: $350 annually
Location
- Region: Houston
Financial & listing details
- Price per square foot: $399/sqft
- Tax assessed value: $1,259,510
- Annual tax amount: $27,528
- Date on market: 11/12/2026
- Listing terms: Cash,Conventional,FHA,VA Loan
- Exclusions: Bird Bath By Dining Room Window
- Road surface type: Concrete, Curbs, Gutters
Estimated market value
$1,195,600
$1.14M - $1.26M
$5,838/mo
Price history
| Date | Event | Price |
|---|---|---|
| 11/19/2026 | Pending sale | $1,250,000$399/sqft |
Source:  HAR #60406548 Report a problem | ||
| 11/12/2026 | Listed for sale | $1,250,000$399/sqft |
Source: HAR #60406548 Report a problem | ||
Public tax history
| Year | Property taxes | Tax assessment |
|---|---|---|
| 2025 | $7,626 +17% | $1,259,510 +10.4% |
| 2024 | $6,516 +18.1% | $1,140,570 +7.8% |
| 2023 | $5,518 -28.2% | $1,058,386 +17.6% |
| 2022 | $7,688 | $900,000 +10.1% |
| 2021 | -- | $817,140 -3% |
| 2020 | $7,854 -1.6% | $842,000 |
| 2019 | $7,980 -52.8% | $842,000 +2.1% |
| 2018 | $16,903 | $825,000 |
| 2017 | $16,903 +4.3% | $825,000 |
| 2016 | $16,205 +18.2% | $825,000 -9.1% |
| 2015 | $13,709 | $907,589 +25.1% |
| 2014 | $13,709 | $725,221 +22% |
| 2013 | -- | $594,241 |
| 2012 | -- | $594,241 +11.5% |
| 2011 | -- | $532,737 +4.1% |
| 2010 | -- | $512,000 |
| 2009 | -- | $512,000 +0.8% |
| 2007 | -- | $507,993 +28.9% |
| 2006 | -- | $394,130 -0.6% |
| 2005 | -- | $396,600 |
| 2004 | -- | $396,600 -0.4% |
| 2003 | -- | $398,000 +2% |
| 2002 | -- | $390,100 +2.8% |
| 2001 | -- | $379,300 +10% |
| 2000 | -- | $344,900 |
Find assessor info on the county website
Monthly payment
Est. payment
Payment breakdown
Explore the cost of this home by adjusting the details. Changes won't be saved.Climate risks
Neighborhood: Memorial
Nearby schools
Schools provided by the listing agent
- Elementary: Frostwood Elementary School
- Middle: Memorial Middle School (Spring Branch)
- High: Memorial High School (Spring Branch)
Source: HAR. This data may not be complete. We recommend contacting the local school district to confirm school assignments for this home.
- $1,586,4004 bd3 ba3.4k sqft12203 Rip Van Winkle Dr, Houston, TX 77024Off Market
- $1,923,5003 bd5 ba4.1k sqft12211 Rip Van Winkle Dr, Houston, TX 77024Off Market
- $1,615,8004 bd3 ba3.3k sqft12206 Beauregard Dr, Houston, TX 77024Off Market

- $1,437,3004 bd2 ba2.6k sqft12210 Beauregard Dr, Houston, TX 77024Off Market
Similar homes
- $1,550,0004 bd3 ba2.6k sqft12307 Huntingwick Dr, Houston, TX 77024For Sale
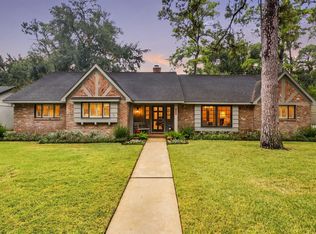 MLS ID #43035934, Julie Sheets, Compass RE Texas, LLC - Memorial. HAR
- $1,050,0003 bd2 ba2k sqft12107 Queensbury Ln, Houston, TX 77024For Sale
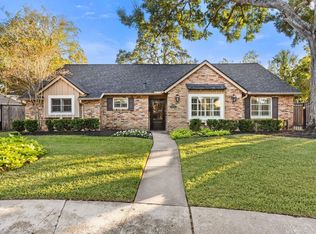 MLS ID #16994719, Shannon Strickler, Del Monte Realty. HAR
- $1,100,0003 bd4 ba3.6k sqft6 Gessner Rd, Houston, TX 77024For Sale
 MLS ID #13627972, Kellie Geitner, Martha Turner Sotheby's International Realty. HAR
- $1,325,0004 bd3 ba3k sqft807 Patchester Dr, Houston, TX 77079For Sale
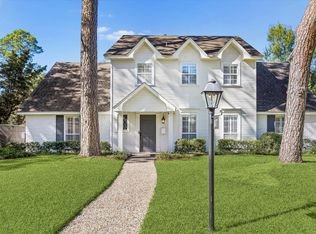 MLS ID #71757365, Yelena Grinina, Keller Williams Realty Metropolitan. HAR
