Nestled in the sought-after gated community of Williamson Farms, this beautifully maintained 3-bedroom, 2-bath home combines classic charm with modern functionality. The striking curb appeal, paired with well-designed landscaping and a sprinkler system creates a perfect blend of style, space, and comfort. As you step inside, you are welcomed by new, light wood-laminate flooring and an abundance of natural light that flows throughout the home. The living area, anchored by a corner fireplace, is both inviting and stylish, offering the perfect place to relax or entertain. The chef-inspired kitchen features a gas range, microwave oven, stainless steel refrigerator, beautiful, re-stained cabinetry, and a convenient, large pantry. Whether you're preparing a family meal or hosting friends, the seamless connection to the dining area makes this space ideal for both everyday living and entertaining. The private primary suite offers a tranquil retreat with a walk-in shower, jetted soaking tub, and tile flooring. The spacious, well-designed closets provide generous storage. Two additional secondary bedrooms are equally well-sized, each with spacious closets and large windows that fill the rooms with natural light. Step outside onto the covered back patio, where you can savor your morning coffee or unwind in the evening, all while taking in breathtaking views of the expansive backyard and tranquil greenbelt. This serene outdoor space offers the perfect setting for relaxation and outdoor enjoyment.
For sale
$290,000
12208 Biltmore Dr, Oklahoma City, OK 73170
3beds
1,529sqft
Single Family Residence
Built in 2007
-- sqft lot
$284,100 Zestimate®
$190/sqft
$33/mo HOA
What's special
Serene outdoor spaceSprinkler systemChef-inspired kitchenWalk-in showerSpacious well-designed closetsGas rangeMicrowave oven
- 65 days |
- 217 |
- 6 |
Zillow last checked:
Listing updated:
Listed by:
Fawn Riddle 405-238-0082,
Riddle Real Estate LLC
Source: My State MLS,MLS#: 11612416
Facts & features
Interior
Bedrooms & bathrooms
- Bedrooms: 3
- Bathrooms: 2
- Full bathrooms: 2
Rooms
- Room types: Dining Room, En Suite, Living Room, Master Bedroom, Walk-in Closet
Basement
- Area: 0
Heating
- Electric, Forced Air
Cooling
- Central
Appliances
- Included: Dishwasher, Disposal, Refrigerator, Microwave, Oven
Features
- Flooring: Carpet, Laminate
- Has basement: No
- Number of fireplaces: 1
Interior area
- Total structure area: 1,529
- Total interior livable area: 1,529 sqft
- Finished area above ground: 1,529
Property
Features
- Stories: 1
Details
- Parcel number: OCC2WILMF47001
- Lease amount: $0
Construction
Type & style
- Home type: SingleFamily
- Property subtype: Single Family Residence
Condition
- New construction: No
- Year built: 2007
- Major remodel year: 2025
Utilities & green energy
- Electric: Amps(0)
- Utilities for property: Naturl Gas Available
Community & HOA
Community
- Security: Alarm
- Subdivision: Southwest Oklahoma City
HOA
- Has HOA: Yes
- HOA fee: $33 monthly
Location
- Region: Oklahoma City
Financial & listing details
- Price per square foot: $190/sqft
- Tax assessed value: $214,151
- Annual tax amount: $3,151
- Date on market: 6/22/2026
- Date available: 11/27/2025
- Listing agreement: Exclusive
Estimated market value
$284,100
$270,000 - $298,000
$1,829/mo
Price history
| Date | Event | Price |
|---|---|---|
| 6/22/2026 | Listed for sale | $290,000-1.4%$190/sqft |
Source: My State MLS #11612416 Report a problem | ||
| 5/28/2026 | Listing removed | $294,000$192/sqft |
Source: My State MLS #11612416 Report a problem | ||
| 11/30/2025 | Listed for sale | $294,000-0.3%$192/sqft |
Source: My State MLS #11612416 Report a problem | ||
| 11/1/2025 | Listing removed | -- |
Source: Owner Report a problem | ||
| 7/25/2025 | Listed for sale | $294,900+84.3%$193/sqft |
Source: Owner Report a problem | ||
| 5/29/2015 | Sold | $160,000+9.5%$105/sqft |
Source: Public Record Report a problem | ||
| 10/31/2007 | Sold | $146,157$96/sqft |
Source:  MLSOK/OKCMAR as distributed by MLS GRID #298203 Report a problem MLSOK/OKCMAR as distributed by MLS GRID #298203 Report a problem | ||
Public tax history
| Year | Property taxes | Tax assessment |
|---|---|---|
| 2025 | $3,151 +5.8% | $25,698 +5% |
| 2024 | $2,979 +4.5% | $24,474 +5% |
| 2023 | $2,850 +3.7% | $23,309 +5% |
| 2022 | $2,749 +5.2% | $22,199 +5% |
| 2021 | $2,613 +3% | $21,142 +3.4% |
| 2020 | $2,536 +5.2% | $20,438 +4.1% |
| 2019 | $2,412 +5% | $19,633 +5% |
| 2018 | $2,297 | $18,699 |
| 2017 | $2,297 -3.3% | $18,699 |
| 2016 | $2,376 | $18,699 +7.2% |
| 2015 | $2,376 +21.9% | $17,437 +1.6% |
| 2014 | $1,950 | $17,160 |
| 2013 | -- | $17,160 |
| 2012 | -- | $17,160 +1.8% |
| 2011 | -- | $16,858 -0.8% |
| 2010 | -- | $16,999 -4.2% |
| 2009 | -- | $17,751 -0.6% |
| 2008 | -- | $17,863 |
Find assessor info on the county website
Monthly payment
Est. payment
Payment breakdown
Explore the cost of this home by adjusting the details. Changes won't be saved.Climate risks
Neighborhood: Brandywine
Nearby schools
GreatSchools rating
- 9/10Wayland Bonds Elementary SchoolGrades: PK-6Distance: 0.7 mi
- 9/10Southridge Junior High SchoolGrades: 7-8Distance: 0.4 mi
- 7/10Southmoore High SchoolGrades: 9-12Distance: 2.5 mi
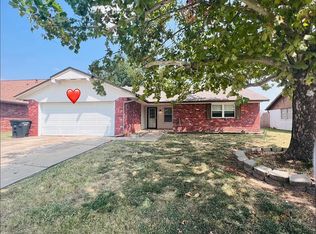
- $170,0003 bd2 ba1.3k sqft808 N Platt Cir, Moore, OK 73170Sold
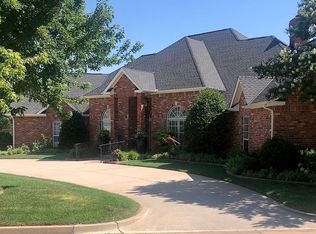
- $539,5003 bd4 ba3.7k sqft12017 Ashbury Ct, Oklahoma City, OK 73170Off Market
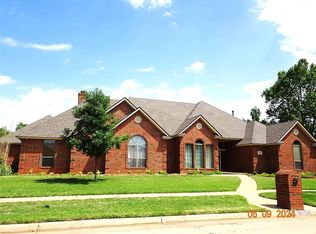
- $465,0003 bd4 ba2.8k sqft2401 SW 122nd St, Oklahoma City, OK 73170Off Market
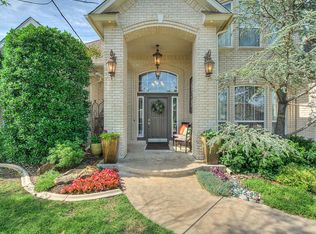
- $438,2003 bd3 ba3.3k sqft1308 SW 134th Ter, Oklahoma City, OK 73170Off Market
- $262,0003 bd2 ba1.8k sqft15905 Stepping Stone Ln, Oklahoma City, OK 73170Sold
- $687,0004 bd5 ba3.9k sqft2601 SW 136th St, Oklahoma City, OK 73170Sold
- $361,1003 bd2 ba2.1k sqft3208 SW 137th St, Oklahoma City, OK 73170Off Market
- $416,3003 bd3 ba2.4k sqft13504 Portafina Strata, Oklahoma City, OK 73170Off Market
A local agent can set up tours, give advice and negotiate with sellers.
Similar homes
- $295,0003 bd2 ba1.6k sqft5113 SW 126th St, Oklahoma City, OK 73173For Sale
 MLS ID #1239203, Cheresse Sherman, Metro First Realty. MLSOK/OKCMAR as distributed by MLS GRID
 - $264,9003 bd2 ba1.9k sqft8 SW 132nd St, Oklahoma City, OK 73170For Sale
 MLS ID #1223411, Paul Gordon, Gordon Real Estate Group LLC. MLSOK/OKCMAR as distributed by MLS GRID
 - $429,0003 bd2 ba2.1k sqft13504 Borgata Ln, Oklahoma City, OK 73170For Sale
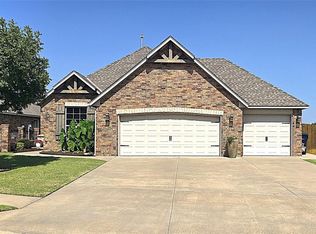 MLS ID #1241118, Grant Hawkins, Keller Williams Summit. MLSOK/OKCMAR as distributed by MLS GRID
 - $265,0004 bd2 ba1.6k sqft3136 SW 100th St, Oklahoma City, OK 73159For Sale
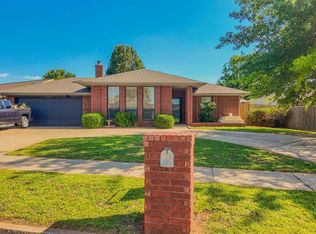 MLS ID #1236189, Heriberto Pando, Copper Creek Real Estate. MLSOK/OKCMAR as distributed by MLS GRID
 - $274,9903 bd2 ba1.2k sqft1105 SW 139th Ter, Oklahoma City, OK 73170New ConstructionMLSOK/OKCMAR as distributed by MLS GRID
- $319,9993 bd2 ba1.7k sqft905 County Street 2932, Tuttle, OK 73089For SaleMLS ID #1246273, Tiffany Henn, Bailee & Co. Real Estate. MLSOK/OKCMAR as distributed by MLS GRID
- $235,0003 bd2 ba1.9k sqft501 SW 149th Pl, Oklahoma City, OK 73170For SaleMLS ID #1233624, Jason Wells, Pierce Brook Realty. MLSOK/OKCMAR as distributed by MLS GRID
- $295,0003 bd2 ba1.5k sqft931 County Street 2910, Tuttle, OK 73089For SaleMLS ID #1245628, Kimberley Martin, Keller Williams Realty-Mulinix. MLSOK/OKCMAR as distributed by MLS GRID
- $303,9003 bd2 ba1.7k sqft4013 Brownwood Ln, Norman, OK 73072For Sale By Owner
- $255,0004 bd2 ba1.6k sqft4208 Notting Hill Dr, Moore, OK 73160For SaleMLS ID #1244840, Kori Watson, 405 Home Store. MLSOK/OKCMAR as distributed by MLS GRID
- $414,9004 bd3 ba1.8k sqft16013 Catalonia Pl, Oklahoma City, OK 73170For SaleMLS ID #1245775, Debra Pletcher, Luxury Real Estate. MLSOK/OKCMAR as distributed by MLS GRID
- $255,0003 bd2 ba1.8k sqft6001 SE 70th St, Del City, OK 73135For SaleMLS ID #1242894, Penny Emery, Emery Realty LLC. MLSOK/OKCMAR as distributed by MLS GRID
- $308,0004 bd2 ba1.9k sqft3617 Crail Dr, Norman, OK 73072For SaleMLS ID #1233676, Huiyang Gao, Century 21 First Choice Realty. MLSOK/OKCMAR as distributed by MLS GRID
- $249,0004 bd2 ba2.2k sqft2732 SE 90th St, Moore, OK 73160For SaleMLS ID #1218439, Lillie McMillan, Standard Real Estate. MLSOK/OKCMAR as distributed by MLS GRID
- $325,0003 bd3 ba1.7k sqft1445 Whippoorwill Dr, Choctaw, OK 73020For SaleMLS ID #1243842, Karyn Seabrooke, Key Realty and Property Mgmt. MLSOK/OKCMAR as distributed by MLS GRID
- $--3 bd2 ba1.4k sqft3028 SE 22nd Cir, Del City, OK 73115AuctionServiceLink Auction
- $289,9003 bd2 ba1.5k sqft1804 Pin Cherry Ln, Moore, OK 73160New ConstructionMLSOK/OKCMAR as distributed by MLS GRID
- $309,0003 bd2 ba1.9k sqft928 County Street 2932, Tuttle, OK 73089For SaleMLS ID #1191760, Ann Walker, Premier Real Estate Group. MLSOK/OKCMAR as distributed by MLS GRID
- $319,9002 bd3 ba2.2k sqft3001 Harriet St, Oklahoma City, OK 73131For SaleMLS ID #1237636, Nelson Marrero, Coldwell Banker Salute. MLSOK/OKCMAR as distributed by MLS GRID
- $234,5002 bd2 ba1.3k sqft9208 Roadrunner Ave, Oklahoma City, OK 73139For SaleMLS ID #1239906, Sheryl Myers, Chinowth & Cohen. MLSOK/OKCMAR as distributed by MLS GRID
