Charming 3-bedroom, 2-bathroom home featuring hardwood floors, central air conditioning, and an unfinished basement with strong potential for expansion or additional living space. Newer vinyl windows throughout the main and upper levels pair nicely with the updated kitchen and the Enclosed front porch flooring completed in 2026. A spacious yard enclosed by a wooden privacy fence offers plenty of room for outdoor games, bonfires, pets, Chickens/birds or simply quiet private use, complemented by a storage shed and a convenient 2-car detached garage. Recent improvements include a new roof and water heater from 2021, fresh exterior paint in 2026, a radon mitigation system, a newer main drain to the city sewer, a new water meter, and a new washing machine installed in 2025. The kitchen is equipped with a Rilling dishwasher and electric stove. This well-updated home combines comfortable living areas with versatile outdoor space, ready for its next owners. Set up your showing today!
Active
$219,900
1221 13th St E, Glencoe, MN 55336
3beds
1,280sqft
Single Family
Built in 1940
8,712 Square Feet Lot
$205,100 Zestimate®
$172/sqft
$-- HOA
What's special
- 2 days
- 157
- 7
Zillow last checked:
Listing updated:
Listed by:
Todd K Harrington 952-388-9002,
eXp Realty
Source: NorthstarMLS as distributed by MLS GRID,MLS#: 7171576
Facts & features
Interior
Bedrooms & bathrooms
- Bedrooms: 3
- Bathrooms: 2
- Full bathrooms: 1
- 1/2 bathrooms: 1
Bedroom
- Level: Main
- Area: 110 Square Feet
- Dimensions: 11x10
Bedroom 2
- Level: Main
- Area: 110 Square Feet
- Dimensions: 11x10
Bedroom 3
- Level: Upper
- Area: 180 Square Feet
- Dimensions: 15x12
Dining room
- Level: Main
- Area: 90 Square Feet
- Dimensions: 10x9
Foyer
- Level: Main
- Area: 60 Square Feet
- Dimensions: 10x6
Kitchen
- Level: Main
- Area: 150 Square Feet
- Dimensions: 15x10
Living room
- Level: Main
- Area: 165 Square Feet
- Dimensions: 15x11
Porch
- Level: Main
- Area: 72 Square Feet
- Dimensions: 9x8
Heating
- Forced Air
Cooling
- Central Air
Appliances
- Included: Cooktop, Dishwasher, Dryer, Exhaust Fan, Gas Water Heater, Wall Oven, Washer
- Laundry: In Basement
Features
- Basement: Full
- Has fireplace: No
Interior area
- Total structure area: 2,180
- Total interior livable area: 1,280 sqft
- Finished area above ground: 1,280
- Finished area below ground: 0
Video & virtual tour
Property
Parking
- Total spaces: 2
- Parking features: Detached Garage
- Garage spaces: 2
- Details: Garage Dimensions (20x22), Garage Door Height (7), Garage Door Width (16)
Accessibility
- Accessibility features: None
Features
- Levels: One and One Half
- Stories: 1.5
- Patio & porch: Covered, Enclosed, Front Porch, Porch
- Fencing: Full,Privacy,Wood
Lot
- Size: 8,712 Square Feet
- Dimensions: 66 x 132
- Features: Cleared, Tree Coverage - Light
Details
- Additional structures: Garage(s), Chicken Coop/Barn
- Foundation area: 900
- Parcel number: 220503610
- Zoning description: Residential-Single Family
Construction
Type & style
- Home type: SingleFamily
- Property subtype: Single Family
Materials
- Block, Frame
- Roof: Age 8 Years or Less,Asphalt
Condition
- New construction: No
- Year built: 1940
Utilities & green energy
- Electric: Circuit Breakers
- Gas: Natural Gas
- Sewer: City Sewer/Connected
- Water: City Water/Connected
Community & HOA
Community
- Subdivision: Town Of Glencoe
HOA
- Has HOA: No
Location
- Region: Glencoe
Financial & listing details
- Price per square foot: $172/sqft
- Tax assessed value: $191,500
- Annual tax amount: $2,130
- Date on market: 11/11/2026
- Road surface type: Paved
Estimated market value
$205,100
$189,000 - $219,000
$1,887/mo
Price history
| Date | Event | Price |
|---|---|---|
| 11/14/2026 | Listed for sale | $219,900+52.9%$172/sqft |
Source:  NorthstarMLS as distributed by MLS GRID #7171576 Report a problem | ||
| 9/25/2020 | Sold | $143,800-4.1%$112/sqft |
Source: NorthstarMLS as distributed by MLS GRID #5623111 Report a problem | ||
| 9/1/2020 | Pending sale | $149,900$117/sqft |
Source: LakePlace.com-Crosslake #5623111 Report a problem | ||
| 7/24/2020 | Price change | $149,900-6.3%$117/sqft |
Source: LakePlace.com-Crosslake #5623111 Report a problem | ||
| 7/14/2020 | Listed for sale | $159,900+24.2%$125/sqft |
Source: LakePlace.com-Crosslake #5623111 Report a problem | ||
| 3/10/2017 | Sold | $128,700+29.3%$101/sqft |
Source: NorthstarMLS as distributed by MLS GRID #4789202 Report a problem | ||
| 4/23/2014 | Sold | $99,500$78/sqft |
Source:  Lake Superior Area Realtors as distributed by MLS GRID #2141833 Report a problem | ||
| 2/21/2014 | Listed for sale | $99,500$78/sqft |
Source: Coldwell Banker Burnet - Carver County #4449103 Report a problem | ||
Public tax history
| Year | Property taxes | Tax assessment |
|---|---|---|
| 2026 | $2,130 +9.7% | $191,500 +6.3% |
| 2025 | $1,942 | $180,200 +10.4% |
| 2024 | $1,942 +5.7% | $163,200 |
| 2023 | $1,838 +0.5% | $163,200 +10.8% |
| 2022 | $1,828 +12.4% | $147,300 +9.6% |
| 2021 | $1,626 +6.7% | $134,400 +10.9% |
| 2020 | $1,524 +20% | $121,200 +7% |
| 2019 | $1,270 | $113,300 |
| 2018 | $1,270 +12.6% | -- |
| 2017 | $1,128 +10.4% | -- |
| 2016 | $1,022 +9% | -- |
| 2015 | $938 | -- |
| 2014 | $938 -0.8% | -- |
| 2013 | $946 | -- |
| 2012 | -- | -- |
| 2010 | $980 -8.9% | -- |
| 2009 | $1,076 | -- |
Find assessor info on the county website
Monthly payment
Est. payment
Payment breakdown
Explore the cost of this home by adjusting the details. Changes won't be saved.Climate risks
Neighborhood: 55336


Similar homes
- $--3 bd1 ba1.3k sqft1513 Greeley Ave N, Glencoe, MN 55336Auction
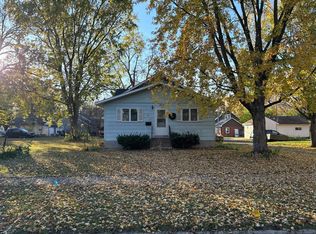 Auction.com 2
- $220,0005 bd3 ba1.6k sqft1227 14th St E, Glencoe, MN 55336For Sale
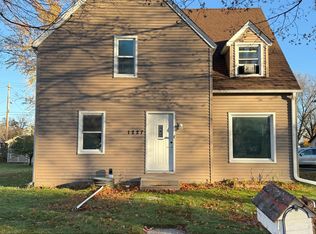
 MLS ID #7163630, Tammie Heinbaugh, Keller Williams Realty Integrity Northwest. NorthstarMLS as distributed by MLS GRID
- $239,9003 bd2 ba1.1k sqft1905 12th St E, Glencoe, MN 55336For Sale
 MLS ID #7168061, Lacie Nelson, eXp Realty. NorthstarMLS as distributed by MLS GRID
- $264,9004 bd2 ba1.9k sqft1709 14th St E, Glencoe, MN 55336For Sale
 MLS ID #7138344, Josie Degn, LPT Realty, LLC. NorthstarMLS as distributed by MLS GRID
- $269,9004 bd2 ba1.7k sqft1515 Chandler Ave N, Glencoe, MN 55336For SaleMLS ID #7158675, Amanda M Riemenschneider, Coldwell Banker Realty. NorthstarMLS as distributed by MLS GRID
- $275,0003 bd2 ba1.1k sqft1412 Elm Ave N, Glencoe, MN 55336For SaleMLS ID #7115424, Amanda M Riemenschneider, Coldwell Banker Realty. NorthstarMLS as distributed by MLS GRID
- $269,9002 bd2 ba1.4k sqft1419 Ranger Dr, Glencoe, MN 55336For SaleMLS ID #7156335, Brian L O'Donnell, Priority One-Metrowest Realty. NorthstarMLS as distributed by MLS GRID
- $269,9002 bd2 ba1.4k sqft1601 9th St E, Glencoe, MN 55336For SaleMLS ID #7164651, Brian L O'Donnell, Priority One-Metrowest Realty. NorthstarMLS as distributed by MLS GRID
- $220,0003 bd2 ba1.5k sqft725 Maple St NE, Hutchinson, MN 55350For SaleMLS ID #7172338, Sheila D Richter, Hometown Realty, Inc. NorthstarMLS as distributed by MLS GRID
- $320,0004 bd2 ba1.7k sqft1612 Birch Ave N, Glencoe, MN 55336For SaleMLS ID #7139527, Timothy R. Cook, Premier Real Estate Services. NorthstarMLS as distributed by MLS GRID
- $229,0002 bd2 ba1.5k sqft850 Hillcrest Rd NE, Hutchinson, MN 55350For SaleMLS ID #7165141, The Broll Team, Keller Williams Realty Integrity Northwest. NorthstarMLS as distributed by MLS GRID
- $195,0003 bd2 ba1.4k sqft108 Morningside Dr NE, Hutchinson, MN 55350For SaleMLS ID #7132702, Maria Oman, Premier Real Estate Services. NorthstarMLS as distributed by MLS GRID
- $209,0003 bd2 ba1.2k sqft230 Main St, Green Isle, MN 55338For SaleMLS ID #7101478, Rebecca A Widmer-Kelzer, Edina Realty, Inc.. NorthstarMLS as distributed by MLS GRID
- $225,0003 bd1 ba1.2k sqft203 State Ave S, New Germany, MN 55367For SaleMLS ID #7155699, Linda J. Hipp, RE/MAX Advantage Plus. NorthstarMLS as distributed by MLS GRID
- $215,0002 bd2 ba1.6k sqft208 Park Ave NW, Silver Lake, MN 55381For SaleMLS ID #7166990, Charlie Quade, Premier Real Estate Services. NorthstarMLS as distributed by MLS GRID
- $295,0003 bd2 ba1.3k sqft1523 Ranger Dr, Glencoe, MN 55336For SaleMLS ID #7030003, Travis Peterson, Bridge Realty, LLC. NorthstarMLS as distributed by MLS GRID
- $295,0003 bd2 ba1.3k sqft1519 Ranger Dr, Glencoe, MN 55336For SaleMLS ID #7029972, Travis Peterson, Bridge Realty, LLC. NorthstarMLS as distributed by MLS GRID
