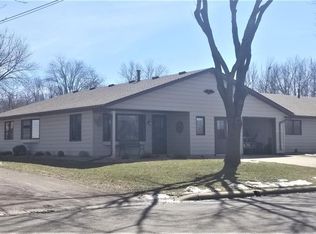
Take a look at this well maintained townhome located on a quiet street. This townhome is slab on grade so everything is on one level. This townhome features 2 bedrooms, 2 baths and has a 2-stall garage that is insulated and heated. This home features a corner lot, center island in the kitchen, appliances, main level laundry, steel siding, built in bookcases in the bedroom, deck, patio and much more!!! This is ready for immediate occupancy and can be yours today!!!
Active
$269,900
1601 9th St E, Glencoe, MN 55336
2beds
1,400sqft
(TH) Side x Side
Built in 1988
6,336 Square Feet Lot
$269,800 Zestimate®
$193/sqft
$183/mo HOA
What's special
Steel sidingMain level laundryQuiet streetCorner lot
- 16 days
- 166
- 0
Zillow last checked:
Listing updated:
Listed by:
Brian L O'Donnell 320-894-5682,
Priority One-Metrowest Realty
Source: NorthstarMLS as distributed by MLS GRID,MLS#: 7164651
Facts & features
Interior
Bedrooms & bathrooms
- Bedrooms: 2
- Bathrooms: 2
- 3/4 bathrooms: 2
Bedroom
- Level: Main
- Area: 180 Square Feet
- Dimensions: 12x15
Bedroom 2
- Level: Main
- Area: 156 Square Feet
- Dimensions: 12x13
Dining room
- Level: Main
- Area: 195 Square Feet
- Dimensions: 15x13
Kitchen
- Level: Main
- Area: 156 Square Feet
- Dimensions: 12x13
Laundry
- Level: Main
- Area: 96 Square Feet
- Dimensions: 16x6
Living room
- Level: Main
- Area: 270 Square Feet
- Dimensions: 18x15
Heating
- Forced Air
Cooling
- Central Air
Appliances
- Included: Dishwasher, Disposal, Dryer, Gas Water Heater, Microwave, Range, Refrigerator, Washer
- Laundry: Main Level
Features
- Basement: None
- Has fireplace: No
Interior area
- Total structure area: 1,400
- Total interior livable area: 1,400 sqft
- Finished area above ground: 1,400
- Finished area below ground: 0
Property
Parking
- Total spaces: 2
- Parking features: Attached, Concrete, Electric, Garage, Garage Door Opener, Heated Garage, Insulated Garage
- Attached garage spaces: 2
- Has uncovered spaces: Yes
- Details: Garage Dimensions (22x24)
Accessibility
- Accessibility features: No Stairs Internal
Features
- Levels: One
- Stories: 1
- Patio & porch: Deck, Patio
Lot
- Size: 6,336 Square Feet
- Dimensions: 48 x 132
Details
- Foundation area: 1400
- Parcel number: 220830030
- Zoning description: Residential-Single Family
Construction
Type & style
- Home type: Townhouse
- Property subtype: (TH) Side x Side
- Attached to another structure: Yes
Materials
- Roof: Age 8 Years or Less,Asphalt
Condition
- New construction: No
- Year built: 1988
Utilities & green energy
- Electric: 150 Amp Service
- Gas: Natural Gas
- Sewer: City Sewer/Connected
- Water: City Water/Connected
Community & HOA
HOA
- Has HOA: Yes
- Services included: Hazard Insurance, Lawn Care, Snow Removal
- HOA fee: $2,200 annually
- HOA name: Valley View Townhouse
- HOA phone: 507-479-0090
Location
- Region: Glencoe
Financial & listing details
- Price per square foot: $193/sqft
- Tax assessed value: $242,600
- Annual tax amount: $2,806
- Date on market: 10/28/2026
- Road surface type: Paved
Estimated market value
$269,800
$256,000 - $283,000
$1,721/mo
Price history
| Date | Event | Price |
|---|---|---|
| 10/28/2026 | Listed for sale | $269,900+20%$193/sqft |
Source:  NorthstarMLS as distributed by MLS GRID #7164651 Report a problem | ||
| 12/20/2022 | Sold | $225,000$161/sqft |
Source: NorthstarMLS as distributed by MLS GRID #6301516 Report a problem | ||
| 11/22/2022 | Pending sale | $225,000$161/sqft |
Source: NorthstarMLS as distributed by MLS GRID #6301516 Report a problem | ||
| 11/4/2022 | Listed for sale | $225,000$161/sqft |
Source: NorthstarMLS as distributed by MLS GRID #6301516 Report a problem | ||
Public tax history
| Year | Property taxes | Tax assessment |
|---|---|---|
| 2026 | $2,806 +2.2% | $242,600 +7.8% |
| 2025 | $2,746 +1.8% | $225,100 +4.8% |
| 2024 | $2,698 +7.7% | $214,800 |
| 2023 | $2,506 -1.9% | $214,800 +13.2% |
| 2022 | $2,554 +11.8% | $189,700 +8.1% |
| 2021 | $2,284 +5.5% | $175,500 +11.3% |
| 2020 | $2,164 +11.2% | $157,700 +6.7% |
| 2019 | $1,946 | $147,800 |
| 2018 | $1,946 +9.8% | -- |
| 2017 | $1,772 -3.4% | -- |
| 2016 | $1,834 +6.5% | -- |
| 2015 | $1,722 | -- |
| 2014 | $1,722 -19.6% | -- |
| 2013 | $2,142 | -- |
| 2012 | -- | -- |
| 2010 | $1,936 -6.8% | -- |
| 2009 | $2,078 | -- |
Find assessor info on the county website
Monthly payment
Est. payment
Payment breakdown
Explore the cost of this home by adjusting the details. Changes won't be saved.Climate risks
Neighborhood: 55336
Similar homes
- $--3 bd1 ba1.3k sqft1513 Greeley Ave N, Glencoe, MN 55336Auction
 Auction.com 2
- $219,9003 bd2 ba1.2k sqft1221 13th St E, Glencoe, MN 55336For Sale

 MLS ID #7171576, Todd K Harrington, eXp Realty. NorthstarMLS as distributed by MLS GRID
- $264,9004 bd2 ba1.9k sqft1709 14th St E, Glencoe, MN 55336For Sale
 MLS ID #7138344, Josie Degn, LPT Realty, LLC. NorthstarMLS as distributed by MLS GRID
- $239,9003 bd2 ba1.1k sqft1905 12th St E, Glencoe, MN 55336For Sale
 MLS ID #7168061, Lacie Nelson, eXp Realty. NorthstarMLS as distributed by MLS GRID
- $269,9004 bd2 ba1.7k sqft1515 Chandler Ave N, Glencoe, MN 55336For SaleMLS ID #7158675, Amanda M Riemenschneider, Coldwell Banker Realty. NorthstarMLS as distributed by MLS GRID
- $269,9002 bd2 ba1.4k sqft1419 Ranger Dr, Glencoe, MN 55336For SaleMLS ID #7156335, Brian L O'Donnell, Priority One-Metrowest Realty. NorthstarMLS as distributed by MLS GRID
- $285,0003 bd2 ba1.9k sqft305 Wacker Dr, Glencoe, MN 55336For SaleMLS ID #7148389, Mark Corbin, Hometown Realty, Inc. NorthstarMLS as distributed by MLS GRID
- $275,0003 bd2 ba1.1k sqft1412 Elm Ave N, Glencoe, MN 55336For SaleMLS ID #7115424, Amanda M Riemenschneider, Coldwell Banker Realty. NorthstarMLS as distributed by MLS GRID
- $220,0005 bd3 ba1.6k sqft1227 14th St E, Glencoe, MN 55336For SaleMLS ID #7163630, Tammie Heinbaugh, Keller Williams Realty Integrity Northwest. NorthstarMLS as distributed by MLS GRID
- $320,0004 bd2 ba1.7k sqft1612 Birch Ave N, Glencoe, MN 55336For SaleMLS ID #7139527, Timothy R. Cook, Premier Real Estate Services. NorthstarMLS as distributed by MLS GRID
- $330,0004 bd3 ba1.8k sqft1708 Louden Ave N, Glencoe, MN 55336For SaleMLS ID #7139496, Timothy R. Cook, Premier Real Estate Services. NorthstarMLS as distributed by MLS GRID
- $295,0003 bd2 ba1.3k sqft1523 Ranger Dr, Glencoe, MN 55336For SaleMLS ID #7030003, Travis Peterson, Bridge Realty, LLC. NorthstarMLS as distributed by MLS GRID
- $295,0003 bd2 ba1.3k sqft1519 Ranger Dr, Glencoe, MN 55336For SaleMLS ID #7029972, Travis Peterson, Bridge Realty, LLC. NorthstarMLS as distributed by MLS GRID
- $390,0003 bd2 ba2k sqft1527 Ford Ave N, Glencoe, MN 55336For SaleMLS ID #7112404, Tom Laing, JPW Realty. NorthstarMLS as distributed by MLS GRID
- $325,0002 bd2 ba1.3k sqft1506 Elsie Dr N, Glencoe, MN 55336New ConstructionMLS ID #7088956, Brian L O'Donnell, Priority One-Metrowest Realty. NorthstarMLS as distributed by MLS GRID
- $195,0003 bd2 ba1.4k sqft108 Morningside Dr NE, Hutchinson, MN 55350For SaleMLS ID #7132702, Maria Oman, Premier Real Estate Services. NorthstarMLS as distributed by MLS GRID
