Enjoy the ease and convenience of one-level living in this well-maintained parkview home! With three bedrooms, two full bathrooms, and main-level laundry, the thoughtfully laid-out main floor offers comfortable, practical living with everything you need close at hand.
The spacious walkout lower level adds even more room to enjoy, featuring a large family room perfect for movie nights, entertaining guests, game days, or simply relaxing. Step outside to enjoy the backyard, fire up the grill on the upper-level deck, or unwind on the lower-level patio. Whether you love hosting friends or enjoying a quiet evening outdoors, there’s space to make the most of every season.
Storage is another standout feature, with abundant closet space throughout, including dual closets in the primary bedroom. The oversized 24' x 30' garage offers plenty of room for vehicles, recreational equipment, hobbies, and all the extras that come with an active lifestyle.
And the location makes it even better! Situated in the desirable Parkview neighborhood, you’ll enjoy convenient access to Oak Leaf Park, the aquatic center, walking and biking trails, and the 18-hole golf course. With comfortable living spaces, room to spread out, and outdoor recreation close by, this home offers a wonderful opportunity to enjoy all that the neighborhood has to offer.
Active
Price cut: $15K (10/23)
$285,000
305 Wacker Dr, Glencoe, MN 55336
3beds
1,924sqft
Single Family
Built in 1983
0.25 Acres Lot
$281,500 Zestimate®
$148/sqft
$-- HOA
What's special
Lower-level patioOne-level livingAbundant closet space throughoutComfortable living spacesThree bedroomsRoom to spread outMain-level laundry
- 30 days
- 441
- 21
Zillow last checked:
Listing updated:
Listed by:
Mark Corbin 320-552-3842,
Hometown Realty, Inc
Source: NorthstarMLS as distributed by MLS GRID,MLS#: 7148389
Facts & features
Interior
Bedrooms & bathrooms
- Bedrooms: 3
- Bathrooms: 2
- Full bathrooms: 2
Bedroom
- Level: Main
- Area: 165.68 Square Feet
- Dimensions: 13'2X12'7
Bedroom 2
- Level: Main
- Area: 135.55 Square Feet
- Dimensions: 10'11x12'5
Bedroom 3
- Level: Lower
- Area: 142.83 Square Feet
- Dimensions: 10'11x13'1
Deck
- Level: Main
- Area: 165 Square Feet
- Dimensions: 11'3x14'8
Dining room
- Level: Main
- Area: 127.27 Square Feet
- Dimensions: 10'3X12'5
Family room
- Level: Lower
- Area: 322.46 Square Feet
- Dimensions: 27'3x11'10
Foyer
- Level: Main
- Area: 57.05 Square Feet
- Dimensions: 4'5x12'11
Kitchen
- Level: Main
- Area: 99.33 Square Feet
- Dimensions: 8X12'5
Living room
- Level: Main
- Area: 175 Square Feet
- Dimensions: 14X12'6
Recreation room
- Level: Lower
- Area: 175.53 Square Feet
- Dimensions: 14'10x11'10
Heating
- Forced Air
Cooling
- Central Air
Appliances
- Included: Dishwasher, Dryer, Microwave, Range, Refrigerator, Washer, Water Softener Owned
- Laundry: Main Level
Features
- Basement: Daylight,Finished,Full,Sump Pump,Walk-Out Access
- Has fireplace: No
Interior area
- Total structure area: 2,080
- Total interior livable area: 1,924 sqft
- Finished area above ground: 1,040
- Finished area below ground: 884
Property
Parking
- Total spaces: 2
- Parking features: Attached, Concrete, Garage, Garage Door Opener, Insulated Garage
- Attached garage spaces: 2
- Has uncovered spaces: Yes
- Details: Garage Dimensions (24x30)
Accessibility
- Accessibility features: None
Features
- Levels: One
- Stories: 1
- Patio & porch: Deck, Patio
Lot
- Size: 0.25 Acres
- Dimensions: 81 x 134
Details
- Foundation area: 1040
- Parcel number: 221340500
- Zoning description: Residential-Single Family
Construction
Type & style
- Home type: SingleFamily
- Property subtype: Single Family
Materials
- Roof: Asphalt
Condition
- New construction: No
- Year built: 1983
Utilities & green energy
- Electric: Circuit Breakers
- Gas: Natural Gas
- Sewer: City Sewer/Connected
- Water: City Water/Connected
Community & HOA
Community
- Subdivision: Park View Add
HOA
- Has HOA: No
Location
- Region: Glencoe
Financial & listing details
- Price per square foot: $148/sqft
- Tax assessed value: $243,100
- Annual tax amount: $3,070
- Date on market: 10/14/2026
Estimated market value
$281,500
$267,000 - $296,000
$2,152/mo
Price history
| Date | Event | Price |
|---|---|---|
| 10/23/2026 | Price change | $285,000-5%$148/sqft |
Source:  NorthstarMLS as distributed by MLS GRID #7148389 Report a problem | ||
| 10/14/2026 | Listed for sale | $300,000+15.4%$156/sqft |
Source: NorthstarMLS as distributed by MLS GRID #7148389 Report a problem | ||
| 2/14/2024 | Listing removed | $259,900$135/sqft |
Source: NorthstarMLS as distributed by MLS GRID #6304920 Report a problem | ||
| 2/13/2023 | Sold | $259,900$135/sqft |
Source: NorthstarMLS as distributed by MLS GRID #6304920 Report a problem | ||
| 12/27/2022 | Pending sale | $259,900$135/sqft |
Source: NorthstarMLS as distributed by MLS GRID #6304920 Report a problem | ||
| 11/11/2022 | Listed for sale | $259,900$135/sqft |
Source: NorthstarMLS as distributed by MLS GRID #6304920 Report a problem | ||
Public tax history
| Year | Property taxes | Tax assessment |
|---|---|---|
| 2026 | $3,070 +8.7% | $243,100 +0.2% |
| 2025 | $2,824 +1.8% | $242,600 +10.3% |
| 2024 | $2,774 +6.3% | $219,900 |
| 2023 | $2,610 +0.5% | $219,900 +12% |
| 2022 | $2,596 +11.1% | $196,300 +10.3% |
| 2021 | $2,336 +5.6% | $178,000 +10.8% |
| 2020 | $2,212 +11.3% | $160,600 +6.8% |
| 2019 | $1,988 | $150,400 |
| 2018 | $1,988 +1.9% | -- |
| 2017 | $1,950 +8.5% | -- |
| 2016 | $1,798 +6.5% | -- |
| 2015 | $1,688 | -- |
| 2014 | $1,688 -3% | -- |
| 2013 | $1,740 | -- |
| 2012 | -- | -- |
| 2010 | $1,668 -7.4% | -- |
| 2009 | $1,802 | -- |
Find assessor info on the county website
Monthly payment
Est. payment
Payment breakdown
Explore the cost of this home by adjusting the details. Changes won't be saved.Climate risks
Neighborhood: 55336
Similar homes
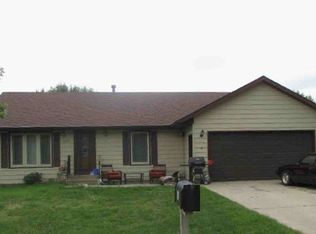
- $--3 bd1 ba1.3k sqft1513 Greeley Ave N, Glencoe, MN 55336Auction
 Auction.com 2
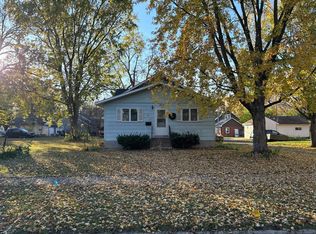
- $269,9004 bd2 ba1.7k sqft1515 Chandler Ave N, Glencoe, MN 55336For Sale
 MLS ID #7158675, Amanda M Riemenschneider, Coldwell Banker Realty. NorthstarMLS as distributed by MLS GRID
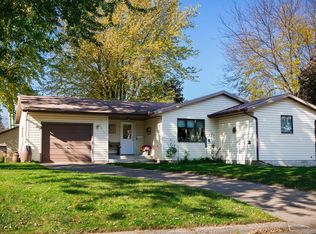
- $275,0003 bd2 ba1.1k sqft1412 Elm Ave N, Glencoe, MN 55336For Sale
 MLS ID #7115424, Amanda M Riemenschneider, Coldwell Banker Realty. NorthstarMLS as distributed by MLS GRID
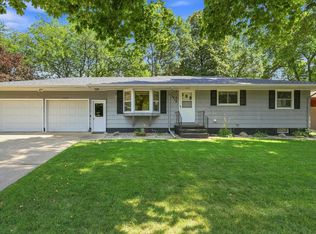
- $264,9004 bd2 ba1.9k sqft1709 14th St E, Glencoe, MN 55336For Sale
 MLS ID #7138344, Josie Degn, LPT Realty, LLC. NorthstarMLS as distributed by MLS GRID
- $219,9003 bd2 ba1.2k sqft1221 13th St E, Glencoe, MN 55336For SaleMLS ID #7171576, Todd K Harrington, eXp Realty. NorthstarMLS as distributed by MLS GRID
- $320,0004 bd2 ba1.7k sqft1612 Birch Ave N, Glencoe, MN 55336For SaleMLS ID #7139527, Timothy R. Cook, Premier Real Estate Services. NorthstarMLS as distributed by MLS GRID
- $239,9003 bd2 ba1.1k sqft1905 12th St E, Glencoe, MN 55336For SaleMLS ID #7168061, Lacie Nelson, eXp Realty. NorthstarMLS as distributed by MLS GRID
- $330,0004 bd3 ba1.8k sqft1708 Louden Ave N, Glencoe, MN 55336For SaleMLS ID #7139496, Timothy R. Cook, Premier Real Estate Services. NorthstarMLS as distributed by MLS GRID
- $344,9004 bd3 ba2.2k sqft1416 Hennepin Ave, Glencoe, MN 55336For SaleMLS ID #7137683, Gregory D Kennard, Edina Realty, Inc.. NorthstarMLS as distributed by MLS GRID
- $269,9002 bd2 ba1.4k sqft1419 Ranger Dr, Glencoe, MN 55336For SaleMLS ID #7156335, Brian L O'Donnell, Priority One-Metrowest Realty. NorthstarMLS as distributed by MLS GRID
- $269,9002 bd2 ba1.4k sqft1601 9th St E, Glencoe, MN 55336For SaleMLS ID #7164651, Brian L O'Donnell, Priority One-Metrowest Realty. NorthstarMLS as distributed by MLS GRID
- $220,0005 bd3 ba1.6k sqft1227 14th St E, Glencoe, MN 55336For SaleMLS ID #7163630, Tammie Heinbaugh, Keller Williams Realty Integrity Northwest. NorthstarMLS as distributed by MLS GRID
- $390,0003 bd2 ba2k sqft1527 Ford Ave N, Glencoe, MN 55336For SaleMLS ID #7112404, Tom Laing, JPW Realty. NorthstarMLS as distributed by MLS GRID
- $295,0003 bd2 ba1.3k sqft1523 Ranger Dr, Glencoe, MN 55336For SaleMLS ID #7030003, Travis Peterson, Bridge Realty, LLC. NorthstarMLS as distributed by MLS GRID
- $295,0003 bd2 ba1.3k sqft1519 Ranger Dr, Glencoe, MN 55336For SaleMLS ID #7029972, Travis Peterson, Bridge Realty, LLC. NorthstarMLS as distributed by MLS GRID
- $299,0003 bd2 ba1.9k sqft502 4th Ave SW, Nya, MN 55397For SaleMLS ID #7150223, Amanda Brice Hammond, Fox Realty. NorthstarMLS as distributed by MLS GRID
