Stunning New Construction...even better than brand new! ASK ABOUT SPECIAL FINANCING AVAILABLE FOR THIS HOME! This is beautifully designed, built in 2024 by Stan Ratzlaff Construction, offers the perfect blend of luxury, functionality, and modern convenience. Featuring 4 spacious bedrooms and 3 full bathrooms, this home showcases thoughtful upgrades throughout. Enjoy an open floor plan ideal for both everyday living and entertaining, highlighted by extensive tile upgrades in the bathrooms and basement. The large primary suite is a true retreat with an extra-large walk-in closet and a laundry room conveniently located just off the master closet. Each bathroom is plumbed with reverse osmosis, adding a premium touch to daily living. A whole-house vacuum system adds ease and efficiency. Best part is that this home is all electric for low utilities. The fully finished basement includes a versatile bonus room wired for an infrared bed and tanning bed, a dedicated workout space pre-wired for a wall-mounted TV, and additional details put into the large bedroom with the custom walk-in closet. Outside, you’ll find a wrought iron fence, low-maintenance yard, and an impressive oversized three-car garage with ample space for vehicles, storage, or hobbies. Just behind the garage is additional storage for all your yard tools and necessities. This home truly has it all—and so much more. A must-see for buyers seeking quality craftsmanship, modern upgrades, and thoughtful design throughout.
Contingent
Price cut: $6K (7/16)
$479,000
1221 Genesis Dr, McPherson, KS 67460
4beds
3,427sqft
:
Get pre-qualified$3,146/mo
Single Family Residence
Built in 2024
0.27 Acres Lot
$476,000 Zestimate®
$140/sqft
$-- HOA
What's special
Low-maintenance yardFully finished basementExtra-large walk-in closetWrought iron fence
- 199 days |
- 205 |
- 7 |
Zillow last checked:
Listing updated:
Listed by:
Tiffani Floyd 620-480-6448,
Four Seasons Realtors
Source: Mid Kansas MLS & Prairie Land Realtors as distributed by MLS GRID,MLS#: 54001
Facts & features
Interior
Bedrooms & bathrooms
- Bedrooms: 4
- Bathrooms: 3
- Full bathrooms: 3
- Main level bathrooms: 2
- Main level bedrooms: 3
Heating
- Heat Pump
Cooling
- Ceiling Fan(s), Electric
Appliances
- Included: Dishwasher, Disposal, Microwave, Electric Range, Electric Water Heater, Electric Oven
- Laundry: Main Level, 220 equipment
Features
- Central Vacuum
- Flooring: Carpet, Tile, Vinyl
- Windows: Window Coverings-ALL, Vinyl Windows, Double Pane Windows
- Basement: Full,Finished,Poured Concrete,Sump Pump
- Has fireplace: No
- Fireplace features: None
Interior area
- Total structure area: 3,427
- Total interior livable area: 3,427 sqft
Property
Parking
- Total spaces: 3
- Parking features: Garage Door Opener, Alley Access
- Garage spaces: 3
Features
- Patio & porch: Covered
- Exterior features: Underground Sprinkler-ALL, Guttering
- Fencing: Wrought Iron
Lot
- Size: 0.27 Acres
- Features: City Lot
Details
- Additional structures: Shed(s)
- Parcel number: 1383402003027000
Construction
Type & style
- Home type: SingleFamily
- Architectural style: Ranch
- Property subtype: Single Family Residence
Materials
- Frame, Stone, Masonite
- Roof: Composition
Condition
- Year built: 2024
Utilities & green energy
- Sewer: Public Sewer, Sewer Lift
- Water: Public, Manibloc System
Community & HOA
Community
- Security: Smoke Detector(s)
HOA
- Has HOA: No
- Amenities included: Jogging Path
Location
- Region: Mcpherson
Financial & listing details
- Price per square foot: $140/sqft
- Tax assessed value: $345,460
- Annual tax amount: $6,801
- Date on market: 1/13/2026
- Listing terms: Cash,Conventional,FHA,VA Loan,Rural Development
- Road surface type: Paved
Estimated market value
$476,000
$452,000 - $500,000
$3,083/mo
Price history
| Date | Event | Price |
|---|---|---|
| 7/24/2026 | Contingent | $479,000$140/sqft |
Source: Mid Kansas MLS & Prairie Land Realtors as distributed by MLS GRID #54001 Report a problem | ||
| 7/16/2026 | Price change | $479,000-1.2%$140/sqft |
Source: Mid Kansas MLS & Prairie Land Realtors as distributed by MLS GRID #54001 Report a problem | ||
| 4/22/2026 | Price change | $485,000-2.8%$142/sqft |
Source: Mid Kansas MLS & Prairie Land Realtors as distributed by MLS GRID #54001 Report a problem | ||
| 1/13/2026 | Listed for sale | $499,000+24.9%$146/sqft |
Source: Mid Kansas MLS & Prairie Land Realtors as distributed by MLS GRID #54001 Report a problem | ||
| 4/19/2025 | Listing removed | $399,500$117/sqft |
Source: Mid Kansas MLS & Prairie Land Realtors as distributed by MLS GRID #52218 Report a problem | ||
| 4/1/2025 | Contingent | $399,500$117/sqft |
Source: Mid Kansas MLS & Prairie Land Realtors as distributed by MLS GRID #52218 Report a problem | ||
| 3/18/2025 | Listed for sale | $399,500$117/sqft |
Source: Mid Kansas MLS & Prairie Land Realtors as distributed by MLS GRID #52218 Report a problem | ||
| 3/17/2025 | Listing removed | $399,500$117/sqft |
Source: Mid Kansas MLS & Prairie Land Realtors as distributed by MLS GRID #51755 Report a problem | ||
| 12/11/2024 | Listed for sale | $399,500+1041.4%$117/sqft |
Source: Mid Kansas MLS & Prairie Land Realtors as distributed by MLS GRID #51755 Report a problem | ||
| 9/9/2022 | Listing removed | -- |
Source: Mid Kansas MLS & Prairie Land Realtors as distributed by MLS GRID #38280 Report a problem | ||
| 12/4/2019 | Listed for sale | $35,000$10/sqft |
Source: Horizon Real Estate Services #38280 Report a problem | ||
Public tax history
| Year | Property taxes | Tax assessment |
|---|---|---|
| 2025 | $6,801 +286.1% | $39,728 +787.8% |
| 2024 | $1,761 | $4,475 +14816.7% |
| 2023 | -- | $30 -9.1% |
| 2022 | $1,116 | $33 |
| 2021 | -- | $33 |
| 2020 | $1,231 +26210.9% | $33 |
| 2019 | $5 | $33 |
| 2018 | -- | $33 |
Find assessor info on the county website
Monthly payment
Est. payment
Payment breakdown
Explore the cost of this home by adjusting the details. Changes won't be saved.Climate risks
Neighborhood: 67460
Nearby schools
GreatSchools rating
- 3/10Roosevelt Elementary SchoolGrades: PK-5Distance: 1.3 mi
- 4/10Mcpherson Middle SchoolGrades: 6-8Distance: 0.7 mi
- 5/10Mcpherson High SchoolGrades: 9-12Distance: 1.4 mi
Schools provided by the listing agent
- Elementary: Roosevelt-McP
- Middle: McPherson
- High: McPherson
- District: Roosevelt - McPherson
Source: Mid Kansas MLS & Prairie Land Realtors as distributed by MLS GRID. This data may not be complete. We recommend contacting the local school district to confirm school assignments for this home.
- $284,5003 bd2 ba1.2k sqft1224 Genesis Dr, McPherson, KS 67460Off Market
- $35,0000.27 Acres1217 Genesis Dr, McPherson, KS 67460Lot/Land

- $274,6003 bd2 ba1.3k sqft1230 Genesis Dr, McPherson, KS 67460Off Market
- $350,7005 bd3 ba1.4k sqft1218 Genesis Dr, McPherson, KS 67460Off Market
- $--3 bd2 ba1.5k sqft1229 Genesis Dr, McPherson, KS 67460Sold
- $273,2003 bd2 ba1.2k sqft1236 Genesis Dr, McPherson, KS 67460Off Market
- $306,4004 bd2 ba1.5k sqft1212 Genesis Dr, McPherson, KS 67460Off Market
- $35,0000.27 Acres1237 Genesis Dr, McPherson, KS 67460Lot/Land
A local agent can set up tours, give advice and negotiate with sellers.
Similar homes
- $499,9004 bd3 ba3k sqft775 14th Ave, McPherson, KS 67460For Sale
 MLS ID #54953, Jeff S Odermann, Four Seasons Realtors. Mid Kansas MLS & Prairie Land Realtors as distributed by MLS GRID
 - $490,0003 bd3 ba2.9k sqft1235 Frontier Rd, McPherson, KS 67460For Sale
 MLS ID #54875, Kristi Fowler, Horizon Real Estate Services. Mid Kansas MLS & Prairie Land Realtors as distributed by MLS GRID
 - $395,9003 bd2 ba1.9k sqft1309 E Genesis Dr, McPherson, KS 67460For Sale
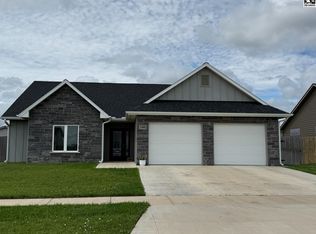 MLS ID #55009, Tamera Witte, Elliott Real Estate Agency, Inc.. Mid Kansas MLS & Prairie Land Realtors as distributed by MLS GRID
 - $360,0004 bd3 ba2.9k sqft505 Randolph Rd, McPherson, KS 67460For Sale
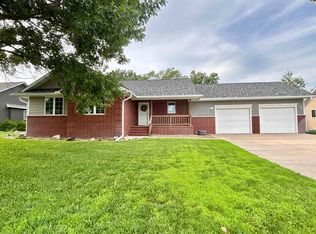 MLS ID #55060, Kristi Fowler, Horizon Real Estate Services. Mid Kansas MLS & Prairie Land Realtors as distributed by MLS GRID
 - $389,9003 bd3 ba2.6k sqft1456 Briarwood Ln, McPherson, KS 67460For SaleMLS ID #54785, Jeannie Heinen, Sheets - Adams, Realtors. Mid Kansas MLS & Prairie Land Realtors as distributed by MLS GRID
- $480,0002 bd2 ba1.9k sqft916 Veranda Cir, McPherson, KS 67460For SaleMLS ID #54853, Bob Smith, Diamond Real Estate. Mid Kansas MLS & Prairie Land Realtors as distributed by MLS GRID
- $660,0004 bd4 ba4.3k sqft1436 N High Dr, McPherson, KS 67460For SaleMLS ID #668499, Larry Showalter, Millwood Realty, Inc.. SCKMLS as distributed by MLS GRID
- $289,0004 bd3 ba2.7k sqft840 Pine Ct, McPherson, KS 67460For SaleMLS ID #673297, Larry Showalter, Millwood Realty, Inc.. SCKMLS as distributed by MLS GRID
- $250,0003 bd3 ba2.3k sqft404 Evergreen Ct, McPherson, KS 67460For SaleMLS ID #54917, Alyssa Wisecarver, Platinum Realty. Mid Kansas MLS & Prairie Land Realtors as distributed by MLS GRID
- $555,0002 bd2 ba2.2k sqft924 Veranda Cir, McPherson, KS 67460For SaleMLS ID #54685, Bob Smith, Diamond Real Estate. Mid Kansas MLS & Prairie Land Realtors as distributed by MLS GRID
- $580,0002 bd3 ba3.9k sqft917 Veranda Cir, McPherson, KS 67460For SaleMLS ID #54603, Kim Hoover, Diamond Real Estate. Mid Kansas MLS & Prairie Land Realtors as distributed by MLS GRID
- $245,0003 bd2 ba2k sqft1232 E Hulse St, McPherson, KS 67460For SaleMLS ID #54253, Julie Wenthe, Sheets - Adams, Realtors. Mid Kansas MLS & Prairie Land Realtors as distributed by MLS GRID
- $327,0004 bd2 ba2.5k sqft907 Highway 4 #K, Lindsborg, KS 67456For Sale
 MLS ID #20261801, Lacy Hartwick, Black & Company REALTORS. FHARMLS as distributed by MLS GRID
 - $629,0002 bd2 ba1.8k sqft2129 Pawnee Rd, Galva, KS 67443For SaleMLS ID #53811, Jeff S Odermann, Four Seasons Realtors. Mid Kansas MLS & Prairie Land Realtors as distributed by MLS GRID
- $250,0002 bd2 ba1.9k sqft211 N Pine St, Inman, KS 67546For SaleMLS ID #54356, Patty Savage, EXP Realty, LLC. Mid Kansas MLS & Prairie Land Realtors as distributed by MLS GRID
