Pend at Post
• Modern Mountain Design Style
• 3,020 sqft
• .94 Acre full of mature trees
• 3 Bedrooms
• 3 Full Baths & 2 Half Baths
• Extra large 3 Car Garage (includes storage space and dog bath)
• Home Office
• Extra large covered deck
• 10’ ceilings throughout
• Open concept - Living room with large stone veneer fireplace, has two 16 ft sliding doors and 13’ ceilings
• Large Kitchen and Butler’s Pantry
• Primary Bedroom with fireplace and 10’ sliding door onto deck
• Mudroom with custom built-in drop zone
• Dining room
• Laundry room
• LVP flooring, luxury tile, Faux wood beams, iron/glass front door, Quartz countertops, marble powder room sink, stainless steel appliance package (plus second dish washer and drink fridge in butler’s pantry), designer light fixtures throughout
• Exterior facade of stone veneer/Hardie board & batten/shake
Under contract - not showing
$1,300,000
1221 Herbert Dr, Greenback, TN 37742
3beds
3,020sqft
Single Family Residence, Residential
Built in 2026
0.94 Acres Lot
$-- Zestimate®
$430/sqft
$42/mo HOA
What's special
- 47 days
- 28
- 0
Zillow last checked:
Listing updated:
Listed by:
Mindy Patton 615-202-0270,
Reliant Realty ERA Powered 615-617-3551
Source: RealTracs MLS as distributed by MLS GRID,MLS#: 3542252
Facts & features
Interior
Bedrooms & bathrooms
- Bedrooms: 3
- Bathrooms: 5
- Full bathrooms: 3
- 1/2 bathrooms: 2
- Main level bedrooms: 3
Bedroom 1
- Features: Suite
- Level: Suite
- Area: 323 Square Feet
- Dimensions: 19x17
Bedroom 2
- Features: Bath
- Level: Bath
- Area: 204 Square Feet
- Dimensions: 17x12
Bedroom 3
- Features: Bath
- Level: Bath
- Area: 180 Square Feet
- Dimensions: 15x12
Primary bathroom
- Features: Double Vanity
- Level: Double Vanity
Dining room
- Area: 170 Square Feet
- Dimensions: 17x10
Kitchen
- Features: Pantry
- Level: Pantry
- Area: 270 Square Feet
- Dimensions: 18x15
Living room
- Features: Great Room
- Level: Great Room
- Area: 486 Square Feet
- Dimensions: 27x18
Other
- Features: Office
- Level: Office
- Area: 120 Square Feet
- Dimensions: 12x10
Other
- Features: Utility Room
- Level: Utility Room
- Area: 90 Square Feet
- Dimensions: 15x6
Heating
- Central
Cooling
- Central Air
Appliances
- Included: Gas Range, Dishwasher, Disposal, ENERGY STAR Qualified Appliances, Microwave, Refrigerator, Stainless Steel Appliance(s), Smart Appliance(s)
- Laundry: Electric Dryer Hookup, Washer Hookup
Features
- Ceiling Fan(s), Entrance Foyer, High Ceilings, Open Floorplan, Pantry, Walk-In Closet(s)
- Flooring: Wood, Tile
- Basement: Crawl Space
- Number of fireplaces: 2
- Fireplace features: Family Room, Gas
Interior area
- Total structure area: 3,020
- Total interior livable area: 3,020 sqft
- Finished area above ground: 3,020
Property
Parking
- Total spaces: 7
- Parking features: Garage Door Opener, Garage Faces Side, Concrete, Driveway
- Garage spaces: 3
- Uncovered spaces: 4
Accessibility
- Accessibility features: Accessible Hallway(s)
Features
- Levels: One
- Stories: 1
- Patio & porch: Deck, Covered, Porch, Patio
- Exterior features: Smart Light(s), Smart Lock(s)
- Fencing: Back Yard
- Has view: Yes
- View description: Valley
Lot
- Size: 0.94 Acres
- Features: Cleared, Rolling Slope, Views, Wooded
- Topography: Cleared,Rolling Slope,Views,Wooded
Details
- Parcel number: 099B A 09500 000
- Special conditions: Standard
Construction
Type & style
- Home type: SingleFamily
- Architectural style: Country
- Property subtype: Single Family Residence, Residential
Materials
- Fiber Cement, Frame, Hardboard Siding, Stone, Ducts Professionally Air-Sealed
- Roof: Shingle
Condition
- New construction: Yes
- Year built: 2026
Utilities & green energy
- Sewer: Septic Tank
- Water: Public
- Utilities for property: Water Available, Underground Utilities
Green energy
- Energy efficient items: Windows, Thermostat, Water Heater
Community & HOA
Community
- Security: Carbon Monoxide Detector(s), Smoke Detector(s)
- Subdivision: Franklin Manor
HOA
- Has HOA: Yes
- Amenities included: Underground Utilities
- Services included: Maintenance Grounds
- HOA fee: $500 annually
Location
- Region: Greenback
Financial & listing details
- Price per square foot: $430/sqft
- Tax assessed value: $100,000
- Annual tax amount: $398
- Date on market: 9/4/2026
- Date available: 12/15/2026
Estimated market value
Not available
Estimated sales range
Not available
Not available
Price history
| Date | Event | Price |
|---|---|---|
| 9/4/2026 | Pending sale | $1,300,000$430/sqft |
Source:  RealTracs MLS as distributed by MLS GRID #3542252 Report a problem RealTracs MLS as distributed by MLS GRID #3542252 Report a problem | ||
Public tax history
| Year | Property taxes | Tax assessment |
|---|---|---|
| 2025 | $398 | $25,000 |
| 2024 | $398 | $25,000 |
Find assessor info on the county website
Monthly payment
Est. payment
Payment breakdown
Explore the cost of this home by adjusting the details. Changes won't be saved.Climate risks
Neighborhood: 37742
Nearby schools
Schools provided by the listing agent
- Elementary: Lanier Elementary
- Middle: Carpenters Middle School
- High: William Blount High School
Source: RealTracs MLS as distributed by MLS GRID. This data may not be complete. We recommend contacting the local school district to confirm school assignments for this home.


Similar homes
- $975,0003 bd3 ba3.3k sqft922 Sophie Dr, Greenback, TN 37742Active

 MLS ID #1359266, Luke Noe, River Rock Real Estate Group. East Tennessee Realtors
 - $999,0003 bd4 ba3.1k sqft915 Sophie Dr, Greenback, TN 37742Active
 MLS ID #1344950, Mandy Street, Realty Executives Associates. East Tennessee Realtors
 - $910,0003 bd3 ba2.4k sqft1005 Sophie Dr, Greenback, TN 37742For Sale
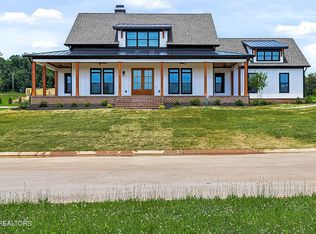
 MLS ID #3544605, Pamala Poteat. RealTracs MLS as distributed by MLS GRID
 - $1,295,0003 bd3 ba2.5k sqft4042 Riverpoint Way, Louisville, TN 37777For Sale
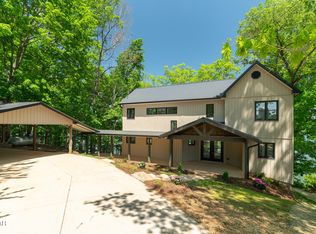 MLS ID #3548412, Teresa Luttrell. RealTracs MLS as distributed by MLS GRID
 - $1,175,0003 bd4 ba4.1k sqft835 Poplar Springs Rd, Loudon, TN 37774For SaleMLS ID #3619839, Billy Houston. RealTracs MLS as distributed by MLS GRID
- $1,799,0004 bd4 ba4.2k sqft226 W Cove Dr, Greenback, TN 37742ActiveMLS ID #1347070, Mark T Gibbs, Day & Associates. East Tennessee Realtors
- $1,250,0005 bd4 ba4.5k sqft200 James Ridge Rd, Loudon, TN 37774ActiveMLS ID #1357742, Holli McCray, Greater Impact Realty. East Tennessee Realtors
- $986,6503 bd3 ba2.8k sqft210 Red Grouse Dr, Lenoir City, TN 37772ActiveMLS ID #1355603, Troy Shaw, Tellico Realty, Inc.. East Tennessee Realtors
- $790,0003 bd3 ba2.2k sqft844 Collie Cove Ct, Friendsville, TN 37737ActiveMLS ID #1353179, Megan Piper, Realty Executives Associates. East Tennessee Realtors
- $1,345,0003 bd4 ba2.4k sqft121 Driftwood Ln, Lenoir City, TN 37772ActiveEast Tennessee Realtors
- $664,9003 bd4 ba2.6k sqft121 Walosi Way, Loudon, TN 37774ActiveMLS ID #1354244, Steve Koleno, Beycome Brokerage Realty, LLC. East Tennessee Realtors
- $1,199,9005 bd5 ba3.7k sqft11717 Sunrise View Ln, Knoxville, TN 37934ActiveMLS ID #1352706, Gregory Gilbert, Realty Executives Knox Valley. East Tennessee Realtors
- $1,199,9004 bd4 ba3.2k sqftLOT 142 Iron Plow Dr, Knoxville, TN 37934ActiveMLS ID #1353483, Randy Ford, Saddlebrook Realty, LLC. East Tennessee Realtors
- $709,9004 bd3 ba2.9k sqft137 Depew Dr, Loudon, TN 37774ActiveMLS ID #1347379, Wendy Perestam, BHHS Lakeside Realty. East Tennessee Realtors
- $1,050,0003 bd4 ba2.9k sqft129 Black Hawk Dr, Vonore, TN 37885ActiveMLS ID #1357678, Sean Smith, Slate & Stone Real Estate. East Tennessee Realtors
- $974,9004 bd4 ba3.5k sqft11922 E Watkins Rd, Loudon, TN 37774ActiveMLS ID #1348475, Jessica Mace, Realty Executives Associates. East Tennessee Realtors
- $1,199,0004 bd4 ba3.3k sqft12507 Comblain Rd, Knoxville, TN 37934ActiveMLS ID #1350800, Matt Craft, Realty Executives Associates. East Tennessee Realtors
- $925,0003 bd5 ba4.4k sqft4827 Riversedge Rd, Louisville, TN 37777ActiveMLS ID #1359203, Robin M. Myrick, Realty Executives Associates. East Tennessee Realtors
- $849,9002 bd4 ba3.1k sqft4193 Parris Dr, Lenoir City, TN 37772For SaleMLS ID #3039413, Pam Owen. RealTracs MLS as distributed by MLS GRID
- $849,5003 bd2 ba2.5k sqft103 Oonoga Way, Loudon, TN 37774ActiveMLS ID #1354238, Elizabeth C Wright, Alliance Sotheby's International. East Tennessee Realtors
