Welcome to this spacious 4-bedroom, 4.5-bathroom lake-view home designed with flexibility and character in mind. Nestled on a leveled lot with wraparound porches, the property is filled with natural light and highlighted by an impressive A-frame wall of windows overlooking the water.
The main level offers 3 bedrooms and 3.5 bathrooms, including a private primary suite thoughtfully situated opposite the secondary bedrooms. Vaulted ceilings create an airy, open feel, while the main living room fireplace serves as the heart of the home. A sunroom extends the living space and, along with the living room, provides stunning views of the lake. The spacious kitchen includes a breakfast nook for everyday dining, while a den with its own fireplace—and even a vintage-style phone booth—adds both function and character to the floor plan.
Upstairs, the separate-entry second level is perfect for multi-generational living, guests, or rental potential. It includes its own kitchen, bedroom, full bathroom, and a deck with a charming gazebo. This floor can be closed off from the main living area if desired, offering true flexibility.
Additional highlights include a new roof completed in January 2025, a 2+ car carport, extra parking space at street level, and a basketball hoop for recreation. Expansive outdoor spaces, including porches and decks, are designed for entertaining and enjoying the natural surroundings.
Located between Pellissippi Parkway and Alcoa Highway, the home offers convenient interstate access and is only 20 minutes from downtown Maryville and Maryville College. With its generous layout, distinctive features, and stunning views, this home is ready for modern updates and to be loved by its next owner. To provide additional peace of mind, the proactive seller has included a pre-listing home inspection summary report. (See MLS docs)
Active
$1,100,000
4827 Riversedge Rd, Louisville, TN 37777
4beds
4,341sqft
Single Family Residence
Built in 1963
0.68 Acres Lot
$-- Zestimate®
$253/sqft
$-- HOA
What's special
Wraparound porchesBasketball hoop for recreationSeparate-entry second levelSpacious kitchenFilled with natural lightPrivate primary suite
- 360 days
- 1,381
- 41
Zillow last checked:
Listing updated:
Listed by:
Jeff LaRue 865-548-5333,
Realty Executives Associates 865-693-3232
Source: East Tennessee Realtors,MLS#: 1317228
Facts & features
Interior
Bedrooms & bathrooms
- Bedrooms: 4
- Bathrooms: 5
- Full bathrooms: 4
- 1/2 bathrooms: 1
Rooms
- Room types: Bonus Room
Heating
- Central, Electric
Cooling
- Central Air, Ceiling Fan(s)
Appliances
- Included: Dishwasher, Microwave, Range, Refrigerator, Trash Compactor
Features
- Walk-In Closet(s), Cathedral Ceiling(s), Pantry, Eat-in Kitchen, Bonus Room
- Flooring: Laminate, Carpet, Tile
- Basement: Crawl Space
- Number of fireplaces: 1
- Fireplace features: Brick, Wood Burning
Interior area
- Total structure area: 4,341
- Total interior livable area: 4,341 sqft
Property
Parking
- Total spaces: 2
- Parking features: Off Street, Attached, Carport
- Has attached garage: Yes
- Carport spaces: 2
Features
- Has view: Yes
- Has water view: Yes
- On waterfront: Yes
- Waterfront features: Lake/Water Access
- Frontage type: Lakefront
Lot
- Size: 0.68 Acres
- Dimensions: 100 x 259M IRR
- Features: Level, Rolling Slope
Details
- Parcel number: 009A A 019.00
Construction
Type & style
- Home type: SingleFamily
- Architectural style: Traditional
- Property subtype: Single Family Residence
Materials
- Stucco, Vinyl Siding, Frame, Other
Condition
- Year built: 1963
Utilities & green energy
- Sewer: Septic Tank
- Water: Public
Community & HOA
Community
- Subdivision: Riversedge
Location
- Region: Louisville
Financial & listing details
- Price per square foot: $253/sqft
- Tax assessed value: $742,300
- Annual tax amount: $2,951
- Date on market: 10/1/2025
Estimated market value
Not available
Estimated sales range
Not available
Not available
Price history
| Date | Event | Price |
|---|---|---|
| 7/6/2026 | Price change | $1,100,000-15.4%$253/sqft |
Source:  East Tennessee Realtors #1317228 Report a problem East Tennessee Realtors #1317228 Report a problem | ||
| 10/1/2025 | Listed for sale | $1,300,000$299/sqft |
Source: East Tennessee Realtors #1317228 Report a problem | ||
Public tax history
| Year | Property taxes | Tax assessment |
|---|---|---|
| 2025 | $2,951 | $185,575 |
| 2024 | $2,951 | $185,575 |
| 2023 | $2,951 -10% | $185,575 +39.8% |
| 2022 | $3,279 | $132,750 |
| 2021 | $3,279 | $132,750 |
| 2020 | $3,279 | $132,750 |
| 2019 | $3,279 +7.3% | $132,750 +7.3% |
| 2018 | $3,057 +2% | $123,775 |
| 2017 | $2,996 | $123,775 |
| 2016 | $2,996 +12.6% | $123,775 |
| 2015 | $2,661 | $123,775 |
| 2014 | -- | $123,775 -3.2% |
| 2013 | $2,749 | $127,875 |
| 2012 | $2,749 0% | $127,875 0% |
| 2011 | $2,750 +5.4% | $127,886 |
| 2010 | $2,609 | $127,886 -4.7% |
| 2009 | -- | $134,158 +11.1% |
| 2008 | $2,694 | $120,793 |
| 2007 | $2,694 +2.3% | $120,793 |
| 2006 | $2,633 -10.3% | $120,793 |
| 2005 | $2,935 +83.9% | $120,793 +62.7% |
| 2004 | $1,596 | $74,237 |
| 2002 | $1,596 | $74,237 |
| 2001 | -- | $74,237 -75% |
| 2000 | -- | $296,947 |
Find assessor info on the county website
Monthly payment
Est. payment
Payment breakdown
Explore the cost of this home by adjusting the details. Changes won't be saved.Climate risks
Neighborhood: 37777
Nearby schools
Schools provided by the listing agent
- Elementary: Rockford
- Middle: Eagleton
- High: Eagleton
Source: East Tennessee Realtors. This data may not be complete. We recommend contacting the local school district to confirm school assignments for this home.
Similar homes
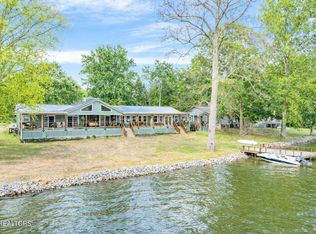
- $999,9003 bd3 ba3k sqft4225 W Lakeview Cir, Louisville, TN 37777Active
 MLS ID #1331466, Sherry Jones Paul, Realty Executives Associates. East Tennessee Realtors
 - $1,095,0003 bd3 ba2.3k sqft5413 Riverbend Dr, Knoxville, TN 37919Active
 MLS ID #1349447, Lucas Haun, Keller Williams Signature. East Tennessee Realtors
 - $1,149,0003 bd5 ba3.7k sqft4758 Driftwood Ln, Louisville, TN 37777Active
 MLS ID #1351195, Jake Harris, Realty Executives Associates. East Tennessee Realtors
 - $--2 bd4 ba4.8k sqft4449 Wonderland Dr, Louisville, TN 37777Active
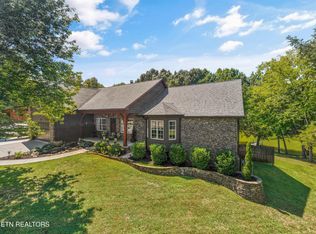 MLS ID #1354436, Trey L Alley, Alley Realty & Auction, LLC. East Tennessee Realtors
 - $584,9003 bd3 ba3.1k sqft1321 Crestwood Dr, Louisville, TN 37777For Sale
 MLS ID #3510757, Jennifer Saltsgaver. RealTracs MLS as distributed by MLS GRID
 - $1,044,0006 bd5 ba4k sqft9225 Mesa Verde Ln, Knoxville, TN 37922For SaleMLS ID #3593048, Yahya AlShawi. RealTracs MLS as distributed by MLS GRID
- $998,0005 bd3 ba3.1k sqft1025 Kenesaw Ave, Knoxville, TN 37919ActiveMLS ID #1355690, Lucas Haun, Keller Williams Signature. East Tennessee Realtors
- $1,145,0004 bd4 ba3.4k sqft6920 Stone Mill Dr, Knoxville, TN 37919ActiveMLS ID #1335935, Rachael Wedekind, Keller Williams Signature. East Tennessee Realtors
- $1,050,0004 bd4 ba3.8k sqft1143 Jenkins Ln, Knoxville, TN 37934ActiveMLS ID #1346778, Kathy Pryputniewicz, Redfin. East Tennessee Realtors
- $1,350,0003 bd4 ba3.4k sqft3217 Cove Ln, Louisville, TN 37777ActiveMLS ID #1353586, Brenda Babaj, Realty Executives Main Street. East Tennessee Realtors
- $1,295,0004 bd4 ba4.2k sqft7324 Parliament Dr, Knoxville, TN 37919ActiveMLS ID #1355010, Virginia Babb, Keller Williams Signature. East Tennessee Realtors
- $975,0004 bd3 ba3.2k sqft417 Raccoon Valley Rd, Powell, TN 37849ActiveMLS ID #1356550, Charity Pickering, Capstone Realty Group. East Tennessee Realtors
- $899,0005 bd3 ba4.6k sqft3835 Admirality Ln, Knoxville, TN 37920ActiveMLS ID #1336213, Jean Marie Cessna, Blevins Grp, Realty Executives. East Tennessee Realtors
- $789,0004 bd3 ba4.1k sqft1932 Duncan Rd, Knoxville, TN 37919For SaleMLS ID #3526651, Brandi Crass. RealTracs MLS as distributed by MLS GRID
- $1,500,0005 bd4 ba4.4k sqft2301 Craig Cove Rd, Knoxville, TN 37919ActiveMLS ID #1353831, Rachael Wedekind, Keller Williams Signature. East Tennessee Realtors
- $899,9904 bd3 ba3.5k sqft1910 Smoky View Cir, Maryville, TN 37801ActiveMLS ID #1354616, Amy Davis, Alliance Sotheby's International. East Tennessee Realtors
- $1,125,0003 bd3 ba2.3k sqft1710 Murphy Myers Rd, Maryville, TN 37803ActiveMLS ID #1349074, Dwight Price, The Dwight Price Group Realty Executives Associates. East Tennessee Realtors
- $1,199,0005 bd5 ba3.8k sqft346 Fallen Oak Cir, Seymour, TN 37865ActiveMLS ID #1346258, Mike Messer, Call It Closed International. East Tennessee Realtors
- $595,0002 bd3 ba2.2k sqft3911 Miser Station Rd, Louisville, TN 37777ActiveMLS ID #1355610, Jamie Greene, Wallace. East Tennessee Realtors
- $1,200,0003 bd4 ba3.4k sqft3320 Bakertown Rd, Knoxville, TN 37931For SaleMLS ID #3305708, Carl Young. RealTracs MLS as distributed by MLS GRID
