First time offered on the MLS! This well-maintained home is tucked away in the highly desirable Craig Cove Subdivision, where residents enjoy exclusive access to a waterfront peninsula owned by the Craig Cove HOA. From the moment you arrive, you'll appreciate the curb appeal, level grounds, and impressive 20 x 40 in-ground pool with an 11.5-foot deep end. The main level features a spacious primary suite with a large en-suite bath offering a soaking tub, walk-in shower, and walk-in closets. The kitchen and living areas provide a great opportunity to bring your vision to life, while an additional bedroom and full bathroom, fireplace, and access to the screened-in porch complete the main level. The walk-out basement offers excellent flexibility with a full bedroom, full bathroom, recreation room, sunroom, wet bar, and fireplace--ideal for separate living quarters, guests, or entertaining. An additional fourth and fifth bedroom could potentially be added; however, the current septic permit is for three bedrooms. Outside, enjoy the standout feature in-ground pool and its own pool house, complete with a kitchen and full bathroom. The home needs some cosmetic updating but offers excellent space with a desirable location. Recent improvements include an updated breaker box, updated driveway, and fresh interior paint. Septic tank was inspected and pumped on 09/17/2026, with a riser installed. This is a rare opportunity to make a well-maintained home your own in a sought-after community. Schedule your private tour today!
Active
$1,180,000
5504 River Point Cove Rd, Knoxville, TN 37919
3beds
4,265sqft
Single Family Residence
Built in 1972
0.83 Acres Lot
$-- Zestimate®
$277/sqft
$5/mo HOA
What's special
Recreation roomUpdated drivewayLarge en-suite bathFresh interior paintCurb appealLevel groundsWalk-in closets
- 30 days
- 1,430
- 106
Zillow last checked:
Listing updated:
Listed by:
Vick Dyer,
Alliance Sotheby's International 865-357-3232
Source: East Tennessee Realtors,MLS#: 1359357
Facts & features
Interior
Bedrooms & bathrooms
- Bedrooms: 3
- Bathrooms: 3
- Full bathrooms: 3
Heating
- Central, Natural Gas
Cooling
- Central Air
Appliances
- Included: Dishwasher, Microwave, Range, Refrigerator
Features
- Walk-In Closet(s), Pantry, Wet Bar
- Flooring: Carpet, Vinyl, Tile
- Windows: Insulated Windows
- Basement: Walk-Out Access,Finished
- Number of fireplaces: 2
- Fireplace features: Brick
Interior area
- Total structure area: 4,265
- Total interior livable area: 4,265 sqft
Property
Parking
- Total spaces: 2
- Parking features: Garage Faces Side, Attached, Basement
- Attached garage spaces: 2
Features
- Has private pool: Yes
- Pool features: In Ground
- Has view: Yes
- View description: Country Setting
Lot
- Size: 0.83 Acres
- Features: Level
Details
- Parcel number: 146EC014
Construction
Type & style
- Home type: SingleFamily
- Architectural style: Traditional
- Property subtype: Single Family Residence
Materials
- Brick, Frame
Condition
- Year built: 1972
Utilities & green energy
- Sewer: Septic Tank
- Water: Public
- Utilities for property: Cable Available
Community & HOA
Community
- Security: Smoke Detector(s)
- Subdivision: Craig Cove
HOA
- Has HOA: Yes
- HOA fee: $60 annually
Location
- Region: Knoxville
Financial & listing details
- Price per square foot: $277/sqft
- Tax assessed value: $662,800
- Annual tax amount: $2,575
- Date on market: 10/19/2026
Estimated market value
Not available
Estimated sales range
Not available
Not available
Price history
| Date | Event | Price |
|---|---|---|
| 10/19/2026 | Listed for sale | $1,180,000$277/sqft |
Source:  East Tennessee Realtors #1359357 Report a problem | ||
Public tax history
| Year | Property taxes | Tax assessment |
|---|---|---|
| 2025 | $2,575 | $165,700 |
| 2024 | $2,575 | $165,700 |
| 2023 | $2,575 | $165,700 |
| 2022 | $2,575 -1.1% | $165,700 +34.9% |
| 2021 | $2,604 | $122,825 -75% |
| 2020 | $2,604 | $491,300 |
| 2019 | $2,604 | $491,300 |
| 2018 | $2,604 | -- |
| 2017 | $2,604 +1.6% | $122,825 |
| 2016 | $2,562 | -- |
| 2015 | $2,562 | -- |
| 2014 | $2,562 0% | -- |
| 2013 | $2,562 -45.3% | -- |
| 2012 | $4,681 | -- |
| 2011 | $4,681 | $97,125 |
| 2010 | $4,681 | $97,125 |
| 2009 | $4,681 +3.9% | $97,125 +18.5% |
| 2008 | $4,507 | $81,950 |
| 2007 | $4,507 | $81,950 |
| 2006 | $4,507 | $81,950 |
| 2005 | $4,507 -2% | $81,950 +7.1% |
| 2004 | $4,601 +6.2% | $76,550 |
| 2003 | $4,333 | $76,550 |
| 2002 | -- | $76,550 |
| 2001 | -- | $76,550 +17% |
| 2000 | -- | $65,400 |
Find assessor info on the county website
Monthly payment
Est. payment
Payment breakdown
Explore the cost of this home by adjusting the details. Changes won't be saved.Climate risks
Neighborhood: 37919
Nearby schools
Schools provided by the listing agent
- Elementary: Sequoyah
- Middle: Bearden
- High: West
Source: East Tennessee Realtors. This data may not be complete. We recommend contacting the local school district to confirm school assignments for this home.
- $1,217,2005 bd4 ba4.9k sqft5508 River Point Cove Rd, Knoxville, TN 37919Off Market
- $1,435,8006 bd4 ba4.4k sqft5500 River Point Cove Rd, Knoxville, TN 37919Off Market
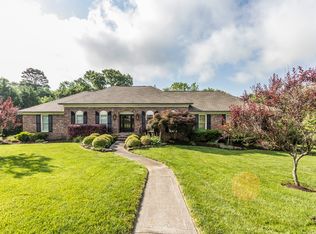
- $1,278,2005 bd4 ba4.4k sqft5500 River Point Cv, Knoxville, TN 37919Off Market
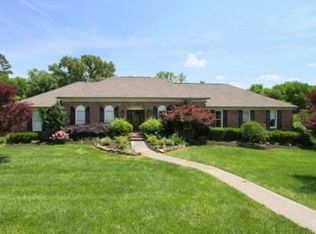
- $877,8004 bd3 ba2.5k sqft5505 River Point Cove Rd, Knoxville, TN 37919Off Market
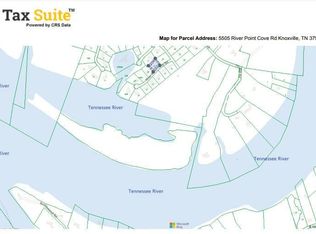
Similar homes
- $--5 bd3 ba4.6k sqft3835 Admirality Ln, Knoxville, TN 37920Active

 MLS ID #1360090, Kenny Phillips, Powell Auction & Realty,LLC. East Tennessee Realtors
- $1,750,0004 bd4 ba5.2k sqft5421 Blueridge Dr, Knoxville, TN 37919Active
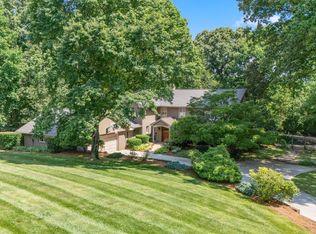 MLS ID #1347216, Jenny McGlothin, Keller Williams Signature. East Tennessee Realtors
- $1,200,0003 bd4 ba3.4k sqft3320 Bakertown Rd, Knoxville, TN 37931For Sale
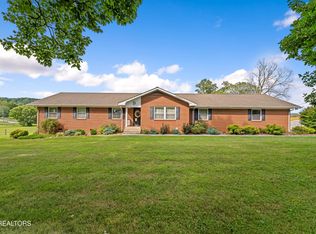
 MLS ID #3305708, Carl Young. RealTracs MLS as distributed by MLS GRID
- $1,299,9005 bd5 ba4.3k sqft1613 Bingham Dr, Knoxville, TN 37922Active
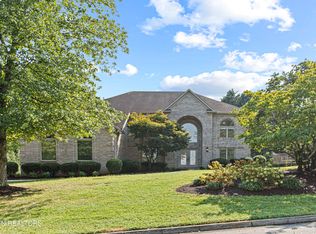 MLS ID #1354639, Tony Liakonis, The Real Estate Firm, Inc.. East Tennessee Realtors
- $915,0003 bd3 ba2.9k sqft561 Noelton Dr, Knoxville, TN 37919For SaleMLS ID #3251799, Annette Sydes. RealTracs MLS as distributed by MLS GRID
- $1,180,0003 bd4 ba5k sqft1923 Chestnut Grove Rd, Knoxville, TN 37932ActiveMLS ID #1347493, Christine Sparks, Realty Executives Associates. East Tennessee Realtors
- $1,499,0003 bd6 ba5.1k sqft7514 Rivertrace Blvd, Knoxville, TN 37920ActiveMLS ID #1344685, Aaryn Spoon, Crye-Leike Realtors South, Inc. East Tennessee Realtors
- $599,9003 bd3 ba2.4k sqft901 Midsouth Rd, Knoxville, TN 37919ActiveMLS ID #1347213, Ashley Finney, The A Team at Realty Executives. East Tennessee Realtors
- $650,0004 bd3 ba3.6k sqft3408 Old Settlers Trl, Knoxville, TN 37920ActiveMLS ID #1361412, Heather Lowe, Realty Executives Associates. East Tennessee Realtors
- $1,199,0004 bd4 ba5k sqft4209 Guinn Rd, Knoxville, TN 37931ActiveMLS ID #1355358, Susy Yeatman, Oak & Iron Realty. East Tennessee Realtors
- $999,9003 bd3 ba3k sqft4225 W Lakeview Cir, Louisville, TN 37777ActiveMLS ID #1331466, Sherry Jones Paul, Realty Executives Associates. East Tennessee Realtors
- $1,095,0006 bd4 ba5k sqft404 Doublehead Ln, Knoxville, TN 37909ActiveMLS ID #1346701, Kara Dunn, Gables & Gates, REALTORS. East Tennessee Realtors
- $635,0004 bd3 ba3.4k sqft1135 Evelyn Mae Way, Knoxville, TN 37923ActiveMLS ID #1362477, Denny L. Ritchey, Realty Executives Associates. East Tennessee Realtors
- $1,199,0005 bd5 ba3.8k sqft346 Fallen Oak Cir, Seymour, TN 37865ActiveMLS ID #1346258, Mike Messer, Call It Closed International. East Tennessee Realtors
- $1,199,9004 bd5 ba5.4k sqft1013 Creek Brook Ln, Seymour, TN 37865For SaleMLS ID #3614554, Teresa Luttrell. RealTracs MLS as distributed by MLS GRID
- $670,0004 bd4 ba2.8k sqft801 Hansmore Pl, Knoxville, TN 37919ActiveMLS ID #1353920, Jess Shepherd, Keller Williams Realty. East Tennessee Realtors
- $1,125,0003 bd5 ba3.7k sqft4758 Driftwood Ln, Louisville, TN 37777ActiveMLS ID #1351195, Jake Harris, Realty Executives Associates. East Tennessee Realtors
- $695,0004 bd3 ba2.7k sqft1127 Whisper Trace Ln, Knoxville, TN 37919For SaleMLS ID #3610362, Carl Young. RealTracs MLS as distributed by MLS GRID
- $1,199,0004 bd5 ba3.6k sqft11506 Cottage Creek Ln, Knoxville, TN 37934ActiveMLS ID #1357148, Jennifer Whicker, Southern Charm Homes. East Tennessee Realtors
- $1,199,9995 bd5 ba5.6k sqft725 Brochardt Blvd, Knoxville, TN 37934ActiveMLS ID #1357563, Kevin Smith, Realty of America, LLC. East Tennessee Realtors
