4 bed 3 1/3 bath house under construction in The Grove at Boyd Station, located across the street from McFee Park in Farragut. 10-foot ceilings on the first floor and all hardwood on the first floor. The new Essex French Country elevation with elegant brick exterior is a stunning home on a beautiful corner lot. Enter through the double front doors into a spacious foyer with a convenient coat closet for your guests. To the left is the office with double French doors, coffered ceiling and a large window. Step from the foyer into the soaring two-story great room with double-height windows, a beautiful light fixture, a built-in bookcase, and a floor-to-ceiling stone fireplace. The gourmet chef's kitchen and breakfast area are open to the great room. The kitchen features quartz countertops, tile backsplash, painted cabinets reaching the ceiling, a KitchenAid 36-inch gas cooktop, and a microwave oven combination built into the cabinetry. Additionally, the kitchen has a butler's pantry with matching painted cabinetry, a beverage center, and large windows. The butler's pantry leads to a sizable dining room, perfect for holiday celebrations. This home also has an extended screened-in rear porch that provides a lovely view of the rear yard. The generous main-level primary suite includes large windows with backyard views and a lovely, detailed accent trim wall. The deluxe owner's bath has a freestanding tub, a full tile shower with upgraded wall tiles, and a frameless glass door. The home has spacious primary closet. The laundry room has a custom tile floor, large size vanity with sink with two sets of doors below, and cabinets above the washer and dryer area. Ascending the oak tread stairs to the second floor, you'll notice the iron railing extending to the loft, which features hardwood floors and an iron railing overlooking the great room. Connected to the loft are three additional bedrooms and two full bathrooms, one of which is in bedroom #2, making it an excellent guest suite. Upstairs also offers a floored storage area. Schedule you're showing for this exceptional home today, you will be glad you did.
Active
$1,199,900
LOT 142 Iron Plow Dr, Knoxville, TN 37934
4beds
3,207sqft
Single Family Residence
Built in 2026
10,454 Square Feet Lot
$-- Zestimate®
$374/sqft
$108/mo HOA
What's special
Soaring two-story great roomFloor-to-ceiling stone fireplaceBeautiful light fixtureOak tread stairsBeverage centerExtended screened-in rear porchTile backsplash
- 3 days
- 156
- 4
Zillow last checked:
Listing updated:
Listed by:
Randy Ford 865-850-4302,
Saddlebrook Realty, LLC 865-966-8700
Source: East Tennessee Realtors,MLS#: 1353483
Facts & features
Interior
Bedrooms & bathrooms
- Bedrooms: 4
- Bathrooms: 4
- Full bathrooms: 3
- 1/2 bathrooms: 1
Rooms
- Room types: Bonus Room
Heating
- Central, Natural Gas
Cooling
- Central Air
Appliances
- Included: Tankless Water Heater, Gas Cooktop, Dishwasher, Disposal, Microwave, Self Cleaning Oven
Features
- Walk-In Closet(s), Kitchen Island, Pantry, Bonus Room
- Flooring: Carpet, Hardwood, Tile
- Basement: Slab
- Number of fireplaces: 1
- Fireplace features: Gas, Stone, Insert, Gas Log
Interior area
- Total structure area: 3,207
- Total interior livable area: 3,207 sqft
Property
Parking
- Total spaces: 3
- Parking features: Garage Door Opener, Attached, Main Level
- Attached garage spaces: 3
Features
- Exterior features: Irrigation System, Prof Landscaped
Lot
- Size: 10,454 Square Feet
- Features: Irregular Lot
Details
- Parcel number: 0
Construction
Type & style
- Home type: SingleFamily
- Architectural style: Traditional
- Property subtype: Single Family Residence
Materials
- Fiber Cement, Brick, Frame
Condition
- Under Construction
- New construction: Yes
- Year built: 2026
Utilities & green energy
- Sewer: Public Sewer
- Water: Public
Community & HOA
Community
- Features: Sidewalks
- Security: Smoke Detector(s)
- Subdivision: The Grove at Boyd Station
HOA
- Has HOA: Yes
- Services included: All Amenities
- HOA fee: $325 quarterly
Location
- Region: Knoxville
Financial & listing details
- Price per square foot: $374/sqft
- Date on market: 8/28/2026
- Listing terms: New Loan,Cash
Estimated market value
Not available
Estimated sales range
Not available
Not available
Price history
| Date | Event | Price |
|---|---|---|
| 8/28/2026 | Listed for sale | $1,199,900$374/sqft |
Source:  East Tennessee Realtors #1353483 Report a problem East Tennessee Realtors #1353483 Report a problem | ||
Public tax history
Tax history is unavailable.
Monthly payment
Est. payment
Payment breakdown
Explore the cost of this home by adjusting the details. Changes won't be saved.Climate risks
Neighborhood: 37934
Nearby schools
Schools provided by the listing agent
- Elementary: Farragut Primary
- Middle: Farragut
- High: Farragut
Source: East Tennessee Realtors. This data may not be complete. We recommend contacting the local school district to confirm school assignments for this home.
- $1,199,9005 bd4 ba3.3k sqftLOT 139 Iron Plow Dr, Knoxville, TN 37934New Construction

- $1,265,0004 bd4 ba3.5k sqft1372 Wagon Hitch Rd, Knoxville, TN 37934Sold

- $1,169,9004 bd4 ba3.2k sqftLOT 1245 119 Wagon Hitch Rd, Knoxville, TN 37934Sold
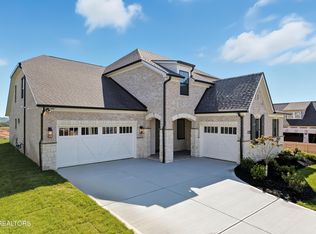
- $1,208,0004 bd5 ba3.8k sqft1307 Wagon Hitch Rd, Knoxville, TN 37934Sold

Similar homes
- $1,199,9005 bd4 ba3.3k sqftLOT 139 Iron Plow Dr, Knoxville, TN 37934Active
 MLS ID #1352605, Randy Ford, Saddlebrook Realty, LLC. East Tennessee Realtors
 - $1,179,9004 bd5 ba3.7k sqft1220 Wagon Hitch Rd, Knoxville, TN 37934Active
 MLS ID #1348913, Randy Ford, Saddlebrook Realty, LLC. East Tennessee Realtors
 - $1,199,0004 bd4 ba3.3k sqft11957 Lakehurst Ln, Knoxville, TN 37934Active
 MLS ID #1337510, Mary Campbell, Keller Williams Realty. East Tennessee Realtors
 - $1,199,9005 bd5 ba3.7k sqft11717 Sunrise View Ln, Knoxville, TN 37934Active
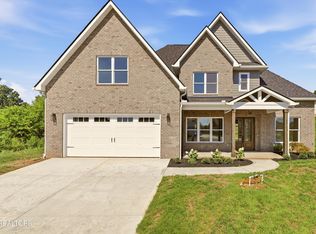 MLS ID #1352706, Gregory Gilbert, Realty Executives Knox Valley. East Tennessee Realtors
 - $1,098,8854 bd3 ba3.3k sqft12646 Brass Lantern Ln, Farragut, TN 37934ActiveMLS ID #1345726, Sharon Bailey, Realty Executives Associates. East Tennessee Realtors
- $1,059,9004 bd4 ba2.8k sqftLOT 111 Wagon Hitch Rd, Knoxville, TN 37934ActiveEast Tennessee Realtors
- $1,199,9005 bd5 ba3.8k sqft12928 Yorkshire Fog Ln Lot 50, Knoxville, TN 37934ActiveEast Tennessee Realtors
- $1,149,9006 bd5 ba4.6k sqft12151 Brookstone Dr, Knoxville, TN 37934ActiveMLS ID #1352268, David Mehta, Realty Executives Associates. East Tennessee Realtors
- $1,059,9004 bd4 ba2.8k sqftLOT 110 Wagon Hitch Rd, Knoxville, TN 37934ActiveEast Tennessee Realtors
- $825,0004 bd3 ba3.1k sqft329 Cashmere Ln, Knoxville, TN 37934ActiveMLS ID #1353564, Harrison Painter, Slyman Real Estate. East Tennessee Realtors
- $799,5005 bd3 ba3.1k sqft204 Nutwood Cir, Knoxville, TN 37934ActiveMLS ID #1353462, John Avery, Southern Charm Homes. East Tennessee Realtors
- $1,140,0005 bd4 ba3.3k sqft12633 Red Poppy Dr, Knoxville, TN 37934ActiveMLS ID #1336340, Elizabeth C Wright, Alliance Sotheby's International. East Tennessee Realtors
- $847,1933 bd3 ba2.2k sqft1061 Branch Hook Rd Lot 40, Knoxville, TN 37934ActiveMLS ID #1353768, Kevin Wade, Saddlebrook Realty, LLC. East Tennessee Realtors
- $1,375,0005 bd5 ba4.6k sqft501 Lone Willow Dr, Farragut, TN 37934For Sale
 MLS ID #3217568, Lisa Sinclair. RealTracs MLS as distributed by MLS GRID
 - $999,9004 bd5 ba4.1k sqft552 Windham Hill Rd, Knoxville, TN 37934ActiveMLS ID #1340460, Pamela Pickens, The Real Estate Firm, Inc.. East Tennessee Realtors
- $959,9004 bd4 ba2.8k sqft12924 Yorkshire Fog Ln Lot 49, Knoxville, TN 37934ActiveEast Tennessee Realtors
- $939,0005 bd4 ba4.5k sqft1833 Rockford Ln, Knoxville, TN 37922ActiveMLS ID #1353601, Manuel Sakhleh, The Real Estate Firm, Inc.. East Tennessee Realtors
