Welcome to The Grove at Boyd Station--where low-maintenance living meets luxury design inside the Farragut community. This beautifully maintained, barely-lived-in townhome offers the ease of new construction without the wait AND with all of the extras.
The neighborhood invites you outdoors with sidewalks, a clubhouse, and a pool--all just a short walk from your front door.
Inside, the home is filled with natural light. The main level features 9ft ceilings with trey details and an open-concept layout that seamlessly connects the living, dining, and kitchen spaces. The kitchen is finished with quartz countertops, semi-custom cabinetry, stunning herringbone tile, and clean, modern design touches that feel both current and timeless.
The primary suite on the main level offers a peaceful retreat with a trey ceiling, spacious walk-in closet, and a large tiled walk-in shower with double vanity. A second bedroom and full bath on the main level provide flexibility for guests or a home office, along with a well-appointed laundry room featuring additional cabinetry for storage.
Step outside through the sliding glass doors to a screened-in patio--perfect for morning coffee or evening unwinding--which extends to an additional open-air patio space for entertaining or enjoying the outdoors.
Upstairs, you'll find a generously sized bonus room, a third bedroom, and a full bathroom, along with an abundance of unfinished attic storage space that is easily accessible. The bonus room offers flexibility and could be easily reconfigured to create a FOURTH BEDROOM if desired.
Additional highlights include engineered hardwood flooring throughout the first floor, hardwood stairs, a tankless water heater, and a zero-step entry from the two-car garage.
All of this in a highly desirable Farragut location--just minutes from some of the area's best shopping, dining, and parks.
Thoughtfully upgraded, perfectly located, and low-maintenance--this is the kind of home that simply makes life easier. Welcome Home!
Pending - continue to show
$699,900
1162 Branch Hook Rd, Knoxville, TN 37934
3beds
2,176sqft
Single Family Residence
Built in 2024
7,405 Square Feet Lot
$-- Zestimate®
$322/sqft
$200/mo HOA
What's special
- 143 days
- 6
- 0
Zillow last checked:
Listing updated:
Listed by:
Lori Gano 865-640-5980,
Greater Impact Realty 865-800-3544
Source: East Tennessee Realtors,MLS#: 1336218
Facts & features
Interior
Bedrooms & bathrooms
- Bedrooms: 3
- Bathrooms: 3
- Full bathrooms: 3
Rooms
- Room types: Bonus Room
Heating
- Central, Natural Gas, Electric
Cooling
- Central Air
Appliances
- Included: Tankless Water Heater, Dishwasher, Disposal, Microwave, Range, Self Cleaning Oven
Features
- Walk-In Closet(s), Kitchen Island, Pantry, Breakfast Bar, Eat-in Kitchen, Bonus Room
- Flooring: Carpet, Hardwood, Tile
- Windows: Drapes
- Basement: Slab
- Number of fireplaces: 1
- Fireplace features: Electric
Interior area
- Total structure area: 2,176
- Total interior livable area: 2,176 sqft
Property
Parking
- Total spaces: 2
- Parking features: Off Street, Garage Door Opener, Attached, Main Level
- Attached garage spaces: 2
Features
- Exterior features: Prof Landscaped
Lot
- Size: 7,405 Square Feet
- Dimensions: 94.60 x 123.15 x IRR
- Features: Level
Details
- Parcel number: 162BG042
Construction
Type & style
- Home type: SingleFamily
- Architectural style: Traditional
- Property subtype: Single Family Residence
- Attached to another structure: Yes
Materials
- Fiber Cement, Brick, Frame
Condition
- Year built: 2024
Utilities & green energy
- Sewer: Public Sewer
- Water: Public
Community & HOA
Community
- Features: Sidewalks
- Security: Smoke Detector(s)
- Subdivision: Grove At Boyd Station Phase 1 Unit 2
HOA
- Has HOA: Yes
- Services included: Insurance, All Amenities, Maintenance Grounds
- HOA fee: $200 monthly
Location
- Region: Knoxville
Financial & listing details
- Price per square foot: $322/sqft
- Tax assessed value: $519,600
- Annual tax amount: $2,019
- Date on market: 4/10/2026
Estimated market value
Not available
Estimated sales range
Not available
Not available
Price history
| Date | Event | Price |
|---|---|---|
| 6/26/2026 | Pending sale | $699,900$322/sqft |
Source:  East Tennessee Realtors #1336218 Report a problem East Tennessee Realtors #1336218 Report a problem | ||
| 5/26/2026 | Price change | $699,900-1.4%$322/sqft |
Source: East Tennessee Realtors #1336218 Report a problem | ||
| 4/10/2026 | Listed for sale | $709,900+2.9%$326/sqft |
Source: East Tennessee Realtors #1336218 Report a problem | ||
| 7/15/2024 | Sold | $689,900$317/sqft |
Source: Public Record Report a problem | ||
Public tax history
| Year | Property taxes | Tax assessment |
|---|---|---|
| 2025 | $2,019 +36.7% | $129,900 +36.6% |
| 2024 | $1,477 | $95,075 |
Find assessor info on the county website
Monthly payment
Est. payment
Payment breakdown
Explore the cost of this home by adjusting the details. Changes won't be saved.Climate risks
Neighborhood: 37934
Nearby schools
Schools provided by the listing agent
- Elementary: Farragut Primary
- Middle: Farragut
- High: Farragut
Source: East Tennessee Realtors. This data may not be complete. We recommend contacting the local school district to confirm school assignments for this home.


Similar homes
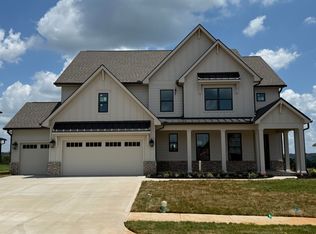
- $644,9004 bd3 ba2.5k sqft12935 Peach View Dr, Knoxville, TN 37922Active

 MLS ID #1352539, Jeff McCormick, Realty 360. East Tennessee Realtors
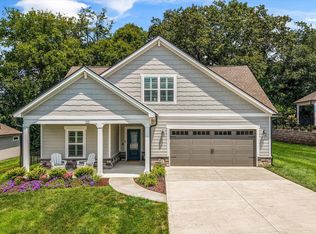
 - $699,9004 bd3 ba2.8k sqft12311 Blacksburg Ln, Knoxville, TN 37922For Sale

 MLS ID #3229489, Wil Glafenhein. RealTracs MLS as distributed by MLS GRID
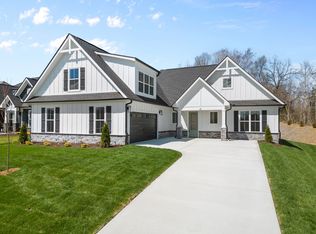
 - $625,0003 bd3 ba2.5k sqft153 Cedar Branch Trl, Lenoir City, TN 37772Active
 MLS ID #1352472, Teri Jo Fox, The Knox Fox Real Estate Group. East Tennessee Realtors
 - from $634,9003 bd2 ba2.1k sqftLaurel II Plan, The Enclave at Harvey, Knoxville, TN 37922New Construction
 Cook Bros Homes
 - $499,0003 bd3 ba2.1k sqft12625 Needlepoint Dr, Knoxville, TN 37934ActiveMLS ID #1343609, Kathy Pryputniewicz, Redfin. East Tennessee Realtors
- $657,0004 bd3 ba2.4k sqft12025 Poplar Meadow Ln, Knoxville, TN 37932ActiveMLS ID #1341432, Laura Foster, CENTURY 21 Legacy. East Tennessee Realtors
- $585,0003 bd2 ba2k sqft2037 Wooded Mountain Ln, Knoxville, TN 37922ActiveMLS ID #1349600, Carrie Hayes, Baine Realty Group. East Tennessee Realtors
- $689,0003 bd3 ba2.1k sqft8413 Chipshot Ln, Knoxville, TN 37923ActiveMLS ID #1346846, Ha Ngoc Nguyen, United Real Estate Solutions. East Tennessee Realtors
- $649,9004 bd3 ba2.5k sqft2337 Hickory Crest Ln, Knoxville, TN 37932ActiveMLS ID #1349901, Andy Mason, Elite Realty. East Tennessee Realtors
- $675,0004 bd3 ba2.9k sqft10850 Hunters Knoll Ln, Knoxville, TN 37932ActiveMLS ID #1346286, Kathi Browne, Wallace. East Tennessee Realtors
- $705,9002 bd3 ba1.7k sqft9415 Clingmans Dome Dr, Knoxville, TN 37922ActiveMLS ID #1350308, Shauhn Rader, Real Broker. East Tennessee Realtors
- $730,0004 bd4 ba3.1k sqft2214 Hickory Crest Ln, Knoxville, TN 37932ActiveMLS ID #1351600, Becky Rainey, Crye-Leike Realtors South, Inc. East Tennessee Realtors
- $739,0004 bd4 ba2.8k sqft2324 Wolf Crossing Ln, Knoxville, TN 37932ActiveMLS ID #1336177, Tori Wormsley, Coldwell Banker Jim Henry. East Tennessee Realtors
- $719,0004 bd4 ba2.9k sqft1664 Hickory Reserve Rd, Knoxville, TN 37932ActiveMLS ID #1336300, Kathy Pryputniewicz, Redfin. East Tennessee Realtors
- $699,9004 bd3 ba2.5k sqft1416 Saint Thomas Way, Alcoa, TN 37701ActiveMLS ID #1335742, Dwight Price, The Dwight Price Group Realty Executives Associates. East Tennessee Realtors
- $749,9003 bd3 ba2.8k sqft1405 Caleb Trl, Greenback, TN 37742ActiveMLS ID #1351911, Katie Morton, Realty Executives Associates. East Tennessee Realtors
