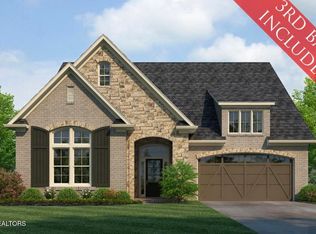
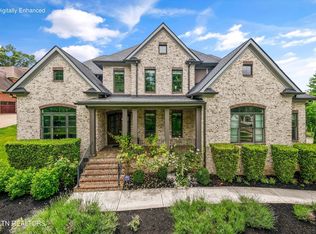
5 bedroom 4 1/2 bath home complete with a main-level master suite and a standard three-car garage. The spacious great room is an ideal space for entertaining, and it seamlessly connects to the beautiful kitchen with its expansive island and dining area. If you're looking to extend your entertaining space, simply open the doors that lead to a private covered porch where you can relax and enjoy nature. The main-level master suite features a spa-like bath with a double bowl vanity, a walk-in shower, a relaxing garden tub, and a private water closet. Additionally, the walk-in closet is a dream come true for anyone who loves their wardrobe! The main level private guest suite offers the flexibility to use what best fits your needs. Heading upstairs, you'll discover three additional bedrooms, each equipped with its own walk-in closet. There is also a 2 full baths, walk-in storage space, office and an expansive loft that's perfect for a playroom or game room. If needed, you can even allocate some of the attic space to create an optional bedroom or office, offering flexibility to suit your needs.
Pending
$1,194,573
LOT 143 Iron Plow Dr, Knoxville, TN 37934
5beds
3,612sqft
Single Family Residence
Built in 2026
0.25 Acres Lot
$-- Zestimate®
$331/sqft
$108/mo HOA
What's special
- 121 days
- 15
- 1
Zillow last checked:
Listing updated:
Listed by:
Randy Ford 865-850-4302,
Saddlebrook Realty, LLC 865-966-8700
Source: East Tennessee Realtors,MLS#: 1339151
Facts & features
Interior
Bedrooms & bathrooms
- Bedrooms: 5
- Bathrooms: 5
- Full bathrooms: 4
- 1/2 bathrooms: 1
Rooms
- Room types: Bonus Room
Heating
- Central, Natural Gas
Cooling
- Central Air
Appliances
- Included: Tankless Water Heater, Gas Cooktop, Dishwasher, Disposal, Microwave
Features
- Kitchen Island, Pantry, Eat-in Kitchen, Bonus Room
- Flooring: Carpet, Hardwood, Tile
- Basement: Slab
- Number of fireplaces: 2
- Fireplace features: Stone, Insert, Gas Log
Interior area
- Total structure area: 3,612
- Total interior livable area: 3,612 sqft
Property
Parking
- Total spaces: 3
- Parking features: Garage Door Opener, Detached, Main Level
- Garage spaces: 3
Features
- Exterior features: Irrigation System, Prof Landscaped
Lot
- Size: 0.25 Acres
- Features: Irregular Lot
Details
- Parcel number: 0
Construction
Type & style
- Home type: SingleFamily
- Architectural style: Traditional
- Property subtype: Single Family Residence
Materials
- Fiber Cement, Brick, Frame
Condition
- New Construction
- New construction: Yes
- Year built: 2026
Utilities & green energy
- Sewer: Public Sewer
- Water: Public
Community & HOA
Community
- Features: Sidewalks
- Subdivision: The Grove at Boyd Station
HOA
- Has HOA: Yes
- Services included: All Amenities
- HOA fee: $325 quarterly
Location
- Region: Knoxville
Financial & listing details
- Price per square foot: $331/sqft
- Date on market: 5/1/2026
- Listing terms: New Loan,Call Listing Agent
Estimated market value
Not available
Estimated sales range
Not available
Not available
Price history
| Date | Event | Price |
|---|---|---|
| 5/1/2026 | Pending sale | $1,194,573$331/sqft |
Source:  East Tennessee Realtors #1339151 Report a problem East Tennessee Realtors #1339151 Report a problem | ||
Public tax history
Tax history is unavailable.
Monthly payment
Est. payment
Payment breakdown
Explore the cost of this home by adjusting the details. Changes won't be saved.Climate risks
Neighborhood: 37934
Nearby schools
Schools provided by the listing agent
- Elementary: Farragut Primary
- Middle: Farragut
- High: Farragut
Source: East Tennessee Realtors. This data may not be complete. We recommend contacting the local school district to confirm school assignments for this home.
Similar homes
- $1,199,9005 bd5 ba3.8k sqft12928 Yorkshire Fog Ln Lot 50, Knoxville, TN 37934Active

 East Tennessee Realtors
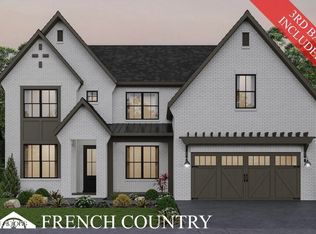
 - $1,059,9004 bd4 ba2.8k sqftLOT 111 Wagon Hitch Rd, Knoxville, TN 37934Active
 East Tennessee Realtors
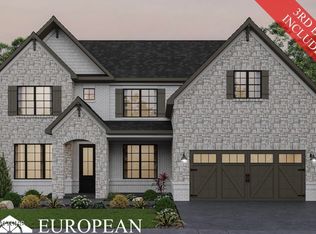
 - $1,059,9004 bd4 ba2.8k sqftLOT 110 Wagon Hitch Rd, Knoxville, TN 37934Active
 East Tennessee Realtors
 - $1,375,0005 bd5 ba4.6k sqft501 Lone Willow Dr, Farragut, TN 37934For Sale
 MLS ID #3217568, Lisa Sinclair. RealTracs MLS as distributed by MLS GRID
 - $939,0005 bd4 ba4.5k sqft1833 Rockford Ln, Knoxville, TN 37922ActiveMLS ID #1353601, Manuel Sakhleh, The Real Estate Firm, Inc.. East Tennessee Realtors
- $880,0004 bd4 ba2.7k sqft12551 Daisy Field Ln, Knoxville, TN 37934For SaleMLS ID #3511075, Kelli Brewer. RealTracs MLS as distributed by MLS GRID
- $799,9004 bd4 ba2.5k sqft1021 Branch Hook Rd Lot 30, Knoxville, TN 37934ActiveEast Tennessee Realtors
- $1,300,0005 bd4 ba4.2k sqft901 Broken Shaft Ln, Knoxville, TN 37922ActiveMLS ID #1351029, Alexandra Hughes, Keller Williams Signature. East Tennessee Realtors
- $1,732,0005 bd5 ba4.3k sqft1204 Charlottesville Blvd, Knoxville, TN 37922ActiveMLS ID #1337946, Daniel Demers, Sell Your Home Services, LLC. East Tennessee Realtors
- $712,4426 bd4 ba2.9k sqft540 Ivey Farms Rd Lot 83, Farragut, TN 37934ActiveMLS ID #1351097, Brandy M. Williams, The New Home Group, LLC. East Tennessee Realtors
- $699,9004 bd3 ba2.8k sqft12311 Blacksburg Ln, Knoxville, TN 37922For SaleMLS ID #3229489, Wil Glafenhein. RealTracs MLS as distributed by MLS GRID
- $1,735,0004 bd4 ba4.6k sqft1210 Charlottesville Blvd, Knoxville, TN 37922ActiveMLS ID #1351647, Lucas Haun, Keller Williams Signature. East Tennessee Realtors
- $905,2885 bd4 ba3.7k sqft1629 Harvey Rd, Lenoir City, TN 37772ActiveMLS ID #1343956, Paige Widener, Realty Executives Associates. East Tennessee Realtors
