Seven wooded acres in the middle of town. This fully renovated 4 bedroom, 2.5 bath brick home puts you close to shopping, dining, schools, and the main roads, then gives you a quiet, tree-lined retreat when you get home. A covered front porch, fresh landscaping, and classic Cape Cod dormers set the tone from the street. Inside, new luxury vinyl plank flooring runs throughout, along with fresh neutral paint and updated lighting and ceiling fans. The kitchen has been completely redone with shaker cabinetry, quartz countertops, subway tile backsplash, stainless steel appliances, a statement wood-beam range hood, and a walk-in pantry. A dining area with French doors opens to the backyard. The spacious vaulted room has a skylight and dual ceiling fans and leads straight into the enclosed sunroom, a year-round space with tile flooring and views of the woods. The bathrooms have been updated with shaker vanities and tile surrounds, including a double vanity in the hall bath. Outside, the oversized metal carport covers multiple vehicles, an RV, a boat, or equipment, and there's plenty of room to garden, play, or just enjoy the privacy. Homes with this much acreage this close to town are hard to find. Schedule your showing today!
For sale
Price cut: $35K (10/21)
$410,000
1221 Old Ridge Rd E, Prattville, AL 36066
4beds
2,662sqft
Single Family Residence
Built in 1979
7 Acres Lot
$-- Zestimate®
$154/sqft
$-- HOA
What's special
Classic cape cod dormersFresh neutral paintStatement wood-beam range hoodSubway tile backsplashQuartz countertopsShaker cabinetryFresh landscaping
- 28 days
- 1,716
- 116
Zillow last checked:
Listing updated:
Listed by:
Wesley Barrett 251-345-6224,
Barrett Realty
Source: MAAR,MLS#: 590902 Originating MLS: Montgomery Area Association Of Realtors
Facts & features
Interior
Bedrooms & bathrooms
- Bedrooms: 4
- Bathrooms: 3
- Full bathrooms: 2
- 1/2 bathrooms: 1
Heating
- Heat Pump, Multiple Heating Units
Cooling
- Attic Fan, Central Air, Electric, Multi Units
Appliances
- Included: Dishwasher, Electric Range, Electric Water Heater, Refrigerator, Range Hood
Features
- Attic, Double Vanity, Storage, Skylights, Walk-In Closet(s)
- Flooring: Carpet, Plank, Tile, Vinyl
- Windows: Double Pane Windows, Skylight(s)
- Number of fireplaces: 1
- Fireplace features: One
Interior area
- Total interior livable area: 2,662 sqft
Property
Parking
- Total spaces: 2
- Parking features: Detached Carport, Driveway, Parking Pad
- Carport spaces: 2
Features
- Levels: Two
- Stories: 2
- Patio & porch: Covered, Patio, Porch, Screened
- Exterior features: Covered Patio
- Pool features: None
Lot
- Size: 7 Acres
- Features: Outside City Limits, Level, Mature Trees, Rolling Slope
- Topography: Level,Rolling
Details
- Parcel number: 10072600000110000
Construction
Type & style
- Home type: SingleFamily
- Architectural style: Two Story
- Property subtype: Single Family Residence
Materials
- Brick
- Foundation: Slab
- Roof: Ridge Vents
Condition
- New construction: No
- Year built: 1979
Utilities & green energy
- Sewer: Septic Tank
- Water: Public
- Utilities for property: Cable Available, Electricity Available, Natural Gas Available, High Speed Internet Available
Green energy
- Energy efficient items: Windows
Community & HOA
Community
- Subdivision: Rural
HOA
- Has HOA: No
Location
- Region: Prattville
Financial & listing details
- Price per square foot: $154/sqft
- Tax assessed value: $372,400
- Annual tax amount: $1,006
- Date on market: 10/1/2026
- Cumulative days on market: 28 days
- Listing terms: Cash,Conventional,FHA,VA Loan
- Road surface type: Paved
Estimated market value
Not available
Estimated sales range
Not available
Not available
Price history
| Date | Event | Price |
|---|---|---|
| 10/21/2026 | Price change | $410,000-7.9%$154/sqft |
Source:  MAAR #590902 Report a problem | ||
| 10/1/2026 | Listed for sale | $444,990+102.2%$167/sqft |
Source: MAAR #590902 Report a problem | ||
| 8/30/2012 | Sold | $220,100-1.3%$83/sqft |
Source: Public Record Report a problem | ||
| 5/15/2012 | Price change | $222,900-2.2%$84/sqft |
Source: RE/MAX Properties #289687 Report a problem | ||
| 3/9/2012 | Price change | $227,900-2.1%$86/sqft |
Source: RE/MAX Properties #289687 Report a problem | ||
| 12/22/2011 | Price change | $232,900-2.5%$87/sqft |
Source: RE/MAX Properties #285733 Report a problem | ||
| 9/15/2011 | Price change | $238,900-1.7%$90/sqft |
Source: RE/MAX Properties #285733 Report a problem | ||
| 8/5/2011 | Price change | $243,000-2%$91/sqft |
Source: RE/MAX Properties #285733 Report a problem | ||
| 7/14/2011 | Listed for sale | $247,900+16.7%$93/sqft |
Source: RE/MAX Properties #285733 Report a problem | ||
| 12/18/2009 | Sold | $212,500$80/sqft |
Source: Agent Provided Report a problem | ||
Public tax history
| Year | Property taxes | Tax assessment |
|---|---|---|
| 2025 | $1,006 +0.8% | $37,260 +0.8% |
| 2024 | $998 +10.9% | $36,980 +10.9% |
| 2023 | $901 +1.8% | $33,360 +1.8% |
| 2022 | $885 +17.7% | $32,780 +17.7% |
| 2021 | $752 +15.4% | $27,840 +15.4% |
| 2020 | $651 | $24,120 +3.7% |
| 2019 | $651 +3.7% | $23,260 -6.1% |
| 2018 | $628 +7.5% | $24,780 +14.5% |
| 2017 | $584 -0.6% | $21,640 |
| 2015 | $588 | -- |
| 2014 | $588 -1.4% | $22,060 -9% |
| 2013 | $596 +13.9% | $24,240 +16.1% |
| 2012 | $523 -1.5% | $20,880 -1.4% |
| 2011 | $531 +3.5% | $21,180 +7.6% |
| 2010 | $513 -0.8% | $19,680 +0.5% |
| 2009 | $517 | $19,580 |
| 2008 | $517 | $19,580 |
| 2007 | $517 +21.3% | $19,580 +0.6% |
| 2006 | $426 +12.8% | $19,460 +11.6% |
| 2005 | $378 -3.3% | $17,440 -3% |
| 2004 | $391 | $17,980 |
| 2003 | $391 +8.4% | $17,980 +7.5% |
| 2002 | $360 +5% | $16,720 +4.5% |
| 2001 | $343 | $16,000 |
| 2000 | $343 | $16,000 |
| 1999 | $343 | $16,000 |
Find assessor info on the county website
Monthly payment
Est. payment
Payment breakdown
Explore the cost of this home by adjusting the details. Changes won't be saved.Climate risks
Neighborhood: 36066
Nearby schools
Schools provided by the listing agent
- Elementary: Prattville Elementary School
- Middle: Prattville Junior High School,
- High: Prattville High School
Source: MAAR. This data may not be complete. We recommend contacting the local school district to confirm school assignments for this home.
Similar homes
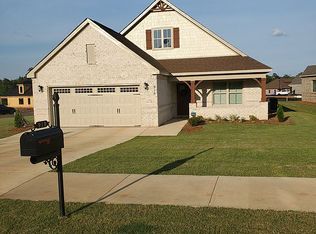
- $379,0004 bd3 ba3.2k sqft817 Wynwood Dr, Prattville, AL 36067For Sale
 MLS ID #591365, Tiffany A. Moore Adams, ARC Realty. MAAR
- $389,9004 bd2 ba2.1k sqft2168 Addison Way, Prattville, AL 36066For Sale
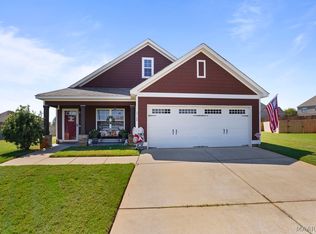 MLS ID #590616, Shaundra McCullum, ARC Realty. MAAR
- $474,9995 bd3 ba3.1k sqft212 Kendrick Way, Prattville, AL 36066For Sale
 MLS ID #591227, Brandon L. Blackburn, DL Realty. MAAR
- $299,9994 bd3 ba2.2k sqft1906 Hollybrooke Ln, Prattville, AL 36066For Sale
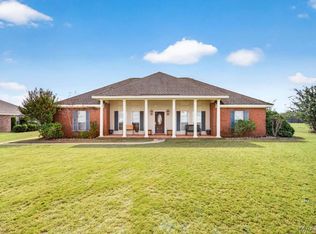 MLS ID #591570, Tracy Lynn Hanners, Forrest Meadows Homes & Land. MAAR
