Welcome to this beautifully updated, single-level home in Meridian. A turnkey property that has undergone a complete remodel under current ownership. True pride of ownership shows in this home offering, a desirable split-bedroom floor plan, on a large private lot. Every major system has been thoughtfully refreshed. Major Systems, All Updated Rest easy knowing the big-ticket items have recently been replaced. New roof (2018), furnace (2018), water heater (2018), AC unit (2021), gutters (2019), new 2.5-inch privacy blinds, back slider (2019), TruCor LVP flooring, and fresh paint on the interior make this home ready for years of enjoyment with no fear of unwanted repair bills. Remodeled Kitchen The freshly painted cabinetry, new leathered granite countertops, and stainless appliances offer a clean, modern space ready for entertaining. Spa-Like Bathrooms Both bathrooms were recently remodeled, including a frameless glass shower and a beautiful clawfoot tub in the primary suite. Outdoor Living Enjoy a brand-new concrete driveway plus an extended patio with a built-in fire pit — perfect for relaxing or entertaining. An 8x10 Stor-Mor shed (2024) with metal racks offers excellent extra storage near the raised garden beds and mature trees providing afternoon shade. You don't find bathrooms and kitchens like this in this price range. Schedule your showing today!
Active
Price cut: $5K (10/23)
$444,900
1221 W Waltman Dr, Meridian, ID 83642
3beds
2baths
1,319sqft
Single Family Residence
Built in 1996
7,056 Square Feet Lot
$-- Zestimate®
$337/sqft
$18/mo HOA
What's special
Single-level homeDesirable split-bedroom floor planRaised garden bedsTrucor lvp flooringStainless appliancesFreshly painted cabinetryLarge private lot
- 30 days
- 687
- 53
Zillow last checked:
Listing updated:
Listed by:
John Kneller Cell:208-350-3761,
Boise Premier Real Estate
Source: IMLS,MLS#: 99001831
Facts & features
Interior
Bedrooms & bathrooms
- Bedrooms: 3
- Bathrooms: 2
- Main level bathrooms: 2
- Main level bedrooms: 3
Primary bedroom
- Level: Main
- Area: 182
- Dimensions: 14 x 13
Bedroom 2
- Level: Main
- Area: 130
- Dimensions: 13 x 10
Bedroom 3
- Level: Main
- Area: 117
- Dimensions: 13 x 9
Kitchen
- Level: Main
- Area: 143
- Dimensions: 13 x 11
Living room
- Level: Main
- Area: 418
- Dimensions: 22 x 19
Heating
- Natural Gas
Cooling
- Central Air
Appliances
- Included: Gas Water Heater, Tank Water Heater, Dishwasher, Disposal, Microwave, Oven/Range Freestanding, Refrigerator, Washer, Dryer
Features
- Bath-Master, Bed-Master Main Level, Guest Room, Split Bedroom, Family Room, Walk In Shower, Breakfast Bar, Pantry, Granite Counters, Number of Baths Main Level: 2
- Flooring: Tile
- Has basement: No
- Has fireplace: No
Interior area
- Total structure area: 1,319
- Total interior livable area: 1,319 sqft
- Finished area above ground: 1,319
Property
Parking
- Total spaces: 2
- Parking features: Attached, Driveway
- Attached garage spaces: 2
- Has uncovered spaces: Yes
Features
- Levels: One
- Fencing: Full,Wood
- Waterfront features: Irrigation Canal/Ditch
Lot
- Size: 7,056 Square Feet
- Dimensions: 100 x 70
- Features: Standard Lot 6000-9999 SF, Garden, Irrigation Available, Auto Sprinkler System, Pressurized Irrigation Sprinkler System
Details
- Additional structures: Shed(s)
- Parcel number: R5135410500
Construction
Type & style
- Home type: SingleFamily
- Property subtype: Single Family Residence
Materials
- Brick, Frame, HardiPlank Type
- Foundation: Crawl Space
- Roof: Architectural Style
Condition
- Year built: 1996
Utilities & green energy
- Water: Public
- Utilities for property: Sewer Connected, Cable Connected, Broadband Internet
Community & HOA
Community
- Subdivision: Mallard Landing
HOA
- Has HOA: Yes
- HOA fee: $210 annually
Location
- Region: Meridian
Financial & listing details
- Price per square foot: $337/sqft
- Tax assessed value: $352,400
- Annual tax amount: $1,019
- Date on market: 9/24/2026
- Listing terms: Cash,Consider All,Conventional,FHA,VA Loan
- Ownership: Fee Simple
- Road surface type: Paved
Estimated market value
Not available
Estimated sales range
Not available
Not available
Price history
Price history is unavailable.
Public tax history
| Year | Property taxes | Tax assessment |
|---|---|---|
| 2026 | $1,019 -7.3% | $352,400 +0.4% |
| 2025 | $1,100 +1.9% | $351,100 +1.5% |
| 2024 | $1,079 -21.6% | $345,900 +6.2% |
| 2023 | $1,376 +10% | $325,800 -15.2% |
| 2022 | $1,251 -36.3% | $384,200 +27.6% |
| 2021 | $1,962 -16.5% | $301,200 +28% |
| 2020 | $2,351 +6.4% | $235,400 +8.3% |
| 2019 | $2,210 +7.9% | $217,400 +14.8% |
| 2018 | $2,048 +5% | $189,300 +14% |
| 2017 | $1,951 | $166,000 +9.1% |
| 2016 | $1,951 | $152,100 +7.9% |
| 2015 | $1,951 +19.5% | $141,000 +47.6% |
| 2012 | $1,634 +22.7% | $95,500 -1.8% |
| 2011 | $1,332 -11.7% | $97,300 -16.3% |
| 2010 | $1,509 -5% | $116,300 -7% |
| 2009 | $1,589 +263.4% | $125,000 -22.8% |
| 2007 | $437 -21.4% | $161,900 +26.9% |
| 2006 | $556 -25% | $127,600 +21.2% |
| 2003 | $741 +69.1% | $105,300 +5.8% |
| 2002 | $438 -2.8% | $99,500 +2.5% |
| 2001 | $451 | $97,100 |
Find assessor info on the county website
Monthly payment
Est. payment
Payment breakdown
Explore the cost of this home by adjusting the details. Changes won't be saved.Climate risks
Neighborhood: 83642
Nearby schools
Schools provided by the listing agent
- Elementary: Peregrine
- Middle: Meridian Middle
- High: Meridian
- District: West Ada School District
Source: IMLS. This data may not be complete. We recommend contacting the local school district to confirm school assignments for this home.

Similar homes
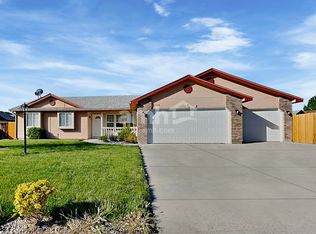
- $459,9903 bd2 ba1.5k sqft563 S Canvasback Way, Meridian, ID 83642Active
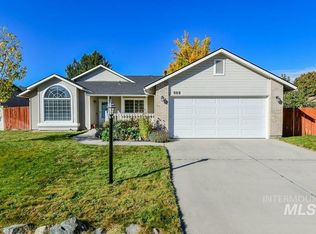 MLS ID #99003987, Michelle Jacobi, Jacobi Realty Group. IMLS
- $420,0003 bd2 ba1.2k sqft929 S Pelican Way, Meridian, ID 83642Active
 MLS ID #99002462, Aaron Hird, Better Homes & Gardens 43North. IMLS
- $--3 bd2 ba1.2k sqft768 N Tall Pine Pl, Meridian, ID 83642Auction
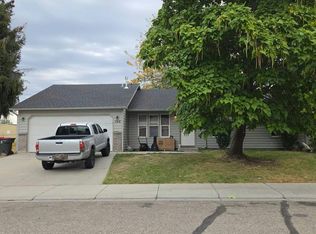 Auction.com 2
- $414,9003 bd2 ba1.1k sqft1397 W Silver Salmon Dr, Meridian, ID 83642Active
 MLS ID #98989251, Joel Gallinger, Coldwell Banker Tomlinson. IMLS
