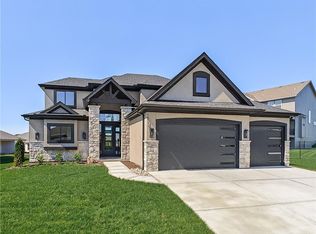
Located on Lot 110, prepare to be wowed by this 1 ½ Story Santa Barbara by Hilmann Home Building features 5 bedrooms and 5.5 baths. The open main floor living features a great room with hardwood and vaulted ceiling, floor-to-ceiling fireplace, and a view to the outdoor covered living area, great for entertaining. The kitchen features beautifully designed cabinetry with a large island and granite countertops. The huge walk-in pantry / optional prep kitchen provides ample storage. The fabulous primary bath has everything you need including a large vanity space, walk-in shower, free standing soaker tub and TWO large walk-in closets. The primary bedroom has a convenient door leading to the covered porch. The main floor laundry boasts a utility sink with cabinetry and access from the main living area and the master bedroom closet. The 5th bedroom on the main floor can also serve as an office or study with access to a full bath. Each bedroom throughout includes its own bath and walk-in closet. 2nd floor features a spacious loft with fireplace. Additional laundry hook-ups on the second floor for convenience. Photos include a rendering of the Santa Barbara and photographs of a former Santa Barbara model, finishes on Lot 110 may vary. Any additional photos show the current state of the actual home on lot 110. Taxes are estimated. Don't miss this opportunity to own a beautifully crafted home in a fabulous neighborhood- minutes from our K-12 schools, highways, shops and restaurants. Models Open Daily, 11 am – 5pm, and Sunday, 12-5pm. Visit the sales office at 12407 W 183rd Terrace, Overland Park. ***ESTIMATED COMPLETION is March 2027
Pending
$1,199,415
12214 W 184th Ter, Overland Park, KS 66062
5beds
4,863sqft
:
Get pre-qualifiedN/A
Single Family Residence
Built in 2026
0.3 Acres Lot
$-- Zestimate®
$247/sqft
$81/mo HOA
What's special
Floor-to-ceiling fireplaceFree standing soaker tubOpen main floor livingHuge walk-in pantryWalk-in shower
- 115 days |
- 1 |
- 0 |
Zillow last checked:
Listing updated:
Listed by:
Cary Kauffman 913-424-5878,
Weichert, Realtors Welch & Co.,
Jenni Reecht 913-515-1369,
Weichert, Realtors Welch & Co.
Source: Heartland MLS as distributed by MLS GRID,MLS#: 2612204
Facts & features
Interior
Bedrooms & bathrooms
- Bedrooms: 5
- Bathrooms: 6
- Full bathrooms: 5
- 1/2 bathrooms: 1
Primary bedroom
- Level: Main
Bedroom 2
- Level: Upper
Bedroom 3
- Level: Upper
Bedroom 4
- Level: Upper
Bedroom 5
- Level: Main
Primary bathroom
- Level: Main
Bathroom 2
- Level: Main
Bathroom 3
- Level: Upper
Bathroom 4
- Level: Upper
Bathroom 5
- Level: Upper
Half bath
- Level: Upper
Heating
- Natural Gas
Cooling
- Multi Units, Electric
Appliances
- Included: Cooktop, Dishwasher, Microwave, Built-In Oven
- Laundry: Main Level, Upper Level
Features
- Kitchen Island, Pantry, Walk-In Closet(s)
- Flooring: Carpet, Tile, Wood
- Basement: Finished
- Number of fireplaces: 3
- Fireplace features: Basement, Great Room, Other
Interior area
- Total structure area: 4,863
- Total interior livable area: 4,863 sqft
- Finished area above ground: 3,638
- Finished area below ground: 1,225
Property
Parking
- Total spaces: 3
- Parking features: Attached
- Attached garage spaces: 3
Lot
- Size: 0.3 Acres
- Features: Level
Details
- Parcel number: NP73930000 0110
Construction
Type & style
- Home type: SingleFamily
- Architectural style: Traditional
- Property subtype: Single Family Residence
Materials
- Frame, Stone Veneer, Stucco
- Roof: Composition
Condition
- Under Construction
- New construction: Yes
- Year built: 2026
Details
- Builder model: Santa Barbara
- Builder name: Hilmann Homes
Utilities & green energy
- Sewer: Public Sewer
- Water: Public
Community & HOA
Community
- Subdivision: Riverstone Valley
HOA
- Has HOA: Yes
- Services included: All Amenities, Curbside Recycle, Trash
- HOA fee: $975 annually
- HOA name: Riverstone Homes Association
Location
- Region: Overland Park
Financial & listing details
- Price per square foot: $247/sqft
- Annual tax amount: $17,990
- Date on market: 4/4/2026
- Listing terms: Cash,Conventional
- Ownership: Private
- Road surface type: Paved
Estimated market value
Not available
Estimated sales range
Not available
Not available
Price history
| Date | Event | Price |
|---|---|---|
| 4/4/2026 | Pending sale | $1,199,415$247/sqft |
Source:  Heartland MLS as distributed by MLS GRID #2612204 Report a problem Heartland MLS as distributed by MLS GRID #2612204 Report a problem | ||
| 4/4/2026 | Listed for sale | $1,199,415$247/sqft |
Source: Heartland MLS as distributed by MLS GRID #2612204 Report a problem | ||
Public tax history
Tax history is unavailable.
Monthly payment
Est. payment
Payment breakdown
Explore the cost of this home by adjusting the details. Changes won't be saved.Climate risks
Neighborhood: Palisade Park
Nearby schools
GreatSchools rating
- 9/10Sunnyside Elementary SchoolGrades: K-5Distance: 0.1 mi
- 7/10Chisholm Trail Middle SchoolGrades: 6-8Distance: 0.5 mi
- 9/10Olathe South Sr High SchoolGrades: 9-12Distance: 1.4 mi
Schools provided by the listing agent
- Elementary: Aspen Grove
- Middle: Wolf Springs
- High: Blue Valley Southwest
Source: Heartland MLS as distributed by MLS GRID. This data may not be complete. We recommend contacting the local school district to confirm school assignments for this home.
- $737,000-- bd-- ba-- sqft15585 S Us Highway 169 Hwy, Olathe, KS 66062Off Market
- $499,3004 bd4 ba2.7k sqft12972 Hagan St, Olathe, KS 66062Off Market
- $405,3004 bd3 ba1.7k sqft15434 Shannan Ln, Olathe, KS 66062Off Market
- $427,8003 bd3 ba1.9k sqft13854 Mullen St, Olathe, KS 66062Off Market
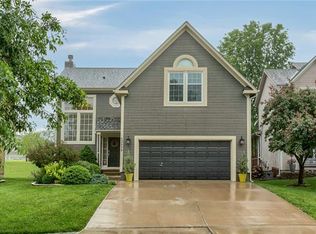
- $487,1004 bd4 ba2.5k sqft14701 Symphony Ct, Olathe, KS 66062Off Market
- $529,3004 bd3 ba2.3k sqft17777 Roundtree Dr, Olathe, KS 66062Off Market
- $459,3004 bd3 ba3.4k sqft15601 Hunter St, Olathe, KS 66062Off Market
- $483,5004 bd4 ba2.3k sqft18361 157th St, Olathe, KS 66062Off Market
- $477,9004 bd4 ba2.5k sqft15614 Hunter St, Olathe, KS 66062Off Market
A local agent can set up tours, give advice and negotiate with sellers.
Similar homes
- $954,9986 bd5 ba4.5k sqft16965 W 172nd Ter, Olathe, KS 66062New Construction
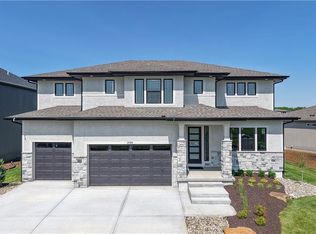 Heartland MLS as distributed by MLS GRID
 - $1,060,6955 bd4 ba2.9k sqft16019 S Twilight Ln, Olathe, KS 66062New Construction
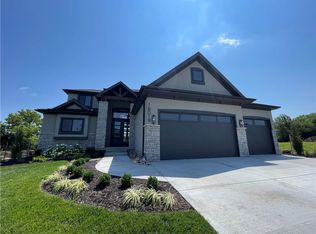 MLS ID #2565377, Chavon Swartz, Weichert, Realtors Welch & Co.. Heartland MLS as distributed by MLS GRID
 - $1,175,0005 bd6 ba5.3k sqft15225 Perry St, Overland Park, KS 66221For Sale
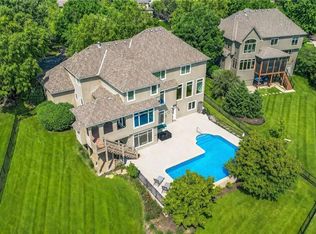 MLS ID #2616819, Steven Meyer, ReeceNichols- Leawood Town Center. Heartland MLS as distributed by MLS GRID
 - $770,9454 bd4 ba2.5k sqft16377 W 166th Pl, Olathe, KS 66062New Construction
 Heartland MLS as distributed by MLS GRID
 - $699,9505 bd4 ba2.6k sqft16785 S Ripley St, Olathe, KS 66062New ConstructionHeartland MLS as distributed by MLS GRID
- $739,7304 bd4 ba3k sqft17476 W 163rd Pl, Olathe, KS 66062New ConstructionHeartland MLS as distributed by MLS GRID
- $664,0694 bd3 ba2.6k sqft16987 S Cheshire St, Olathe, KS 66062New ConstructionMLS ID #2633154, Ed Stephenson, Rodrock & Associates Realtors. Heartland MLS as distributed by MLS GRID
- $888,7154 bd3 ba3.5k sqft17186 S Laurelwood St, Olathe, KS 66062New ConstructionHeartland MLS as distributed by MLS GRID
- $629,4754 bd3 ba2.6k sqft16564 W 166th Ct, Olathe, KS 66062New ConstructionHeartland MLS as distributed by MLS GRID
- $614,5004 bd3 ba2.5k sqft16386 W 166th Ct, Olathe, KS 66062New ConstructionHeartland MLS as distributed by MLS GRID
- $803,4325 bd4 ba3.3k sqft17131 S Barstow St, Olathe, KS 66062New ConstructionHeartland MLS as distributed by MLS GRID
- $1,236,7144 bd5 ba3.8k sqft9707 W 176th Ter, Overland Park, KS 66221New ConstructionMLS ID #2621649, Douglas Fleet, Weichert, Realtors Welch & Co.. Heartland MLS as distributed by MLS GRID
- $1,174,9505 bd5 ba3.6k sqft17008 Hayes St, Overland Park, KS 66085New ConstructionMLS ID #2524196, Steve Ashner, ReeceNichols - Overland Park. Heartland MLS as distributed by MLS GRID
- $684,0004 bd4 ba2.8k sqft16941 S Brentwood St, Olathe, KS 66062New ConstructionMLS ID #2630748, Melissa Irish, ReeceNichols -Johnson County W. Heartland MLS as distributed by MLS GRID
- $760,3055 bd4 ba3.1k sqft17218 S Heatherwood St, Olathe, KS 66062New ConstructionHeartland MLS as distributed by MLS GRID
- $748,7765 bd4 ba2.7k sqft15315 W 161st Ter, Olathe, KS 66062New ConstructionMLS ID #2594449, Katie Fisher, Weichert, Realtors Welch & Co.. Heartland MLS as distributed by MLS GRID
- $685,9004 bd3 ba2.8k sqft16964 S Cheshire St, Olathe, KS 66062New ConstructionMLS ID #2613522, Ed Stephenson, Rodrock & Associates Realtors. Heartland MLS as distributed by MLS GRID
- $962,5006 bd5 ba4.4k sqft10702 W 171st Ter, Overland Park, KS 66221For SaleMLS ID #2619688, Rick Binkley, Compass Realty Group. Heartland MLS as distributed by MLS GRID
- $1,424,1005 bd6 ba4.7k sqft18405 W Floyd St, Overland Park, KS 66085New ConstructionHeartland MLS as distributed by MLS GRID
- $850,0004 bd4 ba3k sqft16777 S Twilight Ln, Olathe, KS 66062New ConstructionHeartland MLS as distributed by MLS GRID
