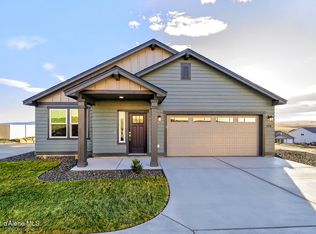
*Pending* *New Construction* Welcome to Crown Reserve, featuring the Hudson floorplan, a thoughtfully designed 1,574 sq. ft. rancher showcasing modern finishes throughout. Enjoy quartz countertops, luxury vinyl plank flooring in the main living areas, and a layout crafted for comfort, efficiency, and style.
Pending
$496,879
12219 W Kilkenny Dr, Post Falls, ID 83854
3beds
2baths
1,574sqft
:
Get pre-qualified$2,907/mo
Single Family Residence
Built in 2026
7,840 Square Feet Lot
$-- Zestimate®
$316/sqft
$-- HOA
What's special
Modern finishes throughoutQuartz countertops
- 25 days |
- 187 |
- 8 |
Zillow last checked:
Listing updated:
Listed by:
A.J. Bennett 208-610-8187,
Berkshire Hathaway HomeServices Jacklin Real Estate,
D'Andre Dupin 208-699-9070,
Berkshire Hathaway HomeServices Jacklin Real Estate
Source: Coeur d'Alene MLS,MLS#: 26-6744
Facts & features
Interior
Bedrooms & bathrooms
- Bedrooms: 3
- Bathrooms: 2
- Main level bathrooms: 2
- Main level bedrooms: 3
Heating
- Natural Gas, Electric, Forced Air, Furnace
Appliances
- Included: Gas Water Heater, Microwave, Dishwasher
- Laundry: Washer Hookup
Features
- Flooring: Carpet, LVP
- Has basement: No
- Has fireplace: No
- Common walls with other units/homes: No Common Walls
Interior area
- Total structure area: 1,574
- Total interior livable area: 1,574 sqft
Property
Parking
- Parking features: Garage - Attached
- Has attached garage: Yes
Features
- Patio & porch: Porch
- Exterior features: Lighting, Rain Gutters, Lawn
- Has view: Yes
- View description: Mountain(s), Neighborhood
Lot
- Size: 7,840 Square Feet
- Features: Corner Lot, Level, Southern Exposure
Details
- Parcel number: P00000224600
- Zoning: RES
Construction
Type & style
- Home type: SingleFamily
- Property subtype: Single Family Residence
Materials
- Lap Siding, Hardboard, Frame
- Foundation: Concrete Perimeter
- Roof: Composition
Condition
- Year built: 2026
Utilities & green energy
- Sewer: Community System
- Water: Public
- Utilities for property: Cable Available, DSL Available
Community & HOA
Community
- Subdivision: Crown Reserve subdivision
HOA
- Has HOA: Yes
- HOA name: Crown Reserve HOA
Location
- Region: Post Falls
Financial & listing details
- Price per square foot: $316/sqft
- Date on market: 6/30/2026
- Road surface type: Paved
Estimated market value
Not available
Estimated sales range
Not available
Not available
Price history
| Date | Event | Price |
|---|---|---|
| 6/30/2026 | Pending sale | $496,879$316/sqft |
Source:  Coeur d'Alene MLS #26-6744 Report a problem Coeur d'Alene MLS #26-6744 Report a problem | ||
| 6/30/2026 | Listed for sale | $496,879$316/sqft |
Source: Coeur d'Alene MLS #26-6744 Report a problem | ||
Public tax history
Tax history is unavailable.
Monthly payment
Est. payment
Payment breakdown
Explore the cost of this home by adjusting the details. Changes won't be saved.Climate risks
Neighborhood: 83854
Nearby schools
GreatSchools rating
- 2/10Seltice Elementary SchoolGrades: PK-5Distance: 0.3 mi
- 5/10River City Middle SchoolGrades: 6-8Distance: 0.5 mi
- 2/10New Vision Alternative SchoolGrades: 9-12Distance: 0.2 mi
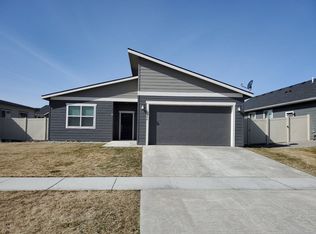
- $473,7003 bd2 ba1.5k sqft5886 W Gumwood Cir, Post Falls, ID 83854Off Market
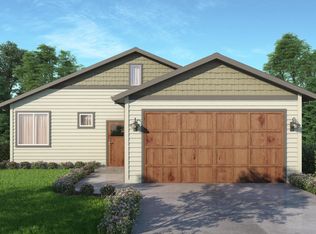
- $474,2003 bd2 ba1.5k sqft5902 W Gumwood Cir, Post Falls, ID 83854Off Market
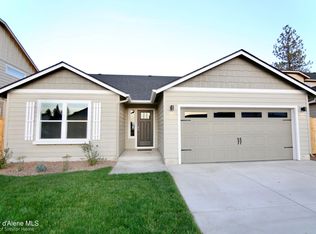
- $519,9903 bd2 ba1.4k sqft12157 W Kilkenny Dr, Post Falls, ID 83854New Construction
- $685,4143 bd3 ba2.2k sqft12194 W Rochester Ave, Post Falls, ID 83854Pending

- $544,9904 bd2 ba1.9k sqft12185 W Kilkenny Dr, Post Falls, ID 83854New Construction
- $542,6134 bd2 ba2k sqft12154 W Kilkenny Dr, Post Falls, ID 83854Pending
- $472,8873 bd2 ba1.4k sqft12218 W Kilkenny Dr, Post Falls, ID 83854Pending
- $410,4001 bd1 ba500 sqft210 W 10th Ave, Post Falls, ID 83854Off Market
A local agent can set up tours, give advice and negotiate with sellers.
Similar homes
- $519,9903 bd2 ba1.4k sqft12157 W Kilkenny Dr, Post Falls, ID 83854New ConstructionCoeur d'Alene MLS
- $544,9904 bd2 ba1.9k sqft12185 W Kilkenny Dr, Post Falls, ID 83854New Construction
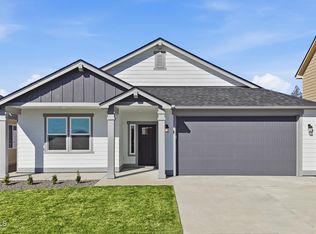 Coeur d'Alene MLS
 - $458,5003 bd2 ba1.1k sqft600 N Elm Rd, Post Falls, ID 83854For Sale
 MLS ID #26-7439, Melody Behmer, Kelly Right Real Estate. Coeur d'Alene MLS
 - $509,9903 bd2 ba1.5k sqft12173 W Kilkenny Dr, Post Falls, ID 83854New Construction
 Coeur d'Alene MLS
 - $489,9903 bd2 ba1.4k sqft12186 W Kilkenny Dr, Post Falls, ID 83854New ConstructionHayden Homes
- $509,9903 bd2 ba1.5k sqft12173 Kilkenny Dr, Post Falls, ID 83854For SaleBHHS broker feed
- $449,0003 bd2 ba1.4k sqft8724 N Spokane St, Post Falls, ID 83854For SaleMLS ID #26-6571, Colton Blizzard, EXP Realty. Coeur d'Alene MLS
- $534,9903 bd2 ba1.8k sqft12172 W Kilkenny Dr, Post Falls, ID 83854New ConstructionHayden Homes
- $519,9903 bd2 ba1.4k sqft12157 Kilkenny Dr, Post Falls, ID 83854For SaleBHHS broker feed
- $499,9003 bd2 ba1.3k sqft5163 E Norma Ave, Post Falls, ID 83854For SaleMLS ID #26-6548, Casey F Price, Windermere/Coeur d'Alene Realty Inc. Coeur d'Alene MLS
- $595,0003 bd2 ba1.2k sqft18192 W Spuler Ln, Hauser, ID 83854For SaleMLS ID #26-6873, Kelsie Wetherell, Clearwater Properties of Idaho. Coeur d'Alene MLS
- from $484,9903 bd2 ba1.8k sqftThe Orchard Plan, Crown Reserve, Post Falls, ID 83854New ConstructionHayden Homes
- $469,5003 bd2 ba1.3k sqft5320 E Aquila Ave, Post Falls, ID 83854For SaleMLS ID #26-5750, Miranda Latscha, CENTURY 21 Beutler & Associates. Coeur d'Alene MLS
- $635,0004 bd2 ba2k sqft4472 N May Ella Loop, Post Falls, ID 83854For SaleMLS ID #26-7543, Will Rhodes, Keller Williams Realty Coeur d'Alene. Coeur d'Alene MLS
- $575,0003 bd2 ba1.5k sqft4249 N May Ella Loop, Post Falls, ID 83854For SaleMLS ID #26-7153, Chad Mitchell, REAL BROKER LLC. Coeur d'Alene MLS
- $544,9904 bd2 ba1.9k sqft12185 Kilkenny Dr, Post Falls, ID 83854For SaleBHHS broker feed
- $532,5003 bd2 ba1.3k sqft4507 E Culpeo Ave, Post Falls, ID 83854For SaleMLS ID #26-6442, Amy Stone, CENTURY 21 Beutler & Associates. Coeur d'Alene MLS
- from $509,9904 bd2 ba2k sqftThe Snowbrush Plan, Crown Reserve, Post Falls, ID 83854New ConstructionHayden Homes
- $539,9004 bd2 ba1.7k sqft4486 E Culpeo Ave, Post Falls, ID 83854For SaleMLS ID #26-6998, Amy Stone, CENTURY 21 Beutler & Associates. Coeur d'Alene MLS
- from $444,9903 bd2 ba1.4k sqftThe Edgewood Plan, Crown Reserve, Post Falls, ID 83854New ConstructionHayden Homes
