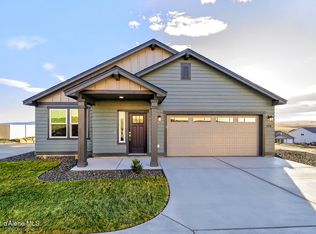
Still time to choose your finishes! *New construction* *Stock photos* Welcome to the Edgewood floor plan in the new community of Crown Reserve. This 1,408-square-foot home offers cozy, well-designed, single level living with the added convenience of a spacious 3 car garage, perfect for extra storage, hobbies, or additional vehicles. The kitchen features a breakfast bar and generous counter space. The open floor plan allows for easy connection with family and friends. The private main bedroom includes two large closets and an ensuite bathroom with dual sinks. Two additional bedrooms share a full bathroom and offer plenty of flexibility for guests, work, or play.
For sale
$519,990
12157 Kilkenny Dr, Post Falls, ID 83854
3beds
2baths
1,408sqft
:
Get pre-qualified$3,041/mo
Single Family Residence
Built in 2026
-- sqft lot
$519,300 Zestimate®
$369/sqft
$-- HOA
What's special
Generous counter space
- 45 days |
- 106 |
- 11 |
Zillow last checked:
Listed by:
A.J. Bennett 208-758-7474,
Jacklin Real Estate
Source: BHHS broker feed,MLS#: 26-5913
Facts & features
Interior
Bedrooms & bathrooms
- Bedrooms: 3
- Bathrooms: 2
Heating
- Forced Air, Natural Gas
Appliances
- Included: Dishwasher, Microwave
Features
- Has basement: No
Interior area
- Total structure area: 1,408
- Total interior livable area: 1,408 sqft
Property
Features
- Patio & porch: Patio
Construction
Type & style
- Home type: SingleFamily
- Property subtype: Single Family Residence
Condition
- Year built: 2026
Community & HOA
Location
- Region: Post Falls
Financial & listing details
- Price per square foot: $369/sqft
- Date on market: 6/10/2026
- Lease term: Contact For Details
Estimated market value
$519,300
$493,000 - $545,000
$2,376/mo
Price history
| Date | Event | Price |
|---|---|---|
| 6/10/2026 | Listed for sale | $519,990$369/sqft |
Source: BHHS broker feed #26-5913 Report a problem | ||
Public tax history
Tax history is unavailable.
Monthly payment
Est. payment
Payment breakdown
Explore the cost of this home by adjusting the details. Changes won't be saved.Climate risks
Neighborhood: 83854
Nearby schools
GreatSchools rating
- 8/10Greensferry Elementary SchoolGrades: PK-5Distance: 1.9 mi
- 5/10River City Middle SchoolGrades: 6-8Distance: 2 mi
- 2/10New Vision Alternative SchoolGrades: 9-12Distance: 2.6 mi
- $509,9903 bd2 ba1.5k sqft12173 Kilkenny Dr, Post Falls, ID 83854For Sale
- $509,9903 bd2 ba1.5k sqft12173 W Kilkenny Dr, Post Falls, ID 83854New Construction
- from $534,990-- sqft12136 W Kilkenny Dr, Post Falls, ID 83854New Construction
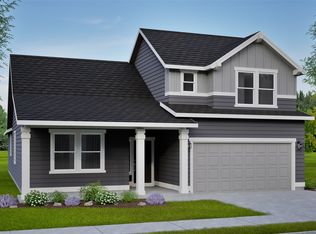
- $599,9904 bd3 ba2.2k sqft12201 W Kilkenny Dr, Post Falls, ID 83854New Construction
- from $564,990-- sqft12128 W Kilkenny Dr, Post Falls, ID 83854New Construction
- from $564,9904 bd3 ba3.1k sqftThe Waterbrook Plan, Crown Reserve, Post Falls, ID 83854New Construction
- from $439,9903 bd3 ba1.6k sqftThe Jordan Plan, Crown Reserve, Post Falls, ID 83854New Construction
- from $459,9903 bd2 ba1.5k sqftThe Hudson Plan, Crown Reserve, Post Falls, ID 83854New Construction
A local agent can set up tours, give advice and negotiate with sellers.
Similar homes
- $509,9903 bd2 ba1.5k sqft12173 W Kilkenny Dr, Post Falls, ID 83854New ConstructionCoeur d'Alene MLS
- $509,9903 bd2 ba1.5k sqft12173 Kilkenny Dr, Post Falls, ID 83854For SaleBHHS broker feed
- $489,9903 bd2 ba1.4k sqft12186 W Kilkenny Dr, Post Falls, ID 83854New Construction
 Hayden Homes
 - $534,9903 bd2 ba1.8k sqft12172 W Kilkenny Dr, Post Falls, ID 83854New Construction
 Hayden Homes
 - $519,9903 bd2 ba1.4k sqft12157 W Kilkenny Dr, Post Falls, ID 83854New ConstructionCoeur d'Alene MLS
- $449,0003 bd2 ba1.4k sqft8724 N Spokane St, Post Falls, ID 83854For SaleMLS ID #26-6571, Colton Blizzard, EXP Realty. Coeur d'Alene MLS
- from $509,9904 bd2 ba2k sqftThe Snowbrush Plan, Crown Reserve, Post Falls, ID 83854New ConstructionHayden Homes
- from $484,9903 bd2 ba1.8k sqftThe Orchard Plan, Crown Reserve, Post Falls, ID 83854New ConstructionHayden Homes
- $595,0003 bd2 ba1.2k sqft18192 W Spuler Ln, Hauser, ID 83854For SaleMLS ID #26-6873, Kelsie Wetherell, Clearwater Properties of Idaho. Coeur d'Alene MLS
- from $444,9903 bd2 ba1.4k sqftThe Edgewood Plan, Crown Reserve, Post Falls, ID 83854New ConstructionHayden Homes
- from $449,9903 bd3 ba1.7k sqftThe Metolius Plan, Crown Reserve, Post Falls, ID 83854New ConstructionHayden Homes
- $469,9903 bd2 ba1.6k sqft12119 W Bodine Ave, Post Falls, ID 83854New ConstructionCoeur d'Alene MLS
- $479,9903 bd2 ba1.3k sqft12103 W Bodine Ave, Post Falls, ID 83854New ConstructionCoeur d'Alene MLS
- $439,9993 bd2 ba1.5k sqft12131 W Moorfield Ave, Post Falls, ID 83854For SaleMLS ID #26-3208, Peyton Kronenberg, NextHome 365 Realty. Coeur d'Alene MLS
- from $439,9903 bd3 ba1.6k sqftThe Jordan Plan, Crown Reserve, Post Falls, ID 83854New ConstructionHayden Homes
- $544,9904 bd3 ba2k sqft12137 W Bodine Ave, Post Falls, ID 83854New ConstructionCoeur d'Alene MLS
- $575,0003 bd2 ba1.5k sqft4249 N May Ella Loop, Post Falls, ID 83854For SaleMLS ID #26-7153, Chad Mitchell, REAL BROKER LLC. Coeur d'Alene MLS
- $635,0004 bd2 ba2k sqft4472 N May Ella Loop, Post Falls, ID 83854For SaleMLS ID #26-7543, Will Rhodes, Keller Williams Realty Coeur d'Alene. Coeur d'Alene MLS
- $532,5003 bd2 ba1.3k sqft4507 E Culpeo Ave, Post Falls, ID 83854For SaleMLS ID #26-6442, Amy Stone, CENTURY 21 Beutler & Associates. Coeur d'Alene MLS
- $499,9003 bd2 ba1.3k sqft5163 E Norma Ave, Post Falls, ID 83854For SaleMLS ID #26-6548, Casey F Price, Windermere/Coeur d'Alene Realty Inc. Coeur d'Alene MLS
