Prime Riverside investment and redevelopment opportunity with C-O (Commercial Office) zoning! Situated on a high-visibility corridor surrounded by established residential neighborhoods, newer development, and ongoing revitalization, this unique property is currently configured as a legal nonconforming residence, offering a rare combination of residential use and commercial zoning. Ideal for investors, developers, owner-users, contractors, or business professionals seeking a strategic location with long-term upside.
Situated on an approximately 6,534 sq. ft. lot, the existing structure presents an excellent value-add opportunity with the potential to renovate, modernize, or reimagine the property. The C-O zoning provides added flexibility for a variety of potential office and commercial uses, while the existing legal nonconforming residential status creates a unique opportunity not often found in the marketplace. Conveniently located just minutes from Downtown Riverside, UCR, shopping, dining, employment centers, and major transportation routes, this property is well positioned in one of Riverside’s growing corridors.
Whether you’re looking for your next investment project, a future business location, or a property with redevelopment potential, this versatile property offers significant possibilities.
Buyer to independently verify legal nonconforming status, zoning, permitted uses, land use, permits, and all development possibilities with the City of Riverside and other appropriate governmental agencies.
For sale
Listed by: KELLER WILLIAMS REALTY COLLEGE PARK • Michael Jameson • Contact: 951-317-7058
$699,000
1222 Center St, Riverside, CA 92507
4beds
1,140sqft
Single Family Residence
Built in 1948
6,534 Square Feet Lot
$-- Zestimate®
$613/sqft
$-- HOA
What's special
- 48 days
- 99
- 1
Likely to sell faster than
Zillow last checked:
Listing updated:
Listed by:
Michael Jameson DRE #02212140 951-317-7058,
KELLER WILLIAMS REALTY COLLEGE PARK
Source: CRMLS,MLS#: CV26149024 Originating MLS: California Regional MLS
Originating MLS: California Regional MLSFacts & features
Interior
Bedrooms & bathrooms
- Bedrooms: 4
- Bathrooms: 1
- 3/4 bathrooms: 1
- Main level bathrooms: 1
- Main level bedrooms: 4
Rooms
- Room types: Center Hall, Kitchen, Living Room, Other
Bathroom
- Features: Separate Shower
Kitchen
- Features: Tile Counters
Cooling
- Wall/Window Unit(s)
Appliances
- Laundry: None
Features
- Tile Counters
- Flooring: Carpet, Tile
- Has fireplace: No
- Fireplace features: None
- Common walls with other units/homes: No Common Walls
Interior area
- Total interior livable area: 1,140 sqft
Property
Parking
- Parking features: Concrete, Driveway
Features
- Levels: One
- Stories: 1
- Entry location: Front
- Patio & porch: None
- Pool features: None
- Spa features: None
- Has view: Yes
- View description: Mountain(s)
Lot
- Size: 6,534 Square Feet
- Dimensions: 54 x 123
- Features: Back Yard, Front Yard, Lawn, Rectangular Lot, Sprinklers None
Details
- Parcel number: 247091002
- Zoning: C-O
- Special conditions: Standard,Trust
Construction
Type & style
- Home type: SingleFamily
- Architectural style: Contemporary
- Property subtype: Single Family Residence
Materials
- Drywall, Stucco
- Foundation: Concrete Perimeter
- Roof: Shingle
Condition
- Fixer,Repairs Major
- New construction: No
- Year built: 1948
Utilities & green energy
- Electric: Electricity - On Property, Standard
- Sewer: Public Sewer
- Water: Public
- Utilities for property: Electricity Connected, Natural Gas Connected, Phone Connected, Sewer Connected, Water Connected
Community & HOA
Community
- Features: Curbs, Storm Drain(s), Street Lights, Suburban, Sidewalks
Location
- Region: Riverside
Financial & listing details
- Price per square foot: $613/sqft
- Tax assessed value: $108,871
- Date on market: 7/31/2026
- Cumulative days on market: 48 days
- Listing terms: Conventional
- Road surface type: Paved
Estimated market value
Not available
Estimated sales range
Not available
$3,104/mo
Price history
| Date | Event | Price |
|---|---|---|
| 8/1/2026 | Listed for sale | $699,000$613/sqft |
Source:  CRMLS #CV26149024 Report a problem CRMLS #CV26149024 Report a problem | ||
Public tax history
| Year | Property taxes | Tax assessment |
|---|---|---|
| 2026 | -- | $108,871 +2% |
| 2025 | $1,327 +3.1% | $106,738 +2% |
| 2024 | $1,288 +0.7% | $104,646 +2% |
| 2023 | $1,279 +1.8% | $102,595 +2% |
| 2022 | $1,256 +1.7% | $100,585 +2% |
| 2021 | $1,235 +0.7% | $98,613 +1% |
| 2020 | $1,226 +1.7% | $97,603 +2% |
| 2019 | $1,206 +1.8% | $95,690 +2% |
| 2018 | $1,184 +1.6% | $93,814 +2% |
| 2017 | $1,165 | $91,975 +2% |
| 2016 | $1,165 +7.4% | $90,173 +1.5% |
| 2015 | $1,085 +0.8% | $88,821 +2% |
| 2014 | $1,076 | $87,083 +0.5% |
| 2013 | -- | $86,692 +2% |
| 2012 | -- | $84,993 +2% |
| 2011 | -- | $83,327 +0.8% |
| 2010 | -- | $82,706 -0.2% |
| 2009 | -- | $82,904 +2% |
| 2008 | -- | $81,279 +2% |
| 2007 | -- | $79,686 +2% |
| 2006 | -- | $78,125 +2% |
| 2005 | -- | $76,594 +3.9% |
| 2003 | -- | $73,719 +2% |
| 2002 | -- | $72,275 +2% |
| 2001 | $856 +1.6% | $70,858 +2% |
| 2000 | $843 | $69,470 |
Find assessor info on the county website
Monthly payment
Est. payment
Payment breakdown
Explore the cost of this home by adjusting the details. Changes won't be saved.Climate risks
Neighborhood: 92507
Nearby schools
Schools provided by the listing agent
- High: North
Source: CRMLS. This data may not be complete. We recommend contacting the local school district to confirm school assignments for this home.
Similar homes
- $535,0004 bd1 ba1k sqft414 Iowa Ave, Riverside, CA 92507For Sale
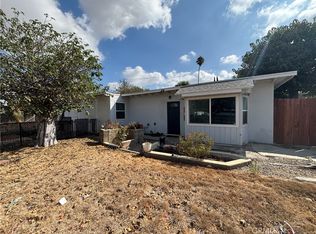 MLS ID #IV26187063, JEFFREY WOLSLEGER, WSR REAL ESTATE. CRMLS
 - $650,0004 bd2 ba1.4k sqft621 Prospect Ave, Riverside, CA 92507For Sale
 MLS ID #IV26183796, IZZY ARREOLA, ELEVATE REAL ESTATE AGENCY. CRMLS
 - $680,0003 bd2 ba1.3k sqft8012 Rooster Ct, Riverside, CA 92507For Sale
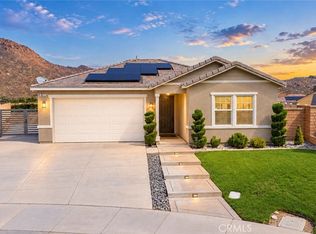 MLS ID #IV26201655, LIAN SERGEANT, KELLER WILLIAMS RIVERSIDE CENT. CRMLS
 - $730,0003 bd2 ba1.6k sqft1076 Los Altos Ct, Riverside, CA 92507For Sale
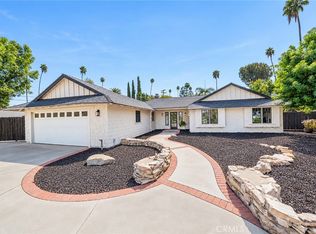 MLS ID #CV26201959, Rana Alhilo, Anomaly Real Estate. CRMLS
Local buyer's agents are ready to help
