Enjoy privacy, wooded views, and room to spread out on 1.78 acres! This 3-bedroom, 2-bath ranch pairs a quiet setting with an extensive down-to-the-studs renovation completed in 2018, including siding, roofing, windows, doors, flooring, drywall, insulation, plumbing, electrical, heating, central air, well, and septic. The open floor plan, main-floor laundry, and dedicated office offer comfortable, convenient everyday living. The standout 26 x 40 outbuilding is fully foam insulated and equipped with a commercial 30-foot tube heater—an exceptional space for projects, hobbies, and storage—with 14-foot ceilings and a 12-foot overhead door. An oversized 24 x 36 attached garage is insulated and drywalled, with an additional side garage door for easy access to toys and equipment. Outside, enjoy the fenced backyard, peaceful wooded views, an 18 x 12 deck, and a welcoming covered front porch. Space to unwind, room to create, and the major updates already done! Schedule your appointment Schedule your appointment now! With so much to offer, this home will not stay around long!!
Pending
$419,900
12221 Macclain St NE, Cedar Springs, MI 49319
3beds
1,700sqft
Single Family Residence
Built in 1968
1.78 Acres Lot
$424,700 Zestimate®
$247/sqft
$-- HOA
What's special
Fenced backyardDedicated officeOpen floor planWelcoming covered front porchMain-floor laundryAdditional side garage doorWooded views
- 23 days
- 947
- 65
Zillow last checked:
Listing updated:
Listed by:
Robert Kornstadt 616-262-3919,
City2Shore Arete Collection Inc 616-719-1949
Source: MichRIC,MLS#: 26057590
Facts & features
Interior
Bedrooms & bathrooms
- Bedrooms: 3
- Bathrooms: 2
- Full bathrooms: 2
- Main level bedrooms: 3
Primary bedroom
- Level: Main
Bedroom 2
- Level: Main
Bedroom 3
- Level: Main
Primary bathroom
- Level: Main
Bathroom 2
- Level: Main
Bonus room
- Level: Main
Dining room
- Level: Main
Family room
- Level: Main
Kitchen
- Level: Main
Laundry
- Level: Main
Office
- Level: Basement
Other
- Level: Basement
Heating
- Forced Air
Cooling
- Central Air
Appliances
- Included: Dishwasher, Disposal, Dryer, Microwave, Oven, Range, Refrigerator, Washer, Water Softener Owned
- Laundry: Electric Dryer Hookup, Laundry Room, Main Level, Sink, Washer Hookup
Features
- Ceiling Fan(s)
- Flooring: Carpet, Laminate, Tile
- Windows: Replacement, Window Treatments
- Basement: Full
- Has fireplace: No
Interior area
- Total structure area: 1,700
- Total interior livable area: 1,700 sqft
- Finished area below ground: 0
Property
Parking
- Total spaces: 2
- Parking features: Garage Faces Front, Garage Door Opener, Attached
- Garage spaces: 2
Features
- Stories: 1
- Fencing: Chain Link
Lot
- Size: 1.78 Acres
- Dimensions: 183.32 x 424 x 182.27 x 424
- Features: Ground Cover
Details
- Parcel number: 410803100009
- Zoning description: res
Construction
Type & style
- Home type: SingleFamily
- Architectural style: Ranch
- Property subtype: Single Family Residence
Materials
- Vinyl Siding
- Roof: Composition,Shingle
Condition
- New construction: No
- Year built: 1968
Utilities & green energy
- Sewer: Septic Tank
- Water: Well
- Utilities for property: Natural Gas Connected
Community & HOA
Location
- Region: Cedar Springs
Financial & listing details
- Price per square foot: $247/sqft
- Tax assessed value: $153,072
- Annual tax amount: $3,845
- Date on market: 11/1/2026
- Listing terms: Cash,FHA,VA Loan,USDA Loan,MSHDA,Conventional
- Road surface type: Paved
Estimated market value
$424,700
$403,000 - $446,000
$1,925/mo
Price history
| Date | Event | Price |
|---|---|---|
| 11/4/2026 | Pending sale | $419,900$247/sqft |
Source:  MichRIC #26057590 Report a problem | ||
| 11/2/2026 | Listed for sale | $419,900$247/sqft |
Source: MichRIC #26057590 Report a problem | ||
| 10/31/2026 | Pending sale | $419,900$247/sqft |
Source: MichRIC #26057590 Report a problem | ||
| 10/29/2026 | Listed for sale | $419,900+19.1%$247/sqft |
Source: MichRIC #26057590 Report a problem | ||
| 4/22/2022 | Sold | $352,500+6.9%$207/sqft |
Source: MichRIC #22005581 Report a problem | ||
| 3/7/2022 | Pending sale | $329,900$194/sqft |
Source: MichRIC #22005581 Report a problem | ||
| 2/24/2022 | Listed for sale | $329,900+1471%$194/sqft |
Source: MichRIC #22005581 Report a problem | ||
| 3/29/2017 | Sold | $21,000-48.8%$12/sqft |
Source: Public Record Report a problem | ||
| 10/14/2016 | Sold | $41,000$24/sqft |
Source: Public Record Report a problem | ||
Public tax history
| Year | Property taxes | Tax assessment |
|---|---|---|
| 2026 | $3,845 +1.4% | $159,100 -4.6% |
| 2025 | $3,792 | $166,800 +7.3% |
| 2024 | -- | $155,400 +38.6% |
| 2021 | $2,817 | $112,100 +15.3% |
| 2020 | $2,817 +15% | $97,200 -8.8% |
| 2019 | $2,448 | $106,600 +25% |
| 2018 | -- | $85,300 +51% |
| 2017 | $1,542 | $56,500 +3.1% |
| 2016 | $1,542 | $54,800 |
| 2015 | $1,542 | $54,800 +6.4% |
| 2013 | -- | $51,500 -1.3% |
| 2011 | -- | $52,200 -5.3% |
| 2010 | -- | $55,100 -8.9% |
| 2009 | -- | $60,500 +3.2% |
| 2007 | -- | $58,600 +37.5% |
| 2006 | -- | $42,606 +3.7% |
| 2005 | -- | $41,086 +3.3% |
| 2004 | -- | $39,774 +6.2% |
| 2002 | -- | $37,445 +3.2% |
| 2001 | -- | $36,284 |
Find assessor info on the county website
Monthly payment
Est. payment
Payment breakdown
Explore the cost of this home by adjusting the details. Changes won't be saved.Climate risks
Neighborhood: 49319
- $382,8002 bd3 ba1.6k sqft12285 Macclain St NE, Cedar Springs, MI 49319Off Market
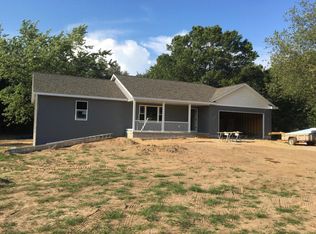
- $209,9004 bd1 ba-- sqft12169 Macclain St NE, Cedar Springs, MI 49319Off Market
- $431,3004 bd3 ba2.3k sqft12251 Macclain St NE, Cedar Springs, MI 49319Off Market

- $145,8002 bd1 ba-- sqft12220 Macclain St NE, Cedar Springs, MI 49319Off Market
Similar homes
- $375,0003 bd2 ba1.7k sqft7015 Cedar Highlands Dr, Cedar Springs, MI 49319For Sale
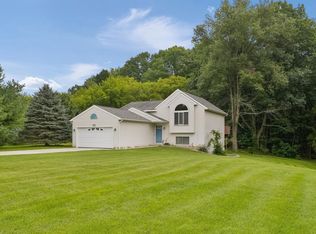 MLS ID #1950365, David Myers. NGLRMLS
- $399,0005 bd2 ba2k sqft13464 Northland Dr, Cedar Springs, MI 49319For Sale
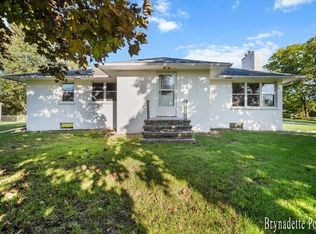
 MLS ID #26052707, Brynadette Powell, Eggerding Inc., Arthur K.. MichRIC
- $339,9003 bd2 ba1.3k sqft11801-19 Mile Rd NE, Cedar Springs, MI 49319For Sale
 MLS ID #26041878, Joni McArthur, EXP Realty (Grand Rapids). MichRIC
- $385,0003 bd2 ba1.9k sqft13921 Old 14 Mile Rd NE, Greenville, MI 48838For Sale
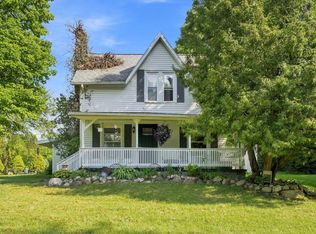 MLS ID #26047575, Arturo Cantu, Epique Realty. MichRIC
- $410,0004 bd3 ba2.2k sqft2033 Winston View Dr NE, Cedar Springs, MI 49319For SaleMLS ID #26052877, Joshua Callison, Coldwell Banker Schmidt Fremont. MichRIC
- $499,9003 bd2 ba2k sqft15530 Snauble Ave NE, Cedar Springs, MI 49319For SaleMLS ID #26028471, JON D STOUT, Stout Group Ltd. MichRIC
- $345,0004 bd2 ba1.8k sqft12378 Holmden Dr NE, Rockford, MI 49341For SaleMLS ID #26053496, Richard A Rico, Keller Williams GR North. MichRIC
- $350,0003 bd2 ba1.3k sqft6575 Dusty Ln, Belding, MI 48809For SaleMLS ID #26060914, Jonathan H Dinehart, Live Local Realty. MichRIC
- $379,0004 bd2 ba1.4k sqft8655 Wildcat Run Dr NE, Rockford, MI 49341For SaleMLS ID #26049467, Amy L Scamazzo, Real Broker LLC. MichRIC
- $529,9003 bd2 ba1.7k sqft15378 Larsen Ave NE, Gowen, MI 49326For SaleMLS ID #26055281, Felicia Kelley, Century 21 Circle. MichRIC
- $349,0004 bd2 ba1.8k sqft14370 Forteen Mile Rd NE, Greenville, MI 48838For SaleMLS ID #26039395, Cade Andersen, Clarity Realty Allied. MichRIC
- $449,9003 bd2 ba1.7k sqft2560 Knapp St NE, Grand Rapids, MI 49505For SaleMLS ID #26055721, Dan Farkas, 1st Advantage Realty. MichRIC
- $499,9003 bd2 ba1.5k sqft7786 Tiffany Ave NE, Rockford, MI 49341For SaleMLS ID #26058895, Ashley A Hansen, Five Star Real Estate (E. Division). MichRIC
- $339,9003 bd2 ba1.4k sqft15306 Tyrone Ave, Kent City, MI 49330For SaleMLS ID #26060939, Lisa A Newell, Greenridge Realty (Cascade). MichRIC
- $415,0002 bd2 ba1.3k sqft7676 Courtland Dr NE, Rockford, MI 49341For SaleMLS ID #26035792, Patrick T Fase, Greenridge Realty (Summit). MichRIC
- $439,0004 bd3 ba2.1k sqft6524 Cannonsburg Rd NE, Belmont, MI 49306For SaleMLS ID #26056009, Joel Horst, Bellabay Realty LLC. MichRIC
- $525,0004 bd2 ba2.2k sqft1524 Como Dr, Greenville, MI 48838For SaleMLS ID #26058959, Joni McArthur, EXP Realty (Grand Rapids). MichRIC
- $349,9002 bd1 ba1.2k sqft8621 Beachler Rd NE, Greenville, MI 48838For SaleMLS ID #26053976, Susan Thompson, Greenridge Realty (Greenvl). MichRIC
- $274,9003 bd2 ba1.4k sqft11737 W Carson City Rd, Greenville, MI 48838For SaleMLS ID #26049276, Susan M McDonnell, Keller Williams GR North. MichRIC
- $349,9003 bd2 ba1.3k sqft7229 Bordeau Dr NE, Belding, MI 48809For SaleMLS ID #26056667, Roger Ackerman, Keller Williams GR North. MichRIC
