This well built 3,400 sq ft brick home sitting on approx. 5 acres with Hwy 62/412 frontage in beautiful cattle country; only a short distance to Lake Norfork, Viola, and Mountain Home; it is the epitome of country living. 3 or 4 bedroom (2 on the first level and 1 in basement), 3 bath (2 on main level, 1 in basement) makes for comfortable rest and relaxation. The farm kitchen with beautiful oak cabinets and food bar opens to a large dining area with sliding glass doors going out to a wrap around deck. Appliances are included and new laminate floors throughout upper level. Basement has large family room with snack area, guest bedrm, bathrm, and loads of storage, plus a 2 car garage. Metal roof, 2 private wells, 2 private septics... A 30' x 60' workshop with concrete floor, office, bathrm, electric, its own well and septic add to the desirability of this property. A detached, brick, one car finished garage sits at the back of the house with utility shed on the side.... The breathtaking view - the 80's charm - the perfect location - the space and workshop - are all treasures you will enjoy for a lifetime... Call us for a viewing or come by 8086 HWY 62 E in Glencoe.... We love to visit! The furniture and decorations ONLY in a few of the interior pictures are electronically generated.
For sale
$399,000
12223 Highway 62 W, Viola, AR 72583
3beds
--sqft
:
Get pre-qualified$2,481/mo
Single Family Residence
Built in 1989
5.28 Acres Lot
$387,700 Zestimate®
$--/sqft
$-- HOA
What's special
Appliances are includedBreathtaking viewFood barMetal roofWrap around deck
- 167 days |
- 124 |
- 5 |
Zillow last checked:
Listing updated:
Listed by:
Arlene Humphries 870-710-1024,
Arkansas Foothills Realty 870-895-5000,
Misti Carter 870-847-1059
Source: My State MLS,MLS#: 11640557
Facts & features
Interior
Bedrooms & bathrooms
- Bedrooms: 3
- Bathrooms: 3
- Full bathrooms: 3
Rooms
- Room types: Den, Dining Room, En Suite, Family Room, First Floor Bathroom, First Floor Master Bedroom, Kitchen, Laundry Room, Living Room, Master Bedroom, Walk-in Closet
Kitchen
- Features: Open, Laminate Counters
Basement
- Area: 0
Heating
- Electric, Propane, Other
Cooling
- Central, Wall/Window Unit(s)
Appliances
- Included: Dishwasher, Refrigerator, Oven, Water Heater
Features
- Flooring: Carpet, Laminate
- Basement: Full,Finished,Garage,Walk-Out Access,Bedrooms(1),Bathrooms(1)
- Has fireplace: No
Interior area
- Total structure area: 0
- Finished area above ground: 0
Property
Parking
- Total spaces: 2
- Parking features: Attached
- Garage spaces: 2
Features
- Stories: 1
- Patio & porch: Patio, Open Porch, Deck
- Has view: Yes
- View description: Farm
Lot
- Size: 5.28 Acres
Details
- Additional structures: Workshop
- Parcel number: 00108840000
- Lease amount: $0
Construction
Type & style
- Home type: SingleFamily
- Architectural style: Ranch
- Property subtype: Single Family Residence
Materials
- Masonry - Brick, Brick Siding
- Roof: Metal
Condition
- New construction: No
- Year built: 1989
Utilities & green energy
- Electric: Amps(0)
- Sewer: Private Septic
Community & HOA
HOA
- Has HOA: No
Location
- Region: Viola
Financial & listing details
- Tax assessed value: $3,400
- Annual tax amount: $32
- Date on market: 2/15/2026
- Date available: 01/31/2026
- Listing agreement: Exclusive
Estimated market value
$387,700
$368,000 - $407,000
$1,442/mo
Price history
| Date | Event | Price |
|---|---|---|
| 3/24/2026 | Price change | $399,000-11.1% |
Source: My State MLS #11640557 Report a problem | ||
| 2/15/2026 | Listed for sale | $449,000 |
Source: My State MLS #11640557 Report a problem | ||
Public tax history
| Year | Property taxes | Tax assessment |
|---|---|---|
| 2025 | $32 | $680 |
| 2024 | $32 +3.6% | $680 +4.6% |
| 2023 | $31 | $650 |
| 2022 | $31 | $650 |
| 2021 | $31 +3.4% | $650 +3.2% |
| 2020 | $30 +2.4% | $630 |
| 2019 | $29 | $630 |
| 2018 | $29 | $630 |
| 2017 | $29 | $630 |
| 2016 | -- | $630 +8.6% |
| 2015 | -- | $580 |
| 2014 | -- | $580 |
| 2013 | -- | $580 |
| 2012 | -- | $580 |
| 2011 | -- | $580 +18.4% |
| 2010 | -- | $490 |
Find assessor info on the county website
Monthly payment
Est. payment
Payment breakdown
Explore the cost of this home by adjusting the details. Changes won't be saved.Climate risks
Neighborhood: 72583
Nearby schools
GreatSchools rating
- 7/10Viola Elementary SchoolGrades: K-6Distance: 2 mi
- 6/10Viola High SchoolGrades: 7-12Distance: 2 mi
Schools provided by the listing agent
- District: Viola School District
Source: My State MLS. This data may not be complete. We recommend contacting the local school district to confirm school assignments for this home.
- $297,400-- bd-- ba-- sqft12223 Highway 62 W, Viola, AR 72583Off Market
- $1,1006 AcresBlackfoot Ln, Viola, AR 72583Off Market
- $289,200-- bd2 ba1k sqft12223 Highway 62/412 W, Viola, AR 72583Off Market
- $243,5003 bd1 ba1.2k sqft12331 Highway 62/412 W, Viola, AR 72583Off Market
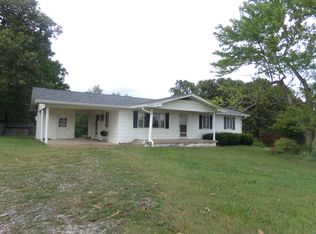
- $203,600-- bd1 ba1.2k sqft12291 Highway 62/412 W, Viola, AR 72583Off Market
- $362,000-- bd2 ba1.7k sqft506 Blackfoot Ln, Viola, AR 72583Off Market
- $12,50080 Acres506 Blackfoot Ln, Viola, AR 72583Off Market
- $375,900-- bd2 ba1.8k sqft11668 Highway 62/412 W, Viola, AR 72583Off Market
A local agent can set up tours, give advice and negotiate with sellers.
Similar homes
- $399,9003 bd2 ba1.9k sqft7167 Highway 62/412 W, Viola, AR 72583For Sale
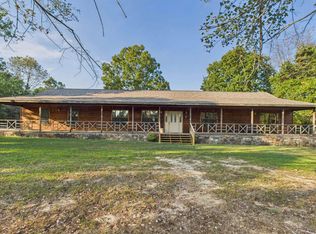 MLS ID #132702, Melody Walker, PEGLAR REAL ESTATE GROUP. Mountain Home MLS
 - $525,0004 bd3 ba2k sqft643 Tall Pine Rd, Viola, AR 72583For Sale
 MLS ID #134673, Logen Walker, ERA DOTY REAL ESTATE MOUNTAIN HOME. Mountain Home MLS

 - $399,0003 bd3 ba2.4k sqft4425 Highway 9 S, Salem, AR 72576For Sale By Owner
- $275,0003 bd2 ba1.5k sqft7831 Highway 62/412 W, Viola, AR 72583For Sale
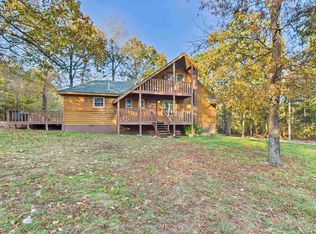 MLS ID #132787, Melody Walker, PEGLAR REAL ESTATE GROUP. Mountain Home MLS
 - $395,0003 bd3 ba3.1k sqft311 County Road 804, Gamaliel, AR 72537For SaleMLS ID #134676, Jonathon E Ballard, REMAX TWIN LAKES. Mountain Home MLS
- $389,9003 bd2 ba1.3k sqft13832 County Road 8110 #13832, West Plains, MO 65775Active
 MLS ID #60329639, Pat Hageman, Westgate Realty Inc. SOMOMLS as distributed by MLS GRID
 - $359,9004 bd2 ba2.1k sqft315 County Road 835, Henderson, AR 72544For SaleMLS ID #134839, Dauna Powell, PEGLAR REAL ESTATE GROUP. Mountain Home MLS
- $399,9005 bd4 ba2.6k sqft4285 Highway 101, Gamaliel, AR 72537For SaleMLS ID #134176, Alex Hoffmann, REMAX TWIN LAKES. Mountain Home MLS
- $399,0003 bd4 ba3.4k sqft4288 Highway 177 S, Jordan, AR 72519For SaleMLS ID #134398, April Bentley, ERA DOTY REAL ESTATE MOUNTAIN HOME. Mountain Home MLS
- $399,5003 bd3 ba2.7k sqft1100 River Hill Rd, Glencoe, AR 72539For SaleMLS ID #134695, Laura Boehmer, BAXTER REAL ESTATE COMPANY. Mountain Home MLS
- $379,9003 bd3 ba2.3k sqft136 Old Farm Trl, Norfork, AR 72658For SaleMLS ID #134782, Becca Bouldin, ERA DOTY REAL ESTATE MOUNTAIN HOME. Mountain Home MLS
- $379,0004 bd3 ba2.4k sqft193 Raccoon Ridge Rd, Mountain Home, AR 72653For SaleMLS ID #134287, Tim Walker, PEGLAR REAL ESTATE GROUP. Mountain Home MLS
- $365,0002 bd2 ba2.4k sqft14227 Highway 62, Henderson, AR 72544For SaleMLS ID #132291, Cindy Davis, SOUTHERN BREEZE REAL ESTATE. Mountain Home MLS
- $435,9003 bd3 ba1.6k sqft829 County Road 231, Henderson, AR 72544For SaleMLS ID #133908, Alex Hoffmann, REMAX TWIN LAKES. Mountain Home MLS
- $429,9004 bd2 ba2.6k sqft140 Pine Forest Way, Jordan, AR 72519For SaleMLS ID #1335951, Ryan Caughron, Re/Max Unlimited, Inc.. ArkansasOne MLS
- $295,0003 bd2 ba1.5k sqft2098 Private Road 7380, Caulfield, MO 65626ActiveMLS ID #60329811, Riley Chance Robertson, Century 21 Hometown Properties. SOMOMLS as distributed by MLS GRID
- $375,0003 bd3 ba3.2k sqft289 Homan Ln, Mountain Home, AR 72653For SaleMLS ID #132569, Cameron Davis, BAXTER REAL ESTATE COMPANY. Mountain Home MLS
- $485,0003 bd3 ba2.3k sqft3051 Old Tracy Rd, Mountain Home, AR 72653For SaleMLS ID #134828, Richard Douglass, CENTURY 21 LeMAC EAST. Mountain Home MLS
- $329,0003 bd3 ba3.3k sqft111 N Oak St, Salem, AR 72576For Sale
 MLS ID #26022263, Burdetta Pendergrass, United Country Cotham & Co.. CARMLS
 - $349,9003 bd2 ba2k sqft684 Townsend Ln, Brockwell, AR 72585For SaleMLS ID #26026385, Roxanne Byram, United Country Ozark Realty. CARMLS
