Find the perfect blend of style, simplicity, and modern convenience in this beautifully designed Hillrose plan at Silverbrook at The Ranch. Nestled in a community that celebrates low-maintenance living and easy access to parks, trails, and outdoor recreation, this inviting home offers 3 bedrooms and 2.5 baths with thoughtfully selected Farmhouse-inspired finishes throughout. The inviting main living area where the kitchen, dining space, and great room come together to creates an effortless setting for everyday life and memorable gatherings. Rich Dark Walnut-stained cabinetry paired with Matte Black hardware, Caledonia granite countertops, stainless-steel appliances, and a spacious center island deliver both timeless style and everyday functionality. Upstairs, the private primary suite provides a relaxing escape with a spa-like bath featuring dual vanities, a large walk-in closet, and carefully considered details designed for comfort. Two additional bedrooms offer the flexibility to accommodate family, overnight guests, or a dedicated workspace. Designed for the way you live today, this Hillrose plan home combines beautiful finishes with practical spaces, creating a home that's equally suited for quiet evenings in or entertaining those you love. At Silverbrook at The Ranch, you'll enjoy a lifestyle centered around comfort, connection, and the ease of low-maintenance living. *Prices subject to Change.
Pending
Price cut: $1.3K (9/4)
$574,990
12224 Grey Crow Way, Rancho Cordova, CA 95742
3beds
2,007sqft
Single Family Residence
Built in 2026
3,057 Square Feet Lot
$-- Zestimate®
$286/sqft
$35/mo HOA
What's special
- 98 days
- 55
- 0
Zillow last checked:
Listing updated:
Listed by:
Michelle Nguyen DRE #02054803 888-408-6590,
K. Hovnanian California Operations
Source: MetroList Services of CA,MLS#: 226072923Originating MLS: MetroList Services, Inc.
Facts & features
Interior
Bedrooms & bathrooms
- Bedrooms: 3
- Bathrooms: 3
- Full bathrooms: 2
- Partial bathrooms: 1
Rooms
- Room types: Game Room
Primary bedroom
- Features: Walk-In Closet
Primary bathroom
- Features: Double Vanity, Walk-In Closet(s), Quartz
Dining room
- Features: Breakfast Nook, Formal Room, Dining/Living Combo
Kitchen
- Features: Pantry Closet, Granite Counters, Kitchen Island
Heating
- Central, Heat Pump, Zoned
Cooling
- Central Air
Appliances
- Included: Range Hood, Dishwasher, Disposal, Microwave, Free-Standing Electric Range
- Laundry: Electric Dryer Hookup, Inside Room
Features
- Flooring: Carpet, Vinyl
- Has fireplace: No
Interior area
- Total structure area: 0
- Total interior livable area: 2,007 sqft
Property
Parking
- Total spaces: 2
- Parking features: Attached, Garage Door Opener, Garage Faces Front, Driveway
- Attached garage spaces: 2
- Has uncovered spaces: Yes
Features
- Levels: Two
- Stories: 2
- Fencing: Back Yard,Fenced
Lot
- Size: 3,057 Square Feet
- Features: Sprinklers In Front, Curb(s), Shape Regular, Landscape Front, Low Maintenance
- Topography: Level,Trees Few,Level,Trees Few
Details
- Zoning: R
- Special conditions: Standard
Construction
Type & style
- Home type: SingleFamily
- Architectural style: Mediterranean
- Property subtype: Single Family Residence
Materials
- Stucco, Wood
- Foundation: Concrete, Slab
- Roof: Composition
Condition
- Year built: 2026
Details
- Builder name: K. Hovnanian Homes
Utilities & green energy
- Electric: 220 Volts in Laundry, Other
- Sewer: Public Sewer
- Water: Public
- Utilities for property: Cable Available, Sewer Connected, Sewer In & Connected, Solar
Green energy
- Energy generation: Solar
Community & HOA
Community
- Subdivision: Silverbrook at The Ranch
HOA
- Has HOA: Yes
- Amenities included: Trail(s)
- Services included: Other, Management
- HOA fee: $35 monthly
Location
- Region: Rancho Cordova
Financial & listing details
- Price per square foot: $286/sqft
- Price range: $575K - $575K
- Date on market: 6/8/2026
Estimated market value
Not available
Estimated sales range
Not available
$2,968/mo
Price history
| Date | Event | Price |
|---|---|---|
| 9/8/2026 | Pending sale | $574,990$286/sqft |
Source: MetroList Services of CA #226072923 Report a problem | ||
| 9/4/2026 | Price change | $574,990-0.2%$286/sqft |
Source: MetroList Services of CA #226072923 Report a problem | ||
| 8/20/2026 | Price change | $576,283+3.8%$287/sqft |
Source: MetroList Services of CA #226072923 Report a problem | ||
| 8/11/2026 | Price change | $554,990-1.5%$277/sqft |
Source: MetroList Services of CA #226072923 Report a problem | ||
| 7/8/2026 | Price change | $563,350+0.4%$281/sqft |
Source: MetroList Services of CA #226072923 Report a problem | ||
| 6/25/2026 | Price change | $561,350+1%$280/sqft |
Source: MetroList Services of CA #226072923 Report a problem | ||
| 6/8/2026 | Listed for sale | $555,850$277/sqft |
Source: MetroList Services of CA #226072923 Report a problem | ||
Public tax history
Tax history is unavailable.
Monthly payment
Est. payment
Payment breakdown
Explore the cost of this home by adjusting the details. Changes won't be saved.Climate risks
Neighborhood: Rio del Oro
- $77,616-- bd-- ba-- sqftKings Estate Rd, Saint augustine, FL 32086Off Market
- $704,7005 bd3 ba3k sqft4238 Parnassus Dr, Rancho Cordova, CA 95742Off Market
- $632,5003 bd2 ba2.1k sqft11904 Mircado Way, Rancho Cordova, CA 95742Sold
- $2,034,183-- bd-- ba-- sqftPaisleyshire Way, Rancho Cordova, CA 95742Off Market
Similar homes
- $569,9903 bd3 ba2k sqft12279 Tawny Owl Cir, Rancho Cordova, CA 95742For Sale
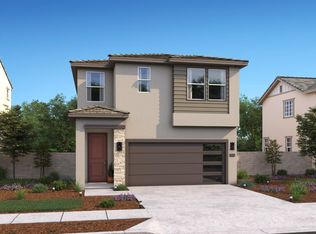 MLS ID #226074087, Michelle Nguyen. MetroList Services of CA
 - $675,0004 bd3 ba2.3k sqft4389 Hawkfinch Cir, Rancho Cordova, CA 95742For Sale
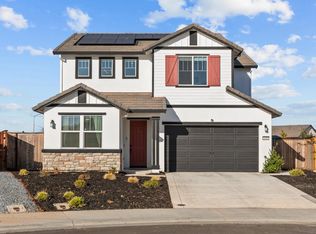 MLS ID #226110844, Parm Atwal. MetroList Services of CA
 - $625,0004 bd3 ba2.3k sqft3766 Rockdale Dr, Rancho Cordova, CA 95742For Sale
 MLS ID #226112542, Marguerite Crespillo. MetroList Services of CA
 - $599,0003 bd2 ba1.8k sqft12671 Evanston Way, Rancho Cordova, CA 95742For Sale
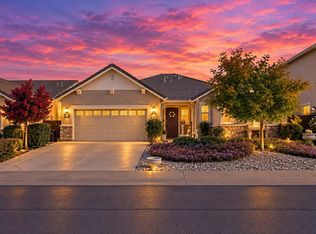 MLS ID #226111940, Frank Crandall. MetroList Services of CA
Local buyer's agents are ready to help
