Discover the perfect combination of comfort, style, and everyday convenience in this beautifully crafted Madalena plan at Silverbrook at The Ranch. Surrounded by scenic trails, parks, and outdoor gathering spaces, this welcoming community offers an ideal setting for an active and connected lifestyle. Inside, warm Farmhouse-inspired finishes and thoughtfully designed living spaces create an atmosphere that feels both sophisticated and inviting. The spacious great room and designer kitchen come together to create a natural hub for entertaining and daily life. Rich Dark Walnut cabinetry, Matte Black hardware, Caledonia granite countertops, and stainless-steel appliances bring timeless character and modern functionality to the space. Upstairs, a versatile loft provides the flexibility to fit your lifestyle, whether used as a home office, study area, media lounge, or playroom. Two secondary bedrooms offer comfortable accommodations for family and guests, while the private primary suite serves as a relaxing retreat with dual vanities, a generous walk-in shower, and a thoughtfully designed layout focused on comfort and privacy. Blending smart design with enduring style, this exceptional home is ready to complement the way you live, work, and unwind. ***Prices subject to change.
Active
Price increase: $2K (7/8)
$576,712
12279 Tawny Owl Cir, Rancho Cordova, CA 95742
3beds
2,084sqft
:
Get pre-qualified$4,015/mo
Single Family Residence
Built in 2026
2,949 Square Feet Lot
$-- Zestimate®
$277/sqft
$35/mo HOA
What's special
- 44 days |
- 75 |
- 3 |
Zillow last checked:
Listing updated:
Listed by:
Michelle Nguyen DRE #02054803 888-408-6590,
K. Hovnanian California Operations
Source: MetroList Services of CA,MLS#: 226074087Originating MLS: MetroList Services, Inc.
Facts & features
Interior
Bedrooms & bathrooms
- Bedrooms: 3
- Bathrooms: 3
- Full bathrooms: 2
- Partial bathrooms: 1
Rooms
- Room types: Loft, Great Room, Kitchen, Laundry
Primary bedroom
- Features: Walk-In Closet
Primary bathroom
- Features: Shower Stall(s), Double Vanity, Low-Flow Shower(s), Low-Flow Toilet(s), Tile, Walk-In Closet(s), Quartz, Window
Dining room
- Features: Dining/Family Combo
Kitchen
- Features: Pantry Closet, Granite Counters, Island w/Sink, Kitchen/Family Combo
Heating
- Electric, Zoned
Cooling
- Zoned
Appliances
- Included: Range Hood, Dishwasher, Disposal, Microwave, Plumbed For Ice Maker, Self Cleaning Oven, Electric Water Heater, Free-Standing Electric Range
- Laundry: Laundry Room, Electric Dryer Hookup, Upper Level
Features
- Flooring: Carpet, Tile, Luxury Vinyl Plank
- Has fireplace: No
Interior area
- Total structure area: 0
- Total interior livable area: 2,084 sqft
Video & virtual tour
Property
Parking
- Total spaces: 2
- Parking features: Attached, Garage Door Opener, Garage Faces Front, Interior Access
- Attached garage spaces: 2
Features
- Levels: Two
- Stories: 2
- Fencing: Back Yard,Wood,Fenced
Lot
- Size: 2,949 Square Feet
- Features: Sprinklers In Front, Curb(s), Shape Regular, Landscape Front, Low Maintenance
- Topography: Trees Few,Trees Few
Details
- Zoning: Res
- Special conditions: Standard
Construction
Type & style
- Home type: SingleFamily
- Architectural style: Contemporary
- Property subtype: Single Family Residence
Materials
- Frame, Wood
- Foundation: Pillar/Post/Pier, Concrete, Slab
- Roof: Cement,Tile
Condition
- Year built: 2026
Details
- Builder name: K. Hovnanian Homes
Utilities & green energy
- Electric: 220 Volts in Laundry
- Sewer: Public Sewer
- Water: Public
- Utilities for property: Cable Available, Sewer Connected, Electric, Sewer In & Connected, Solar
Green energy
- Energy generation: Solar
Community & HOA
Community
- Subdivision: Silverbrook at The Ranch
HOA
- Has HOA: Yes
- Amenities included: Trail(s)
- Services included: Common Areas
- HOA fee: $35 monthly
Location
- Region: Rancho Cordova
Financial & listing details
- Price per square foot: $277/sqft
- Price range: $576.7K - $576.7K
- Date on market: 6/10/2026
Estimated market value
Not available
Estimated sales range
Not available
$2,907/mo
Price history
| Date | Event | Price |
|---|---|---|
| 7/8/2026 | Price change | $576,712+0.3%$277/sqft |
Source: MetroList Services of CA #226074087 Report a problem | ||
| 6/25/2026 | Price change | $574,712+1.1%$276/sqft |
Source: MetroList Services of CA #226074087 Report a problem | ||
| 6/10/2026 | Listed for sale | $568,712$273/sqft |
Source: MetroList Services of CA #226074087 Report a problem | ||
Public tax history
Tax history is unavailable.
Monthly payment
Est. payment
Payment breakdown
Explore the cost of this home by adjusting the details. Changes won't be saved.Climate risks
Neighborhood: Rio del Oro
Nearby schools
GreatSchools rating
- 9/10Mather Heights Elementary SchoolGrades: K-5Distance: 4.8 mi
- 4/10W. E. Mitchell Middle SchoolGrades: 6-8Distance: 4.4 mi
- 4/10Cordova High SchoolGrades: 9-12Distance: 5.6 mi
- $77,616-- bd-- ba-- sqftKings Estate Rd, Saint augustine, FL 32086Off Market
- $700,8005 bd3 ba3k sqft4238 Parnassus Dr, Rancho Cordova, CA 95742Off Market
- $632,5003 bd3 ba2.1k sqft11904 Mircado Way, Rancho Cordova, CA 95742Sold
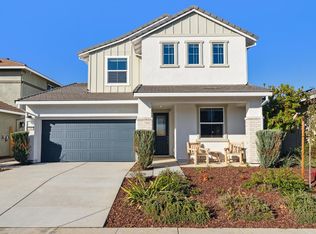
- $2,034,183-- bd-- ba-- sqftPaisleyshire Way, Rancho Cordova, CA 95742Off Market
- $598,5004 bd3 ba2k sqft4329 Lace Fern St, Rancho Cordova, CA 95742Sold
- $631,5003 bd3 ba2.1k sqft12777 Mission Peak Way, Rancho Cordova, CA 95742Sold
- $611,0004 bd3 ba1.9k sqft12277 Coal Creek Way, Rancho Cordova, CA 95742Sold
- $649,5004 bd3 ba2k sqft12228 Coal Creek Way, Rancho Cordova, CA 95742Sold
- $709,5004 bd3 ba2.3k sqft4177 Crested Butte Way, Rancho Cordova, CA 95742Sold
A local agent can set up tours, give advice and negotiate with sellers.
Similar homes
- $560,3474 bd3 ba1.8k sqft12648 Ironbow Way, Rancho Cordova, CA 95742New Construction
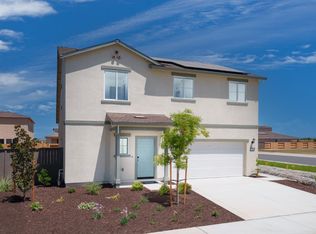 MetroList Services of CA
 - $576,7833 bd3 ba2k sqft12287 Tawny Owl Cir, Rancho Cordova, CA 95742New Construction
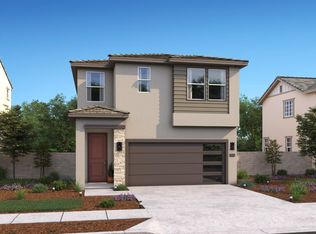 MetroList Services of CA
 - $563,3503 bd3 ba2k sqft12224 Grey Crow Way, Rancho Cordova, CA 95742New Construction
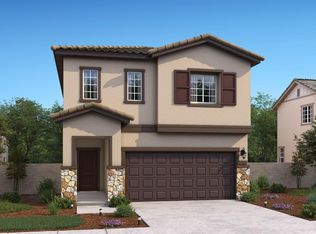 MetroList Services of CA
 - $565,0003 bd2 ba1.6k sqft12731 Montbrook Way, Rancho Cordova, CA 95742For Sale
 MLS ID #226085775, Michele Stewart. MetroList Services of CA
 - from $575,3474 bd3 ba1.8k sqftGoodall Plan, The Preserve : Aqua, Rancho Cordova, CA 95742New ConstructionLennar Homes
- $550,5393 bd3 ba1.8k sqft12275 Tawny Owl Cir, Rancho Cordova, CA 95742New ConstructionMetroList Services of CA
- $595,0003 bd2 ba1.9k sqft12590 Solsberry Way, Rancho Cordova, CA 95742For SaleMLS ID #226086952, Yvonne Yu. MetroList Services of CA
- $615,0004 bd3 ba2.3k sqft12567 Solsberry Way, Rancho Cordova, CA 95742For SaleMLS ID #226079925, Alan Schiller. MetroList Services of CA
- $600,3474 bd3 ba1.8k sqft12609 Hereford Ave, Rancho Cordova, CA 95742New ConstructionLennar Homes
- $609,7583 bd3 ba1.8k sqft3955 Aura Way, Rancho Cordova, CA 95742New ConstructionMetroList Services of CA
- $653,2754 bd3 ba2.5k sqft12108 Hetch Hechy Dr, Rancho Cordova, CA 95742New ConstructionMetroList Services of CA
- $579,0003 bd2 ba1.6k sqft4151 Cypress Grove Dr, Rancho Cordova, CA 95742For SaleMLS ID #226077812, Stacy Moffat. MetroList Services of CA
- $574,9004 bd3 ba1.7k sqft3077 Sirama Way, Rancho Cordova, CA 95742For SaleMLS ID #226093636, Oksana Tsvyk. MetroList Services of CA
- $634,0273 bd3 ba2.2k sqft3951 Aura Way, Rancho Cordova, CA 95742New ConstructionMetroList Services of CA
- $537,0003 bd3 ba1.6k sqft3863 Ivan Way, Rancho Cordova, CA 95742For SaleMLS ID #226080595, Katie Simpson. MetroList Services of CA
- $638,9903 bd3 ba2.1k sqft3473 Preta Cir, Rancho Cordova, CA 95742New ConstructionLennar Homes
- $620,0004 bd3 ba2.6k sqft3723 Edington Dr, Rancho Cordova, CA 95742For SaleMLS ID #226082815, Richard Abacan. MetroList Services of CA
- $628,8884 bd3 ba2.6k sqft3790 Rockdale Dr, Rancho Cordova, CA 95742For SaleMLS ID #226084540, Harold Frink. MetroList Services of CA
- $625,0004 bd3 ba2.2k sqft4076 Branigan Lake Way, Rancho Cordova, CA 95742For SaleMLS ID #226075843, Shankar Pathi. MetroList Services of CA
- $605,9903 bd3 ba1.7k sqft3569 Preta Way, Rancho Cordova, CA 95742For SaleMLS ID #226067565, Scott Ostrode. MetroList Services of CA
Local buyer's agents are ready to help
