Skip main navigation
Active
  • $565,000

    12731 Montbrook Way, Rancho Cordova, CA 95742

    3beds
    1,603sqft
    : 
    $3,713/mo
    Get pre-qualified
    Single Family Residence
    Built in 2021
    5,031 Square Feet Lot
    $558,600 Zestimate®
    $352/sqft
    $-- HOA

    What's special

    Two-car garagePrivate primary suiteBeautifully appointed kitchenModern open-concept floor planLight-filled homeSpa-inspired bathroomGenerous walk-in closet
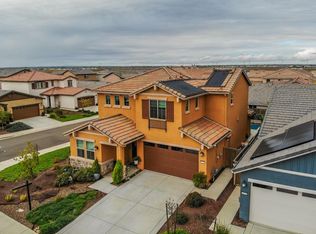
    Beautiful single-story Lennar home, built in 2021 and located in the highly desirable Granite Village community with **no HOA**! This light-filled home offers a modern open-concept floor plan featuring a spacious great room, dining area, and a beautifully appointed kitchen with granite countertops, stainless steel appliances, a 5-burner gas range, and abundant cabinetry. The private primary suite is a relaxing retreat with a spa-inspired bathroom and a generous walk-in closet. Additional highlights include an indoor laundry room with a utility sink, tankless water heater, EV-ready wiring, dual-pane windows, a covered backyard patio perfect for outdoor entertaining, and a two-car garage. Ideally situated near top-rated schools, shopping, dining, parks, the American River, Folsom, Elk Grove, and Downtown Sacramento, this home offers exceptional convenience with easy access to major commuter routes. Combining modern style, energy-efficient features, and an unbeatable location, this meticulously maintained home is sure to impress even the most discerning buyers.
    25 days
    |
    703
    |
    41
    |

    Zillow last checked:

    Listing updated:

    Listed by:

    Michele Stewart DRE #01279562 916-870-8400,

    REMAX Dream Homes,

    Gary Stewart DRE #02125865 916-231-7307,

    REMAX Dream Homes

    Source: MetroList Services of CA,MLS#: 226085775Originating MLS: MetroList Services, Inc.

      Facts & features

      Interior

      Bedrooms & bathrooms
      • Bedrooms: 3
      • Bathrooms: 2
      • Full bathrooms: 2
      Rooms
      • Room types: Great Room
      Primary bathroom
      • Features: Shower Stall(s), Double Vanity, Soaking Tub, Low-Flow Toilet(s), Tile, Quartz, Window
      Dining room
      • Features: Dining/Family Combo
      Kitchen
      • Features: Pantry Cabinet, Quartz Counter, Island w/Sink
      Heating
      • Central
      Cooling
      • Ceiling Fan(s), Central Air
      Appliances
      • Included: Built-In Electric Oven, Gas Cooktop, Range Hood, Dishwasher, Disposal, Plumbed For Ice Maker, Tankless Water Heater
      • Laundry: Cabinets, Electric Dryer Hookup, Inside Room
      Features
      • Flooring: Carpet, Tile, Luxury Vinyl Plank
      • Has fireplace: No
      Interior area
      • Total structure area: 0
      • Total interior livable area: 1,603 sqft

      Property

      Parking
      • Total spaces: 4
      • Parking features: Garage Faces Front, Gentle Up Driveway/Sidewalks
      • Garage spaces: 2
      • Uncovered spaces: 2
      Features
      • Levels: One
      • Stories: 1
      • Fencing: Back Yard
      Lot
      • Size: 5,031 Square Feet
      • Features: Auto Sprinkler F&R, Curb(s)/Gutter(s), Landscape Back, Landscape Front
      Details
      • Parcel number: 06712600130000
      • Zoning: Residential
      • Special conditions: Other

      Construction

      Type & style
      • Home type: SingleFamily
      • Architectural style: A-Frame,Ranch,Traditional
      • Property subtype: Single Family Residence
      Materials
      • Concrete, Stucco, Frame, Wall Insulation, Wood
      • Foundation: Concrete, Slab
      • Roof: Tile
      Condition
      • Year built: 2021

      Utilities & green energy

      • Electric: 220 Volts
      • Sewer: Public Sewer
      • Water: Public, Meter on Site, Water District
      • Utilities for property: Public, Electric, Sewer In & Connected, Solar, Underground Utilities, Natural Gas Connected
      Green energy
      • Energy generation: Solar

      Community & HOA

      Community
      • Subdivision: Cypress Grove Community
      Location
      • Region: Rancho Cordova

      Financial & listing details

      • Price per square foot: $352/sqft
      • Tax assessed value: $535,805
      • Annual tax amount: $12,731
      • Price range: $565K - $565K
      • Date on market: 7/24/2026

        Estimated market value

        $558,600

        $531,000 - $587,000

        $2,843/mo

        Price history

        DateEventPrice
        7/24/2026Listed for sale$565,000+9.7%$352/sqft
        Source: MetroList Services of CA #226085775 Report a problem
        12/23/2022Sold$515,000$321/sqft
        Source: MetroList Services of CA #222143603 Report a problem
        11/27/2022Pending sale$515,000$321/sqft
        Source: MetroList Services of CA #222143603 Report a problem
        11/23/2022Listed for sale$515,000+8.3%$321/sqft
        Source: MetroList Services of CA #222143603 Report a problem
        5/4/2021Sold$475,500$297/sqft
        Source: Public Record Report a problem

        Public tax history

        YearProperty taxesTax assessment
        2025$12,731 +5.9%$535,805 +2%
        2024$12,024 +23.3%$525,300 +2%
        2023$9,750 +4.8%$515,000 +6.2%
        2022$9,303 +63.6%$484,948 +214.2%
        2021$5,685 +67.2%$154,327 +124.9%
        2020$3,401 $68,617
        Find assessor info on the county website

        Monthly payment

        Est. payment

        Payment breakdown

        Explore the cost of this home by adjusting the details. Changes won't be saved.
        All calculations are estimates and provided by Zillow, Inc. for informational purposes only. Actual amounts may vary.
        HOA fees may include property taxes on listings classified as Co-Ops. Contact the listing agent and/or owner for fee details.
        See how much you could borrow to make a competitive offer.

        Climate risks

        Neighborhood: 95742

        Getting around

        0 / 100
        Car-Dependent
        15 / 100
        Minimal Transit
        25 / 100
        Somewhat Bikeable

        Nearby schools

        GreatSchools rating

        A local agent can set up tours, give advice and negotiate with sellers.

        Browse local experts

        Similar homes

            • Local buyer's agents are ready to help