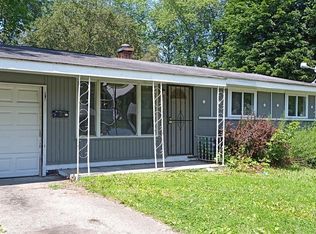
Welcome to 1223 Flamingo Drive!
This 1962 bi-level home has all the necessary attributes of an updated residence or successful investment opportunity! With 1,600 total sqft, this home makes for a full house with three beds, two full baths, and tons of space for comfortable living. Though there are some areas of the home that need some TLC, the costly interior renovations to the kitchen and baths have already taken place.
Price Negotiable – Send your Offers! Call to schedule your private showing!
Please allow for 24 hour notice prior to showings for the tenant. Be advised tenant does have two dogs, large and small breeds, on the property.
Buyer and Buyers agent to Verify All Information. All Information is Deemed Reliable But Not Guaranteed.
For sale
$95,000
1223 Flamingo Dr, Mount Morris, MI 48458
3beds
1,600sqft
Single Family Residence
Built in 1962
8,712 Square Feet Lot
$91,500 Zestimate®
$59/sqft
$-- HOA
What's special
- 34 days
- 164
- 22
Zillow last checked:
Listing updated:
Listed by:
Ivy VanPoppelen 810-542-2206,
Coventry Realty LLC 810-678-2288
Source: Realcomp II,MLS#: 20261080968
Facts & features
Interior
Bedrooms & bathrooms
- Bedrooms: 3
- Bathrooms: 2
- Full bathrooms: 2
Bedroom
- Level: Upper
- Area: 108
- Dimensions: 9 X 12
Bedroom
- Level: Upper
- Area: 100
- Dimensions: 10 X 10
Bedroom
- Level: Lower
- Area: 96
- Dimensions: 12 X 8
Other
- Level: Upper
- Area: 50
- Dimensions: 10 X 5
Other
- Level: Lower
- Area: 40
- Dimensions: 5 X 8
Flex room
- Level: Lower
- Area: 144
- Dimensions: 16 X 9
Kitchen
- Level: Upper
- Area: 99
- Dimensions: 9 X 11
Laundry
- Level: Lower
- Area: 48
- Dimensions: 6 X 8
Living room
- Level: Upper
- Area: 304
- Dimensions: 19 X 16
Living room
- Level: Lower
- Area: 320
- Dimensions: 20 X 16
Heating
- Forced Air, Natural Gas
Cooling
- Central Air
Appliances
- Included: Free Standing Gas Range, Free Standing Refrigerator
- Laundry: Gas Dryer Hookup, Washer Hookup
Features
- Basement: Daylight,Finished
- Has fireplace: No
Interior area
- Total interior livable area: 1,600 sqft
- Finished area above ground: 950
- Finished area below ground: 650
Property
Parking
- Parking features: Driveway, No Garage
Features
- Levels: Bi Level
- Entry location: MidLevelwSteps
- Patio & porch: Porch
- Pool features: None
Lot
- Size: 8,712 Square Feet
- Dimensions: 76 x 193 x 14 x 185
Details
- Additional structures: Sheds
- Parcel number: 1413580021
- Special conditions: Short Sale No,Standard
Construction
Type & style
- Home type: SingleFamily
- Architectural style: Split Level
- Property subtype: Single Family Residence
Materials
- Brick
- Foundation: Basement, Block, Slab
- Roof: Asphalt
Condition
- New construction: No
- Year built: 1962
- Major remodel year: 2024
Utilities & green energy
- Sewer: Public Sewer
- Water: Public
Community & HOA
Community
- Features: Sidewalks
- Security: Smoke Detectors
- Subdivision: ARLINGTON MANOR 7
HOA
- Has HOA: No
Location
- Region: Mount Morris
Financial & listing details
- Price per square foot: $59/sqft
- Tax assessed value: $12,668
- Annual tax amount: $1,032
- Date on market: 10/9/2026
- Cumulative days on market: 34 days
- Listing agreement: Exclusive Right To Sell
- Listing terms: Cash,Conventional
Estimated market value
$91,500
$87,000 - $96,000
$1,280/mo
Price history
| Date | Event | Price |
|---|---|---|
| 10/9/2026 | Listed for sale | $95,000+111.1%$59/sqft |
Source:  Realcomp II #20261080968 Report a problem | ||
| 7/13/2006 | Sold | $45,000+42.9%$28/sqft |
Source: Public Record Report a problem | ||
| 3/10/1999 | Sold | $31,500$20/sqft |
Source:  MiRealSource #20144048 Report a problem | ||
Public tax history
| Year | Property taxes | Tax assessment |
|---|---|---|
| 2025 | $1,022 +5.1% | $24,800 +11.7% |
| 2024 | $973 | $22,200 +24% |
| 2023 | -- | $17,900 +25.2% |
| 2022 | -- | $14,300 +19.2% |
| 2021 | -- | $12,000 +9.1% |
| 2020 | -- | $11,000 +2.8% |
| 2019 | -- | $10,700 +4.9% |
| 2018 | $638 +17.4% | $10,200 -3.8% |
| 2017 | $544 -11.5% | $10,600 -4.5% |
| 2016 | $615 | $11,100 -19.6% |
| 2015 | $615 +330.9% | $13,800 -6.8% |
| 2014 | $143 | $14,800 +17.5% |
| 2012 | -- | $12,600 -12.5% |
| 2011 | -- | $14,400 -18.6% |
| 2010 | -- | $17,700 -37.7% |
| 2008 | $850 | $28,400 -2.1% |
| 2006 | -- | $29,000 +22.4% |
| 2005 | -- | $23,700 +2.6% |
| 2004 | -- | $23,100 +2.7% |
| 2003 | -- | $22,500 |
| 2002 | -- | $22,500 +19% |
| 2001 | -- | $18,900 +6.8% |
| 2000 | -- | $17,700 |
Find assessor info on the county website
Monthly payment
Est. payment
Payment breakdown
Explore the cost of this home by adjusting the details. Changes won't be saved.Climate risks
Neighborhood: 48458
Similar homes
- $--2 bd1 ba1k sqft430 Spruce St, Mount Morris, MI 48458AuctionAuction.com 2
- $--4 bd2 ba1.7k sqft6705 Colonial Dr, Flint, MI 48505AuctionAuction.com 2
- $55,0003 bd1 ba888 sqft6165 Cypress Dr, Mount Morris, MI 48458For Sale
 MLS ID #50227369, Michael Kennedy, ERA Prime Real Estate Group. MiRealSource
- $54,9003 bd1 ba888 sqft6223 Cypress Dr, Mount Morris, MI 48458For Sale
 MLS ID #50227361, Michael Kennedy, ERA Prime Real Estate Group. MiRealSource
- $99,9003 bd1 ba1k sqft7409 Alexander St, Mount Morris, MI 48458For Sale
 MLS ID #20261083416, Ryan Isaac, RE/MAX Select. Realcomp II
- $109,9002 bd2 ba1.4k sqft645 Elm St, Mount Morris, MI 48458For SaleMLS ID #20261084745, Rebecca Roth, Hamady Robinson, REALTORS®. Realcomp II
- $120,0004 bd2 ba1.6k sqft6187 Eldon Rd, Mount Morris, MI 48458For SaleMLS ID #20261038317, Kera Lawrence, Century 21 Metro Brokers. Realcomp II
- $123,9003 bd1 ba1.5k sqft6193 Natchez Dr, Mount Morris, MI 48458For SaleMLS ID #20261078025, Alexander Meyers, Real Estate For A CAUSE. Realcomp II
- $120,0004 bd2 ba1.5k sqft6102 Otoole Ln, Mount Morris, MI 48458For Sale
 MLS ID #26044174, Dorian Wright, Premier Associates. MichRIC
- $50,0003 bd2 ba916 sqft6123 Palmetto Dr, Mount Morris, MI 48458For SaleMLS ID #50226387, Michael Kennedy, ERA Prime Real Estate Group. MiRealSource
- $100,0002 bd1 ba858 sqft621 Maple St, Mount Morris, MI 48458For SaleMLS ID #20261089504, Donna Anderson, Coldwell Banker Professionals. Realcomp II
- $73,5003 bd1 ba920 sqft6155 Natchez Dr, Mount Morris, MI 48458For SaleMLS ID #50218142, Emily Ackerman, TDM Inc.. MiRealSource
- $100,0002 bd1 ba804 sqft611 Beach St, Mount Morris, MI 48458For SaleMLS ID #20261070948, Dairek Yaldoo, Keller Williams HomeTowne. Realcomp II
- $74,9002 bd1 ba1k sqft1082 Temple Ave, Mount Morris, MI 48458For SaleMLS ID #20261083256, Benjamin J Corcoran, MBA Real Estate Services. Realcomp II
- $72,0003 bd1 ba1.1k sqft11630 N Saginaw St, Mount Morris, MI 48458For SaleMLS ID #20261088148, Garrett Harchick, Realty Professionals. Realcomp II
- $60,0003 bd1 ba900 sqft6229 Otoole Ln, Mount Morris, MI 48458For SaleMLS ID #20261083610, LaShon English, American Associates Inc. Realcomp II
- $126,7003 bd1 ba1.2k sqft7282 Neff Rd, Mount Morris, MI 48458For SaleMLS ID #50222748, Gary Hobson, REMAX Edge. MiRealSource
- $89,9003 bd2 ba1.1k sqft2952 Nathan Ave, Flint, MI 48506For SaleMLS ID #26050068, Klement Bardhi, Eagle Real Estate, Inc. MichRIC
